Perfectly positioned on a beautiful interior lot in Fox Point, this rare RANCH home offers nearly half an acre of serene beauty framed by mature trees, lush marsh and Lake Louis water views and a peaceful creek feeding from Lake Louis to the marsh running along the Western edge of the property. Thoughtfully designed exterior spaces offer multiple opportunities to enjoy this rare and peaceful setting. Step inside the generous foyer to discover spacious, light-filled rooms that flow seamlessly across the main level. The inviting foyer is flanked by a an office to the left and opens to the expanded family room with vaulted ceilings and wall of sliding doors with views of the marsh and professionally designed maintenance-free 2-story deck and hardscape. Enjoy formal dining room, sunroom and gourmet kitchen complete with eating area, loads of cabinetry and large center island. Adjacent to the kitchen is the main floor laundry room and doors leading to the attached garage. The East wing of the home is complete with a primary suite offering endless closet spaces and ensuite bath with soaking tub and steam shower. Two additional generously sized bedrooms, one with private bath and another with beautiful windows looking out to the marsh. The finished lower level is all about fun and flexibility with an expansive rec room, half bath and storage area. Fox Point residents enjoy an exceptional lifestyle with access to a neighborhood pool, tennis/pickleball courts, a private lake, boat docks, playground & busy social calendar with neighborhood events throughout the year. Plus, you are ideally located near Village shops & restaurants, award-winning D220 schools, Farmer's market & parks. Recently rated by Reader's Digest as one of the top subdivisions in the country.
Active
$825,000
1110 Lake Shore Dr N, Barrington, IL 60010
3beds
3,196sqft
:
Get pre-qualified$6,062/mo
Single Family Residence
Built in 1970
0.54 Acres Lot
$-- Zestimate®
$258/sqft
$147/mo HOA
What's special
Half bathFramed by mature treesSpacious light-filled roomsLarge center islandAttached garageEating areaBeautiful interior lot
- --
- on Zillow |
- 3,113
- views |
- 139
- saves |
Likely to sell faster than
Zillow last checked:
Listing updated:
Listed by:
Susan Bro 312-890-0535,
Coldwell Banker Realty,
Lori Rowe 847-774-7464,
Coldwell Banker Realty
Source: MRED as distributed by MLS GRID,MLS#: 12708882
Facts & features
Interior
Bedrooms & bathrooms
- Bedrooms: 3
- Bathrooms: 4
- Full bathrooms: 2
- 1/2 bathrooms: 2
Rooms
- Room types: Foyer, Sun Room, Storage, Pantry, Utility Room-Lower Level, Office
Primary bedroom
- Features: Flooring (Carpet), Window Treatments (Double Pane Windows), Bathroom (Full, Double Sink, Tub & Separate Shwr)
- Level: Main
- Area: 324 Square Feet
- Dimensions: 18X18
Bedroom 2
- Features: Flooring (Carpet)
- Level: Main
- Area: 299 Square Feet
- Dimensions: 23X13
Bedroom 3
- Features: Flooring (Hardwood)
- Level: Main
- Area: 195 Square Feet
- Dimensions: 15X13
Dining room
- Features: Flooring (Hardwood), Window Treatments (Double Pane Windows)
- Level: Main
- Area: 169 Square Feet
- Dimensions: 13X13
Family room
- Features: Flooring (Hardwood), Window Treatments (Double Pane Windows)
- Level: Basement
- Area: 1160 Square Feet
- Dimensions: 40X29
Foyer
- Features: Flooring (Hardwood)
- Level: Main
- Area: 104 Square Feet
- Dimensions: 13X8
Kitchen
- Features: Kitchen (Eating Area-Breakfast Bar, Pantry-Walk-in, Custom Cabinetry, Granite Counters, Pantry, Updated Kitchen), Flooring (Hardwood), Window Treatments (Double Pane Windows)
- Level: Main
- Area: 754 Square Feet
- Dimensions: 29X26
Laundry
- Features: Flooring (Ceramic Tile)
- Level: Main
- Area: 70 Square Feet
- Dimensions: 10X7
Living room
- Features: Flooring (Hardwood)
- Level: Main
- Area: 625 Square Feet
- Dimensions: 25X25
Office
- Features: Flooring (Hardwood)
- Level: Main
- Area: 117 Square Feet
- Dimensions: 13X9
Pantry
- Features: Flooring (Hardwood)
- Level: Main
- Area: 28 Square Feet
- Dimensions: 4X7
Storage
- Level: Basement
- Area: 130 Square Feet
- Dimensions: 13X10
Storage
- Level: Basement
- Area: 360 Square Feet
- Dimensions: 36X10
Sun room
- Features: Flooring (Tile), Window Treatments (Bay Window(s))
- Level: Main
- Area: 154 Square Feet
- Dimensions: 14X11
Other
- Features: Flooring (Other)
- Level: Basement
- Area: 238 Square Feet
- Dimensions: 17X14
Heating
- Natural Gas, Forced Air, Radiant Floor
Cooling
- Central Air
Appliances
- Included: Microwave, Dishwasher, High End Refrigerator, Washer, Dryer, Stainless Steel Appliance(s), Cooktop, Oven, Range Hood, Water Softener, Electric Cooktop
- Laundry: Main Level, Gas Dryer Hookup, Electric Dryer Hookup, Sink
Features
- Vaulted Ceiling(s), Steam Room, Solar Tube(s), 1st Floor Bedroom, 1st Floor Full Bath, Built-in Features, Bookcases, Beamed Ceilings, Open Floorplan, Special Millwork, Granite Counters, Separate Dining Room, Pantry
- Flooring: Hardwood, Carpet
- Doors: Storm Door(s)
- Windows: Screens, Skylight(s), Insulated Windows, Bay Window(s), Blinds, Double Pane Windows
- Basement: Finished,Full
- Number of fireplaces: 1
- Fireplace features: Wood Burning, Wood Burning Stove, Attached Fireplace Doors/Screen, Living Room
Interior area
- Total structure area: 5,396
- Total interior livable area: 3,196 sqft
- Finished area below ground: 1,500
Property
Parking
- Total spaces: 6
- Parking features: Asphalt, Garage Door Opener, Yes, Garage Owned, Attached, Owned, Garage
- Attached garage spaces: 2
- Has uncovered spaces: Yes
Accessibility
- Accessibility features: Two or More Access Exits, Entry Slope less than 1 foot, Bath Grab Bars, Main Level Entry, Other Main Level Modifications, Ramp - Main Level, Wheelchair Accessible, Accessible Hallway(s), Disability Access
Features
- Stories: 1
- Patio & porch: Deck, Patio
- Has view: Yes
- View description: Water, Back of Property, Front of Property, Side(s) of Property
- Has water view: Yes
- Water view: Water,Back of Property,Front of Property,Side(s) of Property
- Body of water: LAKE LOUISE, MARSH
Lot
- Size: 0.54 Acres
- Dimensions: 33x67x34x232x52x242
- Features: Corner Lot, Wetlands
Details
- Parcel number: 14311010230000
- Special conditions: None
Construction
Type & style
- Home type: SingleFamily
- Architectural style: Ranch
- Property subtype: Single Family Residence
Materials
- Brick, Cedar
- Foundation: Concrete Perimeter
- Roof: Asphalt
Condition
- New construction: No
- Year built: 1970
Utilities & green energy
- Electric: 200+ Amp Service
- Sewer: Public Sewer
- Water: Public
- Utilities for property: Cable Available
Community & HOA
Community
- Features: Clubhouse, Park, Pool, Tennis Court(s), Lake, Water Rights, Curbs, Street Lights, Street Paved
- Subdivision: Fox Point
HOA
- Has HOA: Yes
- Services included: Insurance, Clubhouse, Pool, Scavenger, Lake Rights, Other
- HOA fee: $147 monthly
Location
- Region: Barrington
Financial & listing details
- Price per square foot: $258/sqft
- Tax assessed value: $816,745
- Annual tax amount: $19,563
- Date on market: 7/31/2026
- Ownership: Fee Simple
- Has irrigation water rights: Yes
Estimated market value
Not available
Estimated sales range
Not available
Not available
Price history
| Date | Event | Price |
|---|---|---|
| 2/10/1995 | Sold | $327,500$102/sqft |
Source: Public Record Report a problem | ||
Public tax history
| Year | Property taxes | Tax assessment |
|---|---|---|
| 2024 | $18,186 +4.1% | $289,910 +6.5% |
| 2023 | $17,475 +7.2% | $272,221 +8.9% |
| 2022 | $16,301 +2.2% | $249,915 +9% |
| 2021 | $15,953 +2.2% | $229,184 +3% |
| 2020 | $15,602 +2.1% | $222,488 +0.9% |
| 2019 | $15,274 +3.2% | $220,547 +1.3% |
| 2018 | $14,804 | $217,787 +1.2% |
| 2017 | $14,804 +5.1% | $215,162 +3.3% |
| 2016 | $14,085 -9.6% | $208,349 +5% |
| 2015 | $15,590 +2% | $198,447 -1.9% |
| 2014 | $15,277 +3.8% | $202,246 -0.2% |
| 2012 | $14,722 +9.5% | $202,672 -4.5% |
| 2011 | $13,445 +1.1% | $212,207 -5.9% |
| 2010 | $13,295 +11.9% | $225,477 -4% |
| 2009 | $11,885 +9.2% | $234,872 +2.1% |
| 2008 | $10,886 +5.5% | $230,109 -1.1% |
| 2006 | $10,315 +3.1% | $232,564 |
| 2005 | $10,008 -10.8% | -- |
| 2004 | $11,219 +16.3% | -- |
| 2003 | $9,646 +5.1% | -- |
| 2002 | $9,180 +0.9% | -- |
| 2001 | $9,102 +10% | $150,801 +2.7% |
| 2000 | $8,272 | $146,835 |
Find assessor info on the county website
Monthly payment
Est. payment
Payment breakdown
Explore the cost of this home by adjusting the details. Changes won't be saved.Climate risks
Neighborhood: 60010
Nearby schools
GreatSchools rating
- 10/10Arnett C Lines Elementary SchoolGrades: K-5Distance: 0.7 mi
- 7/10Barrington Middle School StationGrades: 6-8Distance: 0.7 mi
- 10/10Barrington High SchoolGrades: 9-12Distance: 1.7 mi
Schools provided by the listing agent
- Elementary: Arnett C Lines Elementary School
- Middle: Barrington Middle School-Station
- High: Barrington High School
- District: 220
Source: MRED as distributed by MLS GRID. This data may not be complete. We recommend contacting the local school district to confirm school assignments for this home.
- $735,700-- bd2 ba1.1k sqft1112 Lake Shore Dr N, Barrington, IL 60010Off Market
- $771,8004 bd3 ba2.6k sqft1200 Lake Shore Dr N, Barrington, IL 60010Off Market
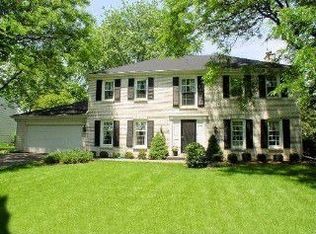
- $780,5004 bd3 ba3k sqft1102 N Shore Ct, Barrington, IL 60010Off Market
- $880,200-- bd2 ba1.2k sqft1109 Lake Shore Dr N, Barrington, IL 60010Off Market
- $940,900-- bd3 ba5.7k sqft1202 Lake Shore Dr N, Barrington, IL 60010Off Market
- $1,069,8005 bd2 ba3.5k sqft1111 Lake Shore Dr N, Barrington, IL 60010Off Market
- $1,069,0005 bd4 ba3.2k sqft1104 N Shore Ct, Barrington, IL 60010Off Market
- $3-- bd-- ba-- sqftLake Shore Dr N, Barrington, IL 60010Off Market
A local agent can set up tours, give advice and negotiate with sellers.
A local lender can help you make sure your offer is ready when you are.
Similar homes
- $825,0004 bd3 ba2.8k sqft1211 S Grove Ave, Barrington, IL 60010New
 MLS ID #12726494, Rob Morrison, SFR, Coldwell Banker Realty. MRED as distributed by MLS GRID
 - $798,0005 bd4 ba3.5k sqft170 S Ela Rd, Barrington, IL 60010New
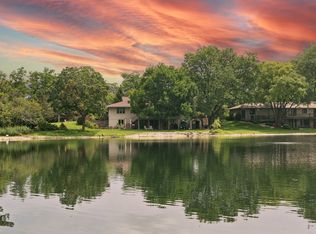 MLS ID #12726321, Luis G Mota, Compass. MRED as distributed by MLS GRID
 - $825,0004 bd3 ba2.8k sqft1419 E Main St, Barrington, IL 60010Active
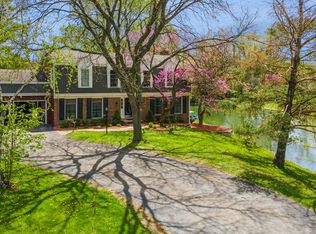 MLS ID #12690846, Toni Ostrowski, Baird & Warner. MRED as distributed by MLS GRID
 - $825,0004 bd5 ba3.4k sqft102 Pine Rd, Barrington, IL 60010Active
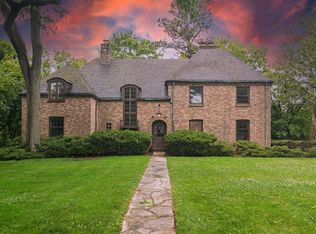 MLS ID #12717412, Heidi Seagren, CRS, Compass. MRED as distributed by MLS GRID
 - $980,0005 bd4 ba3k sqft720 Oxbow Ln, Barrington, IL 60010ContingentMLS ID #12696904, Jennifer Stokes Habetler, Redfin Corporation. MRED as distributed by MLS GRID
- $849,0005 bd4 ba3.4k sqft671 W Lake Cook Rd, Palatine, IL 60074NewMLS ID #12726120, Anna-Mariya Skakodub, KOMAR. MRED as distributed by MLS GRID
- $625,0004 bd3 ba2.3k sqft356 Windsor Ln, Inverness, IL 60010NewMLS ID #12727455, Maria Devins, Baird & Warner. MRED as distributed by MLS GRID
- $889,0004 bd4 ba3.6k sqft118 Waverly Rd, Barrington, IL 60010ActiveMLS ID #12697664, Audrey Helminiak, Baird & Warner. MRED as distributed by MLS GRID
- $874,9004 bd4 ba3.4k sqft21884 N Andover Rd, Kildeer, IL 60047ActiveMLS ID #12724441, Renee Clark, CSC, @properties Christie's International Real Estate. MRED as distributed by MLS GRID
- $825,0003 bd4 ba2.7k sqft1465 Somerset Pl, Barrington, IL 60010ActiveMLS ID #12697849, Kate Fanselow, Compass. MRED as distributed by MLS GRID
- $824,9005 bd3 ba2.6k sqft400 Bramble Ln, Deer Park, IL 60010ContingentMLS ID #12720437, Christine Bianchi, @properties Christie's International Real Estate. MRED as distributed by MLS GRID
- $899,0003 bd3 ba3.8k sqft13 Chipping Campden Dr, South Barrington, IL 60010ActiveMLS ID #12705249, Dan Zietara, Hometown Real Estate Group LLC. MRED as distributed by MLS GRID
- $779,0004 bd3 ba2.7k sqft331 E Russell St, Barrington, IL 60010ActiveMLS ID #12670403, Allyson Campbell, Compass. MRED as distributed by MLS GRID
- $700,0006 bd3 ba2.4k sqft195 Clover Hill Ln, North Barrington, IL 60010ContingentMLS ID #12723697, Todd Trawinski, Berkshire Hathaway HomeServices Chicago. MRED as distributed by MLS GRID
- $879,0004 bd4 ba3.8k sqft357 Roberts Rd, Inverness, IL 60010ActiveMLS ID #12660394, Kuljeet Singh, Gava Realty. MRED as distributed by MLS GRID
- $649,9993 bd3 ba2.7k sqft129 Monument Ave, Barrington, IL 60010ActiveMLS ID #12681450, Diane Silva, Coldwell Banker Real Estate Group. MRED as distributed by MLS GRID
- $660,0004 bd3 ba3k sqft123 Kainer Ave, Barrington, IL 60010ActiveMLS ID #12694233, Halina Zdanowski, LPT Realty. MRED as distributed by MLS GRID
- $715,0003 bd3 ba2.2k sqft20300 N Lea Rd, Deer Park, IL 60010For Sale By Owner
- $819,9005 bd4 ba2.7k sqft1206 Aberdeen Rd, Inverness, IL 60067ActiveMLS ID #12701996, Gina Lepore, Coldwell Banker Realty. MRED as distributed by MLS GRID
- $629,7003 bd3 ba2.5k sqft145 Walton St, Barrington, IL 60010Price ChangeMLS ID #12666041, Neil Gates, Chase Real Estate LLC. MRED as distributed by MLS GRID
