Gorgeous and immaculate! Original owners have maintained perfection. Premium corner location adds additional street parking for those parties that you will want to host here. Stop by the fabulous community pool & park! Large covered front porch welcomes you into a wide foyer with wainscotting accent. Gourmet kitchen with gas stove & beautiful granite counter tops. Multitude of cabinetry, featuring pull outs, and a huge walk in pantry. Wood shutters in dining and great room. Built in speakers/ pre-wired make this home ready for surround sound.
All bedrooms have a walk in closet! Primary bathroom at master suite has spacious walk in shower, raised vanity w/ dual sinks. Walk in closet has additional storage shelving.
Attractive pavers at back patio, entertaining area, side yard & dr
Pending
Price cut: $1K (7/2)
$488,000
23489 S 228TH Place, Queen Creek, AZ 85142
3beds
1,935sqft
:
Get pre-qualified$3,020/mo
Single Family Residence
Built in 2021
6,534 Square Feet Lot
$-- Zestimate®
$252/sqft
$112/mo HOA
What's special
Additional street parkingLarge covered front porchHuge walk in pantryPremium corner locationBeautiful granite counter tops
- 31 days |
- 265 |
- 29 |
Likely to sell faster than
Zillow last checked:
Listing updated:
Listed by:
Kathy L Akins 480-694-7492,
Realty ONE Group
Source: ARMLS,MLS#: 7043110
Facts & features
Interior
Bedrooms & bathrooms
- Bedrooms: 3
- Bathrooms: 2
- Full bathrooms: 2
Heating
- Natural Gas, Ceiling
Cooling
- Central Air, Ceiling Fan(s), Programmable Thmstat
Appliances
- Included: Dryer, Washer, Reverse Osmosis, Refrigerator, Built-in Microwave, Dishwasher, Disposal, Gas Oven, Gas Cooktop
- Laundry: Inside
Features
- Pantry, High Speed Internet, Granite Counters, Double Vanity, Breakfast Bar, No Interior Steps, Kitchen Island, 3/4 Bath Master Bdrm
- Flooring: Carpet, Tile
- Windows: Double Pane Windows
- Has basement: No
- Has fireplace: No
Interior area
- Total structure area: 1,935
- Total interior livable area: 1,935 sqft
Property
Parking
- Total spaces: 4
- Parking features: Attached, Garage Door Opener
- Attached garage spaces: 2
- Uncovered spaces: 2
Features
- Stories: 1
- Patio & porch: Covered
- Spa features: None
- Fencing: Back Yard,Block
Lot
- Size: 6,534 Square Feet
- Features: Sprinklers In Rear, Sprinklers In Front, Corner Lot, Gravel/Stone Front, Gravel/Stone Back, Synthetic Grass Back, Auto Timer H2O Front, Auto Timer H2O Back
Details
- Parcel number: 31412850
Construction
Type & style
- Home type: SingleFamily
- Property subtype: Single Family Residence
Materials
- Stucco, Wood Frame, Painted
- Roof: Tile
Condition
- Year built: 2021
Details
- Builder name: William Lyons
Utilities & green energy
- Sewer: Public Sewer
- Water: City Water
Community & HOA
Community
- Features: Pool, Playground, Biking/Walking Path
- Subdivision: CHURCH FARM PARCEL F2
HOA
- Has HOA: Yes
- Services included: Maintenance Grounds
- HOA fee: $112 monthly
- HOA name: Meridian Community
- HOA phone: 602-957-9191
Location
- Region: Queen Creek
Financial & listing details
- Price per square foot: $252/sqft
- Tax assessed value: $334,300
- Annual tax amount: $1,554
- Date on market: 7/11/2026
- Cumulative days on market: 122 days
- Listing terms: Cash,Conventional,FHA,VA Loan
- Ownership: Fee Simple
- Road surface type: Paved
Estimated market value
Not available
Estimated sales range
Not available
Not available
Price history
| Date | Event | Price |
|---|---|---|
| 7/18/2026 | Pending sale | $488,000$252/sqft |
Source:  ARMLS #7043110 Report a problem ARMLS #7043110 Report a problem | ||
| 7/2/2026 | Price change | $488,000-0.2%$252/sqft |
Source: ARMLS #7043110 Report a problem | ||
| 6/25/2026 | Price change | $489,000-0.2%$253/sqft |
Source: ARMLS #7043110 Report a problem | ||
| 6/17/2026 | Listed for sale | $490,000+1%$253/sqft |
Source: ARMLS #7043110 Report a problem | ||
| 6/15/2026 | Listing removed | $485,000$251/sqft |
Source: ARMLS #6999008 Report a problem | ||
| 6/1/2026 | Price change | $485,000-3%$251/sqft |
Source: ARMLS #6999008 Report a problem | ||
| 5/11/2026 | Price change | $499,900-2%$258/sqft |
Source: ARMLS #6999008 Report a problem | ||
| 4/2/2026 | Price change | $509,900-1.7%$264/sqft |
Source: ARMLS #6999008 Report a problem | ||
| 3/16/2026 | Listed for sale | $518,900+20.6%$268/sqft |
Source: ARMLS #6999008 Report a problem | ||
| 3/14/2022 | Sold | $430,381$222/sqft |
Source: Public Record Report a problem | ||
Public tax history
| Year | Property taxes | Tax assessment |
|---|---|---|
| 2025 | $1,460 -5.4% | $33,430 -2.7% |
| 2024 | $1,543 -2.4% | $34,350 +120.9% |
| 2023 | $1,581 +117.2% | $15,550 +48.7% |
| 2022 | $728 +4.2% | $10,455 +8.7% |
| 2021 | $698 +297.5% | $9,615 +6.8% |
| 2020 | $176 | $9,000 +399.2% |
| 2019 | -- | $1,803 |
Find assessor info on the county website
Monthly payment
Est. payment
Payment breakdown
Explore the cost of this home by adjusting the details. Changes won't be saved.Climate risks
Neighborhood: 85142
Nearby schools
GreatSchools rating
- 8/10Faith Mather Sossaman Elementary SchoolGrades: PK-6Distance: 0.3 mi
- 5/10Queen Creek Middle SchoolGrades: 5-8Distance: 3.1 mi
- 8/10Queen Creek High SchoolGrades: 9-12Distance: 1.2 mi
Schools provided by the listing agent
- Elementary: Faith Mather Sossaman Elementary School
- Middle: Queen Creek Junior High School
- High: Queen Creek High School
- District: Queen Creek Unified District
Source: ARMLS. This data may not be complete. We recommend contacting the local school district to confirm school assignments for this home.
- $572,5004 bd3 ba2.3k sqft23503 S 228th Pl, Queen Creek, AZ 85142Sold

- $575,0005 bd3 ba2.3k sqft22827 E Calle Luna, Queen Creek, AZ 85142Sold
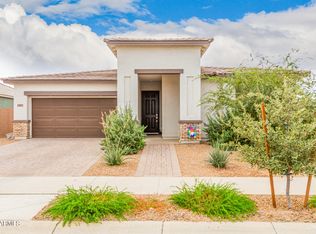
- $462,700-- bd2 ba2.2k sqft23519 S 228th Pl, Queen Creek, AZ 85142Off Market
- $525,7004 bd3 ba2.3k sqft23457 S 228th Pl, Queen Creek, AZ 85142Off Market

- $547,200-- bd-- ba1.9k sqft22835 E Calle Luna, Queen Creek, AZ 85142Off Market
- $530,300-- bd-- ba2.3k sqft23490 S 228th Pl, Queen Creek, AZ 85142Off Market
- $511,700-- bd-- ba2.3k sqft23504 S 228th Pl, Queen Creek, AZ 85142Off Market
- $534,000-- bd-- ba2.3k sqft23478 S 228th Pl, Queen Creek, AZ 85142Off Market
A local agent can set up tours, give advice and negotiate with sellers.
Similar homes
- $524,9003 bd2 ba2k sqft22516 E DUNCAN Street, Queen Creek, AZ 85142For Sale
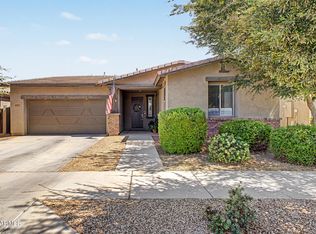 MLS ID #7049010, Darcie L Naylor, ProSmart Realty. ARMLS
 - $629,0004 bd3 ba2.2k sqft22959 E VIA DEL ORO --, Queen Creek, AZ 85142For Sale
 MLS ID #7061141, Andrew Shammo, Realty85. ARMLS
 - $475,0003 bd2 ba1.8k sqft41660 N KAMALA TREE Street, Queen Creek, AZ 85140For Sale
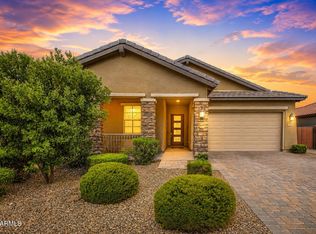 MLS ID #7060379, Lynette Clemens, Keller Williams Realty Sonoran Living. ARMLS
 - $600,0004 bd3 ba2.7k sqft22941 E CAMINA BUENA Vista, Queen Creek, AZ 85142For Sale
 MLS ID #7051713, Charles R. Hoffman, HomeSmart. ARMLS
 - $495,0003 bd2 ba1.5k sqft2683 W WRANGLER Way, San Tan Valley, AZ 85144For SaleMLS ID #7041091, Hai Kim Bigelow, Redfin Corporation. ARMLS
- $539,0004 bd3 ba2.1k sqft21785 S 213TH Place, Queen Creek, AZ 85142For SaleMLS ID #7045957, Paige N Hargis, Limitless Real Estate. ARMLS
- $475,0003 bd2 ba1.9k sqft3007 W GOLDMINE MOUNTAIN Drive, San Tan Valley, AZ 85144For SaleMLS ID #7051916, Richard Brecklin, Real Broker. ARMLS
- $453,9003 bd2 ba2.2k sqft2120 W OLIVIA Drive, San Tan Valley, AZ 85144For SaleMLS ID #7013023, Peg E Bauer, Cactus Mountain Properties, LLC. ARMLS
- $530,0005 bd3 ba2.4k sqft34886 N STETSON Court, San Tan Valley, AZ 85144For SaleMLS ID #7037702, Connie Murphy, Keller Williams Integrity First Realty. ARMLS
- $545,0004 bd3 ba2.5k sqft23067 E STACEY Road, Queen Creek, AZ 85142For SaleMLS ID #7030886, Gary Wales, AZ Real Experts LLC. ARMLS
- $425,0003 bd2 ba1.7k sqft528 W EVERGREEN PEAR Avenue, Queen Creek, AZ 85140For SaleMLS ID #7051625, Gena Thompson, Delex Realty. ARMLS
- $419,9003 bd2 ba1.8k sqft23052 E Firestone Drive, Queen Creek, AZ 85142For SaleMLS ID #7046863, Kris Lynn Macias, Century 21 Arizona Foothills. ARMLS
- $537,5003 bd2 ba1.7k sqft9922 E TIMPANI Lane, Mesa, AZ 85212For SaleMLS ID #7064348, Ryan Bagalay, eXp Realty. ARMLS
- $419,0003 bd2 ba1.8k sqft4605 W HAZEL Lane, San Tan Valley, AZ 85144For SaleMLS ID #7060596, Nicole Ryan, Coldwell Banker Realty. ARMLS
- $572,9123 bd2 ba1.7k sqft22447 E Oriole Way, Queen Creek, AZ 85142New ConstructionARMLS
- $444,9004 bd3 ba2.2k sqft1337 W HEREFORD Drive, San Tan Valley, AZ 85143For SaleMLS ID #7032345, Kasie R Clark, HomeSmart Lifestyles. ARMLS
- $639,9003 bd3 ba2.5k sqft22612 E LORDS Way, Queen Creek, AZ 85142For SaleMLS ID #7051915, Beth M Rider, Keller Williams Arizona Realty. ARMLS
- $515,9993 bd2 ba1.5k sqft4618 S NAGELI Avenue, Mesa, AZ 85212For SaleMLS ID #7064234, Amila Ahmetovic, West USA Realty. ARMLS
- $498,0003 bd3 ba2.2k sqft810 W JOSAM Circle, Coolidge, AZ 85128For SaleMLS ID #7063167, Alexis Salcedo De Ruiz, Realty ONE Group. ARMLS
- $450,0004 bd3 ba2.3k sqft36861 N MOYLE Street, San Tan Valley, AZ 85140For SaleMLS ID #6999771, Toni Gaytan, Real Broker. ARMLS
