HIGHEST AND BEST OFFERS DUE WEDNESDAY 10/7 @ 7PM! Welcome to this recently renovated ranch that is exceptionally clean, move-in ready, and ideally situated on a quiet street. Fresh paint, new flooring, and renovated bathrooms create an updated feel throughout. The spacious primary bedroom features a large en-suite bathroom with a stall shower, dual vanity, and Bluetooth light fixture, offering a private retreat. The expansive family room features vaulted ceilings, a wood burning fireplace, and radiant heat, providing a comfortable setting for everyday living and entertaining. An open front porch welcomes you into the home, while the large basement offers excellent storage and flexible space for a variety of needs. Additional highlights include a two-car garage, three-zone heating, a whole-house water filtration system, and a transferable home warranty. The hot water heater and boiler were both replaced in 2026, and the driveway was newly installed in fall 2025. Outside, enjoy a fantastic 27' x 27' rear paver patio with a firepit, perfect for relaxing or entertaining, along with a fenced-in yard and 15' x 10' storage shed. Ideally located within close proximity to downtown and NYC transit, this well-maintained home combines thoughtful updates, desirable features, and flexible indoor and outdoor living in a desirable location. There are not many ranches around and this one is truly one of a kind... Don't miss it! *not in a flood zone*
Under contract
$839,000
235 5th Ave, Garwood Boro, NJ 07027
3beds
--sqft
Single Family Residence
Built in 1971
8,276 Square Feet Lot
$880,500 Zestimate®
$--/sqft
$-- HOA
What's special
Wood burning fireplaceVaulted ceilingsTwo-car garageThree-zone heatingLarge en-suite bathroomPrivate retreatRenovated bathrooms
- 18 days
- 1,005
- 51
Likely to sell faster than
Zillow last checked:
Listing updated:
Listed by:
Thomas James Bianco 908-477-8583,
Coldwell Banker Realty
Source: GSMLS,MLS#: 4055668
Facts & features
Interior
Bedrooms & bathrooms
- Bedrooms: 3
- Bathrooms: 3
- Full bathrooms: 2
- 1/2 bathrooms: 1
Primary bedroom
- Description: Full Bath
Bedroom 1
- Level: First
- Area: 192
- Dimensions: 16 x 12
Bedroom 2
- Level: First
- Area: 168
- Dimensions: 14 x 12
Bedroom 3
- Level: First
- Area: 130
- Dimensions: 13 x 10
Primary bathroom
- Features: Stall Shower
Dining room
- Features: Formal Dining Room
- Level: First
- Area: 208
- Dimensions: 16 x 13
Family room
- Level: First
- Area: 400
- Dimensions: 25 x 16
Kitchen
- Features: Kitchen Island, Eat-in Kitchen
- Level: First
- Area: 228
- Dimensions: 19 x 12
Basement
- Features: Laundry Room, Storage Room, Utility Room
Heating
- 1 Unit, Baseboard - Hotwater, Radiant - Hot Water, Natural Gas
Cooling
- 1 Unit, Central Air
Appliances
- Included: Carbon Monoxide Detector, Central Vacuum, Gas Cooktop, Dishwasher, Dryer, Jennaire Type, Microwave, Range/Oven-Gas, Refrigerator, Washer, Wine Refrigerator, Gas Water Heater
- Laundry: In Basement
Features
- Central Vacuum, Entrance Foyer
- Flooring: Carpet, Laminate, Tile
- Windows: Thermal Windows/Doors
- Basement: Yes,Full,Unfinished,Sump Pump
- Number of fireplaces: 1
- Fireplace features: Family Room, Wood Burning
Property
Parking
- Total spaces: 6
- Parking features: 2 Car Width, Asphalt, Off Street, On Street, Attached Garage, Garage
- Attached garage spaces: 2
- Uncovered spaces: 6
Features
- Patio & porch: Open Porch(es), Patio
- Exterior features: Curbs
Lot
- Size: 8,276 Square Feet
- Dimensions: 55 x 150
- Features: Level, Open Lot
Details
- Additional structures: Storage Shed
- Parcel number: 2906002010000000030000
Construction
Type & style
- Home type: SingleFamily
- Architectural style: Ranch
- Property subtype: Single Family Residence
Materials
- Brick
- Roof: Asphalt Shingle
Condition
- Year built: 1971
- Major remodel year: 2026
Utilities & green energy
- Gas: Gas-Natural
- Sewer: Public Sewer
- Water: Public
- Utilities for property: Electricity Connected, Natural Gas Connected
Community & HOA
Community
- Features: Storage
- Security: Carbon Monoxide Detector
Location
- Region: Garwood
Financial & listing details
- Tax assessed value: $487,300
- Annual tax amount: $13,927
- Date on market: 9/29/2026
- Ownership type: Fee Simple
- Electric utility on property: Yes
Estimated market value
$880,500
$836,000 - $925,000
$4,526/mo
Price history
| Date | Event | Price |
|---|---|---|
| 10/9/2026 | Pending sale | $839,000 |
Source:  GSMLS #4055668 Report a problem GSMLS #4055668 Report a problem | ||
| 9/29/2026 | Listed for sale | $839,000+285.7% |
Source: GSMLS #4055668 Report a problem | ||
| 4/4/1994 | Sold | $217,500 |
Source: Public Record Report a problem | ||
Public tax history
| Year | Property taxes | Tax assessment |
|---|---|---|
| 2025 | $13,581 | $487,300 |
| 2024 | $13,581 +3.1% | $487,300 |
| 2023 | $13,177 +2.7% | $487,300 |
| 2022 | $12,826 +2.9% | $487,300 |
| 2021 | $12,465 -14.8% | $487,300 |
| 2020 | $14,625 +2.2% | $487,300 +237.2% |
| 2019 | $14,313 | $144,500 |
| 2018 | $14,313 +5.2% | $144,500 |
| 2017 | $13,606 +1.3% | $144,500 |
| 2016 | $13,431 +3.7% | $144,500 |
| 2015 | $12,950 +1.9% | $144,500 |
| 2014 | $12,704 +3.2% | $144,500 |
| 2013 | $12,310 +4.4% | $144,500 |
| 2012 | $11,791 +2.8% | $144,500 |
| 2011 | $11,475 +4.9% | $144,500 |
| 2010 | $10,937 +3.2% | $144,500 |
| 2009 | $10,598 | $144,500 |
| 2008 | -- | $144,500 |
| 2007 | $9,981 | $144,500 |
| 2006 | -- | $144,500 |
| 2005 | -- | $144,500 |
| 2004 | -- | $144,500 |
| 2003 | -- | $144,500 |
| 2002 | -- | $144,500 |
| 2001 | -- | $144,500 |
Find assessor info on the county website
Monthly payment
Est. payment
Payment breakdown
Explore the cost of this home by adjusting the details. Changes won't be saved.Climate risks
Neighborhood: 07027
Similar homes
- $749,5554 bd3 ba-- sqft206 Willow Ave, Garwood, NJ 07027For Sale
 MLS ID #260020857, RUDOLPH DAUNNO. HCMLS
 - $719,0005 bd3 ba-- sqft154 Locust Ave, Garwood Boro, NJ 07027For Sale
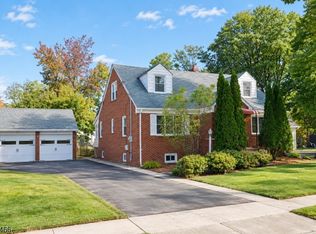 MLS ID #4059638, James Felitti, Keller Williams Realty. GSMLS
 - $739,0004 bd2 ba19k sqft16 2nd Ave, Garwood Boro, NJ 07027For Sale
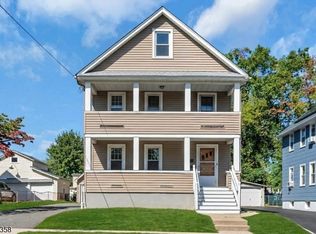 MLS ID #4058785, Kevin Cascone, Coldwell Banker Realty. GSMLS
 - $739,0003 bd2 ba-- sqft15 Waverly Pl, Cranford Twp., NJ 07016For Sale
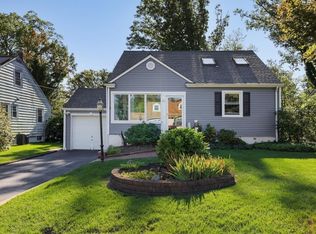 MLS ID #4058616, Peter Twill, Keller Williams Realty. GSMLS
 - $749,9994 bd2 ba-- sqft345 2nd Avenue, Garwood, NJ 07027For Sale
 MLS ID #26023691, Cherise Raymond, Jersey Blue Estates. NJMLS
 - $575,0003 bd2 ba1.3k sqft418 Locust Ave, Garwood, NJ 07027For Sale
 MLS ID #2704057R, LEIKONYA BUPIVI. All Jersey MLS
