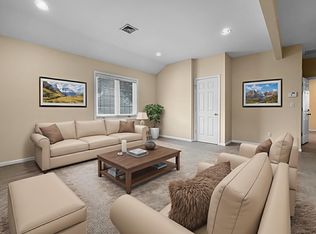
Must see this beautifully updated 4-bedroom, 2-bath spacious Hi-Ranch in the heart of Deer Park! Immaculately landscaped, this 1,749 sq ft home offers a large open kitchen with granite counters and a breakfast bar, plus a dining room and living room nestled around a cozy stone fireplace. Step out to the updated TimberTech deck with under-deck dry space system and Sunsetter awning, overlooking a gorgeous in-ground pool and manicured backyard. The primary bedroom, full bath, and 2 additional bedrooms complete the upper floor. The lower level features a large open floor plan with radiant heat, bedroom, full bath, storage, and sliders to the lower evel patio. Additional highlights include newer interior stairs, rebuilt and refinished, CAC, solar energy efficiency, and a multi-car paver driveway. Enjoy a convenient location close to the Town of Babylon beaches, amenities, and transportation. Don't miss this exceptional and entertaining home!
Pending
$689,000
235 Eastwood Avenue, Deer Park, NY 11729
4beds
1,749sqft
Single Family Residence, Residential
Built in 1963
10,500 Square Feet Lot
$-- Zestimate®
$394/sqft
$-- HOA
What's special
- 34 days
- 1,539
- 58
Likely to sell faster than
Zillow last checked:
Listing updated:
Listed by:
Signature Premier Properties 516-799-7100,
Carol Macaluso 631-416-0750
Source: OneKey® MLS as distributed by MLS GRID,MLS#: 1031935
Facts & features
Interior
Bedrooms & bathrooms
- Bedrooms: 4
- Bathrooms: 2
- Full bathrooms: 2
Other
- Description: Den/Family Room, Bedroom, WIC,Full Bath, Storage Room, Utilities, Garage
- Level: First
Other
- Description: Eat In Kitchen, Dining Room, Living Room, Full Bath, Primary Bedroom, 2 Addl Bedrooms, Attic
- Level: Second
Heating
- Baseboard, Oil
Cooling
- Central Air
Appliances
- Included: Dishwasher, Dryer, Microwave, Range, Refrigerator, Washer, Oil Water Heater
- Laundry: In Garage
Features
- First Floor Bedroom, First Floor Full Bath, Eat-in Kitchen, Granite Counters, Open Kitchen
- Flooring: Combination, Laminate, Tile, Wood
- Attic: Storage,Unfinished
- Number of fireplaces: 1
- Fireplace features: Wood Burning
Interior area
- Total structure area: 1,749
- Total interior livable area: 1,749 sqft
Video & virtual tour
Property
Parking
- Total spaces: 1
- Parking features: Driveway, Garage, Garage Door Opener, Off Street
- Garage spaces: 1
- Has uncovered spaces: Yes
Features
- Levels: Two
- Has private pool: Yes
- Pool features: In Ground
- Fencing: Back Yard,Vinyl
Lot
- Size: 10,500 Square Feet
Details
- Parcel number: 0100023000300056000
- Special conditions: None
Construction
Type & style
- Home type: SingleFamily
- Architectural style: Hi Ranch
- Property subtype: Single Family Residence, Residential
Materials
- Brick, Stucco
Condition
- Year built: 1963
Utilities & green energy
- Sewer: Cesspool
- Water: Public
- Utilities for property: Electricity Connected
Community & HOA
HOA
- Has HOA: No
Location
- Region: Deer Park
Financial & listing details
- Price per square foot: $394/sqft
- Tax assessed value: $4,240
- Annual tax amount: $15,763
- Date on market: 7/30/2026
- Cumulative days on market: 29 days
- Listing agreement: Exclusive Right To Sell
- Electric utility on property: Yes
Estimated market value
Not available
Estimated sales range
Not available
Not available
Price history
| Date | Event | Price |
|---|---|---|
| 8/11/2026 | Pending sale | $689,000$394/sqft |
Source:  OneKey® MLS as distributed by MLS GRID #1031935 Report a problem OneKey® MLS as distributed by MLS GRID #1031935 Report a problem | ||
| 8/5/2026 | Listing removed | $689,000$394/sqft |
Source: OneKey® MLS as distributed by MLS GRID #1031935 Report a problem | ||
| 7/30/2026 | Listed for sale | $689,000+63.1%$394/sqft |
Source: OneKey® MLS as distributed by MLS GRID #1031935 Report a problem | ||
| 9/20/2016 | Sold | $422,500+0.8%$242/sqft |
Source: OneKey® MLS as distributed by MLS GRID #L2853729 Report a problem | ||
| 6/3/2016 | Listing removed | $419,000$240/sqft |
Source: CENTURY 21 Gold Star Realty #2853729 Report a problem | ||
| 5/18/2016 | Listed for sale | $419,000+1576%$240/sqft |
Source: CENTURY 21 Gold Star Realty #2853729 Report a problem | ||
| 3/31/2011 | Sold | $25,000-81.8%$14/sqft |
Source: Public Record Report a problem | ||
| 9/29/1993 | Sold | $137,000$78/sqft |
Source: Public Record Report a problem | ||
Public tax history
| Year | Property taxes | Tax assessment |
|---|---|---|
| 2025 | -- | $4,240 |
| 2024 | -- | $4,240 |
| 2023 | -- | $4,240 |
| 2022 | -- | $4,240 |
| 2021 | -- | $4,240 |
| 2020 | -- | $4,240 |
| 2019 | -- | $4,240 |
| 2018 | -- | $4,240 |
| 2017 | $12,800 | $4,240 |
| 2016 | -- | $4,240 |
| 2015 | -- | $4,240 |
| 2014 | -- | $4,240 |
| 2013 | -- | $4,240 |
| 2012 | -- | $4,240 |
| 2011 | -- | $4,240 |
| 2010 | -- | $4,240 |
| 2009 | -- | $4,240 |
| 2008 | -- | $4,240 |
| 2007 | $9,558 +19.3% | $4,240 |
| 2005 | $8,015 +7.8% | $4,240 |
| 2004 | $7,434 +5.8% | $4,240 |
| 2003 | $7,025 +3.5% | $4,240 |
| 2002 | $6,787 | $4,240 |
| 2001 | -- | $4,240 |
| 2000 | $6,304 | $4,240 |
Find assessor info on the county website
Monthly payment
Climate risks
Neighborhood: 11729
Nearby schools
Schools provided by the listing agent
- Elementary: John Quincy Adams Primary School
- Middle: Robert Frost Middle School
- High: Deer Park High School
Source: OneKey® MLS as distributed by MLS GRID. This data may not be complete. We recommend contacting the local school district to confirm school assignments for this home.
Similar homes
- $749,9994 bd2 ba1.6k sqft1 Wheeler Court, Deer Park, NY 11729For Sale

 MLS ID #1041439, Kevin J. Delaney, Listing by: Service Realty Inc. OneKey® MLS as distributed by MLS GRID
 - $699,0004 bd2 ba1.5k sqft92 W 21st Street, Deer Park, NY 11729For Sale
 MLS ID #1030214, Amandeep Gaubaria, Listing by: Property Professionals Realty. OneKey® MLS as distributed by MLS GRID
 - $779,9994 bd3 ba1.9k sqft21 Milleridge Drive, Deer Park, NY 11729For Sale
 MLS ID #1043511, Erica Resto, Listing by: Oversouth LLC. OneKey® MLS as distributed by MLS GRID
 - $665,6654 bd2 ba1.5k sqft82 Herman Avenue, North Babylon, NY 11703For Sale
 MLS ID #1036530, Randy B. Stander, Listing by: Summit Realty Group of NY. OneKey® MLS as distributed by MLS GRID
 - $695,0003 bd3 ba2k sqft31 Eastwood Drive, North Babylon, NY 11703For SaleMLS ID #1034598, Jamie C. Winkler, Listing by: Winkler Real Estate Inc. OneKey® MLS as distributed by MLS GRID
- $699,0003 bd3 ba1.4k sqft42 Lexington Avenue, West Babylon, NY 11704For SaleMLS ID #1039465, Nicole E. Ryan, Listing by: Douglas Elliman Real Estate. OneKey® MLS as distributed by MLS GRID
- $699,0003 bd3 ba2.4k sqft579 Empire Avenue, West Babylon, NY 11704For SaleMLS ID #1028059, Tina Loffredo, Listing by: Century 21 Gold Star Realty. OneKey® MLS as distributed by MLS GRID
- $619,9903 bd2 ba1.3k sqft1430 12th Street, West Babylon, NY 11704For SaleMLS ID #1043694, Evan Greene CBR, Listing by: RE/MAX Signature Real Estate. OneKey® MLS as distributed by MLS GRID
- $799,9904 bd2 ba1.6k sqft12 Alice Lane, Commack, NY 11725For SaleMLS ID #1025655, Lina Lopes, Listing by: Douglas Elliman Real Estate. OneKey® MLS as distributed by MLS GRID
- $689,0004 bd2 ba1.5k sqft33 Spencer Lane, Stony Brook, NY 11790For SaleMLS ID #1043662, Norma M. Dispenza, Listing by: Howard Hanna Coach. OneKey® MLS as distributed by MLS GRID
- $689,0004 bd3 ba1.7k sqft43 Woods Lane, Centereach, NY 11720For SaleMLS ID #1007605, Jacqueline Nett E-PRO PSA, Listing by: Douglas Elliman Real Estate. OneKey® MLS as distributed by MLS GRID
- $649,9994 bd1 ba1.4k sqft23 Charmian Street, Huntington Station, NY 11746For SaleMLS ID #1034006, Michael Giordano, Listing by: Hedgestone Homes LLC. OneKey® MLS as distributed by MLS GRID
- $799,0004 bd3 ba2.1k sqft10 Foothill Lane, Smithtown, NY 11787For SaleMLS ID #1036711, Laura Kraker E-PRO SRS, Listing by: Exit Realty Achieve. OneKey® MLS as distributed by MLS GRID
- $719,0003 bd3 ba1.5k sqft1333 Boston Avenue, Bay Shore, NY 11706For SaleMLS ID #999745, Laura Kraker E-PRO SRS, Listing by: Exit Realty Achieve. OneKey® MLS as distributed by MLS GRID
- $695,0004 bd3 ba2k sqft289 Central Avenue, Bohemia, NY 11716For SaleMLS ID #1000829, Caroline P. Sweezey ABR PSA SFR CR, Listing by: Douglas Elliman Real Estate. OneKey® MLS as distributed by MLS GRID
- $629,0003 bd2 ba1.7k sqft164 Bark Avenue, Central Islip, NY 11722For SaleMLS ID #1039558, Jose Martinez CBR, Listing by: Power Team Realty Corp. OneKey® MLS as distributed by MLS GRID
- $662,9994 bd2 ba1.5k sqft93 Deauville Boulevard, Copiague, NY 11726For SaleMLS ID #1029751, Abelardo Madera, Listing by: EXP Realty. OneKey® MLS as distributed by MLS GRID
- $799,0004 bd4 ba1.9k sqft65 Timberpoint Road, East Islip, NY 11730For SaleMLS ID #1042606, Denice Mussillo, Listing by: Exit Realty Achieve. OneKey® MLS as distributed by MLS GRID
- $675,0003 bd2 ba1k sqft4 Farragut Avenue, Lindenhurst, NY 11757For SaleMLS ID #1034769, Axel Fuente Morel, Listing by: Douglas Elliman Real Estate. OneKey® MLS as distributed by MLS GRID
- $750,0004 bd4 ba1.9k sqft25 Harvey Lane, Ronkonkoma, NY 11779For SaleMLS ID #1043809, Michael V. Foley, Listing by: Frontline Realty Group LLC. OneKey® MLS as distributed by MLS GRID
