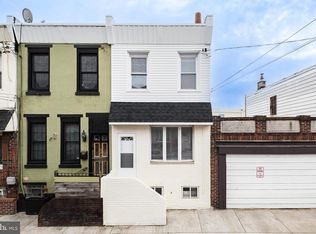
Welcome to 235 N Willow Ave, a beautifully renovated detached single-family home in Gloucester City! Unlike many homes in the area, this fully detached property offers added privacy, extra natural light, and a more spacious feel. Completely rehabbed from top to bottom, this move-in ready home combines modern updates with timeless charm. A new roof installed in 2024 provides added peace of mind for years to come. Step inside to discover a bright and open living space featuring new flooring, fresh paint, updated lighting, and stylish finishes throughout. The remodeled kitchen boasts sleek cabinetry, modern countertops, stainless steel appliances, and plenty of workspace for everyday living and entertaining. The updated bathroom showcases contemporary tile work and fixtures, while the spacious bedrooms provide comfortable accommodations for family, guests, or a home office. Outside, enjoy the benefits of a detached home with off-street parking and additional outdoor space. Conveniently located near schools, shopping, dining, parks, major highways, public transportation, and easy access to Philadelphia. Whether you're a first-time buyer or looking for a turnkey property, this fully renovated detached home offers exceptional value and low-maintenance living. Schedule your private showing today!
Pending
Price cut: $5K (6/19)
$234,900
235 N Willow St, Gloucester City, NJ 08030
4beds
1,296sqft
:
Get pre-qualified$1,839/mo
Single Family Residence
Built in 1923
841 Square Feet Lot
$235,700 Zestimate®
$181/sqft
$-- HOA
What's special
Contemporary tile workModern countertopsRemodeled kitchenFully detached propertyOff-street parkingStylish finishes throughoutUpdated bathroom
- 50 days |
- 270 |
- 23 |
Zillow last checked:
Listing updated:
Listed by:
joshua Weingarten 732-806-0846,
JHW Realty LLC
Source: Bright MLS,MLS#: NJCD2119332
Facts & features
Interior
Bedrooms & bathrooms
- Bedrooms: 4
- Bathrooms: 1
- Full bathrooms: 1
Rooms
- Room types: Living Room, Dining Room, Primary Bedroom, Bedroom 2, Bedroom 3, Kitchen, Bedroom 1
Primary bedroom
- Level: Upper
- Area: 150 Square Feet
- Dimensions: 10 X 15
Primary bedroom
- Level: Unspecified
Bedroom 1
- Level: Upper
- Area: 100 Square Feet
- Dimensions: 10 X 10
Bedroom 2
- Level: Upper
- Area: 135 Square Feet
- Dimensions: 9 X 15
Bedroom 3
- Level: Upper
- Area: 90 Square Feet
- Dimensions: 9 X 10
Dining room
- Level: Main
- Area: 130 Square Feet
- Dimensions: 10 X 13
Kitchen
- Features: Kitchen - Gas Cooking
- Level: Main
- Area: 105 Square Feet
- Dimensions: 7 X 15
Living room
- Level: Main
- Area: 150 Square Feet
- Dimensions: 10 X 15
Heating
- Forced Air, Natural Gas
Cooling
- None, Electric
Appliances
- Included: Gas Water Heater
- Laundry: In Basement
Features
- Flooring: Luxury Vinyl, Carpet
- Basement: Full
- Has fireplace: No
Interior area
- Total structure area: 1,296
- Total interior livable area: 1,296 sqft
- Finished area above ground: 1,296
Property
Parking
- Parking features: On Street
- Has uncovered spaces: Yes
Accessibility
- Accessibility features: None
Features
- Levels: Three
- Stories: 3
- Pool features: None
- Fencing: Other
Lot
- Size: 841 Square Feet
Details
- Additional structures: Above Grade
- Parcel number: 140001900003
- Zoning: R
- Special conditions: Standard
Construction
Type & style
- Home type: SingleFamily
- Architectural style: Colonial
- Property subtype: Single Family Residence
Materials
- Vinyl Siding
- Foundation: Slab
Condition
- New construction: No
- Year built: 1923
- Major remodel year: 2026
Utilities & green energy
- Electric: 100 Amp Service
- Sewer: Public Sewer
- Water: Public
Community & HOA
Community
- Subdivision: Gloucester Heights
HOA
- Has HOA: No
Location
- Region: Gloucester City
- Municipality: GLOUCESTER CITY
Financial & listing details
- Price per square foot: $181/sqft
- Tax assessed value: $46,700
- Annual tax amount: $3,552
- Date on market: 6/4/2026
- Listing agreement: Exclusive Right To Sell
- Listing terms: Cash,Conventional,FHA,VA Loan
- Ownership: Fee Simple
Estimated market value
$235,700
$224,000 - $247,000
$1,825/mo
Price history
| Date | Event | Price |
|---|---|---|
| 7/7/2026 | Pending sale | $234,900$181/sqft |
Source:  Bright MLS #NJCD2119332 Report a problem Bright MLS #NJCD2119332 Report a problem | ||
| 6/19/2026 | Price change | $234,900-2.1%$181/sqft |
Source: Bright MLS #NJCD2119332 Report a problem | ||
| 6/4/2026 | Listed for sale | $239,900+86%$185/sqft |
Source: Bright MLS #NJCD2119332 Report a problem | ||
| 6/24/2025 | Sold | $129,000-26.2%$100/sqft |
Source: Bright MLS #NJCD2082488 Report a problem | ||
| 5/12/2025 | Pending sale | $174,900$135/sqft |
Source: Bright MLS #NJCD2082488 Report a problem | ||
| 5/5/2025 | Contingent | $174,900$135/sqft |
Source: Bright MLS #NJCD2082488 Report a problem | ||
| 4/1/2025 | Price change | $174,900-5.5%$135/sqft |
Source: Bright MLS #NJCD2082488 Report a problem | ||
| 2/20/2025 | Price change | $185,000-5.1%$143/sqft |
Source: Bright MLS #NJCD2082488 Report a problem | ||
| 2/3/2025 | Price change | $195,000-2.5%$150/sqft |
Source: Bright MLS #NJCD2082488 Report a problem | ||
| 1/17/2025 | Listed for sale | $200,000+150%$154/sqft |
Source: Bright MLS #NJCD2082488 Report a problem | ||
| 9/6/2009 | Listing removed | $80,000$62/sqft |
Source: Peze & Carroll Inc. Realtors #5496863 Report a problem | ||
| 6/20/2009 | Listed for sale | $80,000$62/sqft |
Source: Peze & Carroll Inc. Realtors #5496863 Report a problem | ||
Public tax history
| Year | Property taxes | Tax assessment |
|---|---|---|
| 2025 | $3,552 +5.6% | $67,100 |
| 2024 | $3,364 -97.4% | $67,100 |
| 2023 | $127,105 +39.9% | $67,100 |
| 2022 | $90,851 +2806.7% | $67,100 |
| 2021 | $3,126 +5.7% | $67,100 |
| 2020 | $2,956 +2% | $67,100 |
| 2019 | $2,899 +2.1% | $67,100 |
| 2018 | $2,839 +3.9% | $67,100 |
| 2017 | $2,732 +11% | $67,100 |
| 2016 | $2,460 +0.4% | $67,100 |
| 2015 | $2,450 +1.4% | $67,100 +43.7% |
| 2014 | $2,417 -0.9% | $46,700 |
| 2012 | $2,440 +4.4% | $46,700 |
| 2011 | $2,337 +5.5% | $46,700 |
| 2010 | $2,214 +6.1% | $46,700 |
| 2009 | $2,086 | $46,700 |
| 2008 | -- | $46,700 |
| 2007 | -- | $46,700 |
| 2006 | -- | $46,700 |
| 2005 | -- | $46,700 |
| 2004 | -- | $46,700 |
| 2003 | -- | $46,700 |
| 2002 | -- | $46,700 |
| 2001 | -- | $46,700 |
Find assessor info on the county website
Monthly payment
Est. payment
Payment breakdown
Explore the cost of this home by adjusting the details. Changes won't be saved.Climate risks
Neighborhood: 08030
Nearby schools
GreatSchools rating
- 3/10Cold Springs SchoolGrades: PK-3Distance: 1.1 mi
- 5/10Gloucester City Middle SchoolGrades: 4-8Distance: 0.5 mi
- 6/10Gloucester City High SchoolGrades: 9-12Distance: 1.3 mi
Schools provided by the listing agent
- High: Gloucester City Junior Senior
- District: Gloucester City
Source: Bright MLS. This data may not be complete. We recommend contacting the local school district to confirm school assignments for this home.
- $---- bd-- ba-- sqft233 N Willow St, Gloucester City, NJ 08030For Sale
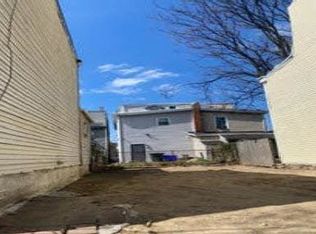
- $155,0002 bd1 ba806 sqft231 N Willow St, Gloucester City, NJ 08030Sold

- $16,1001,441 Square Feet212 Essex St, Gloucester City, NJ 08030Off Market
- $235,800-- bd-- ba1.4k sqft234 N King St, Gloucester City, NJ 08030Off Market
- $239,0005 bd1 ba1.9k sqft230 N King St, Gloucester City, NJ 08030Off Market
- $250,5004 bd2 ba1.7k sqft228 N King St, Gloucester City, NJ 08030Off Market
- $218,600-- bd-- ba-- sqft228 N Kin Gst, Gloucester City, NJ 08030Off Market
- $174,700-- bd-- ba1.6k sqft214 Essex St, Gloucester City, NJ 08030Off Market
A local agent can set up tours, give advice and negotiate with sellers.
Similar homes
- $289,9004 bd2 ba1.7k sqft330 Somerset St, Gloucester City, NJ 08030For Sale
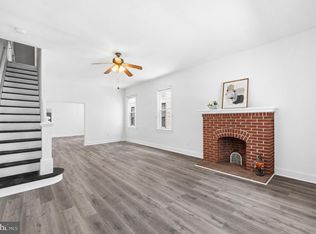
 MLS ID #NJCD2121088, Cecily Cao, RE/MAX Preferred - Cherry Hill. Bright MLS
 - $234,9993 bd1 ba1.2k sqft111 Linden Ave, Woodlynne, NJ 08107For Sale
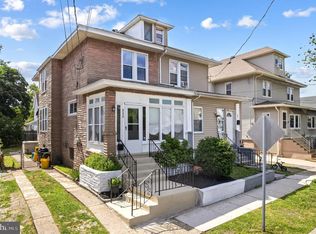 MLS ID #NJCD2119150, Anthony calabrese, Keller Williams Realty - Cherry Hill. Bright MLS
 - $225,0004 bd2 ba1.1k sqft220 Weymouth Rd, Darby, PA 19023For Sale
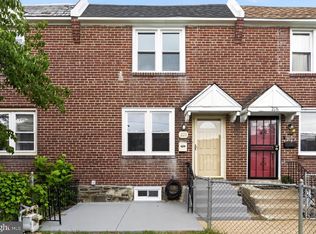 MLS ID #PADE2119972, Jennifer O'Doherty, Coldwell Banker Realty. Bright MLS
 - $255,0003 bd1 ba900 sqft2715 E Thompson St, Philadelphia, PA 19134For Sale
 MLS ID #PAPH2651440, Ryan Andrews, RE/MAX One Realty. Bright MLS
 - $250,0003 bd1 ba1.1k sqft1837 Shallcross Ave, Folcroft, PA 19032For SaleMLS ID #PADE2118766, Vincent Memmo, CG Realty, LLC. Bright MLS
- $269,5003 bd3 ba1.3k sqft2131 S Alden St, Philadelphia, PA 19143For SaleMLS ID #PAPH2652144, Monika Rani, Keller Williams Real Estate-Doylestown. Bright MLS
- $259,9004 bd2 ba1.5k sqft413 Elm St, Camden, NJ 08102For SaleMLS ID #NJCD2116894, Cordell Boyd, Coldwell Banker Realty. Bright MLS
- $199,0002 bd1 ba952 sqft771 Ramona Gonzalez St, Camden, NJ 08103For SaleMLS ID #NJCD2121938, Patrick Gorman, Keller Williams - Main Street. Bright MLS
- $259,0003 bd2 ba1k sqft2420 Federal St, Philadelphia, PA 19146For SaleMLS ID #PAPH2644962, Tina DeJesse, BHHS Fox & Roach-Center City Walnut. Bright MLS
- $269,9004 bd3 ba1.7k sqft121 N 6th St, Darby, PA 19023For SaleMLS ID #PADE2116752, Hanlan Huang, Prosperity Real Estate & Investment Services. Bright MLS
- $175,0004 bd1 ba1.2k sqft1097 Morton St, Camden, NJ 08104For SaleMLS ID #NJCD2121636, Mr. bobby la-moyne moody, NJ Elite Group, LLC. Bright MLS
- $319,0004 bd2 ba1.3k sqft117 Cooper Ave, Woodlynne, NJ 08107For SaleMLS ID #NJCD2121534, Jestin Morales, Keller Williams Realty - Cherry Hill. Bright MLS
- $268,0004 bd1 ba1.2k sqft523 Collingdale Ave, Collingdale, PA 19023For SaleMLS ID #PADE2110714, Lou Farese, The Home Store. Bright MLS
- $205,0002 bd2 ba864 sqft531 Jansen Ave, Essington, PA 19029For SaleMLS ID #PADE2120224, Ryan Garrity, Real of Pennsylvania. Bright MLS
- $220,0004 bd2 ba1.3k sqft2718 N 29th St, Philadelphia, PA 19132For SaleMLS ID #PAPH2640680, Kimberly S Ruley, Keller Williams Main Line. Bright MLS
- $209,9003 bd3 ba1.8k sqft909 Pine St, Darby, PA 19023For SaleMLS ID #PADE2114812, William Holder, Real Broker, LLC. Bright MLS
- $219,0003 bd2 ba1.3k sqft5055 Brown St, Philadelphia, PA 19139For SaleMLS ID #PAPH2643706, Ryan Lockstein, Rosedale Real Estate LLC. Bright MLS
- $289,9004 bd3 ba1.5k sqft5443 Irving St, Philadelphia, PA 19139For SaleMLS ID #PAPH2650686, Ronna Abdo, Keller Williams Main Line. Bright MLS
- $199,0003 bd2 ba984 sqft1307 S Hanson St, Philadelphia, PA 19143For SaleMLS ID #PAPH2629736, Elaine Reby, KW Empower. Bright MLS
- $214,9003 bd2 ba1k sqft3653 Frankford Ave, Philadelphia, PA 19134For SaleMLS ID #PAPH2639128, Victoria Sipes, Home Solutions Realty Group. Bright MLS
