"A newly constructed legacy estate delivering the best of Montana luxury living—where privacy,
recreation, and family come together in one extraordinary setting."
A brand-new chapter awaits at 235 Placid Drive off of Whitefish Stage Road, where pristine newness defines every corner of this exceptional single family residence built by Apex Construction. This dwelling boasts an impressive collection of five private sanctuaries, each offering a generous expanse for personal expression and tranquil repose, ensuring ample room for dreams to unfold within these walls. Luxuries include laundry facilities on every floor, soaking tubs, wet bar, craft/office space, family rooms, outdoor water feature, and a full additional kitchen in walk-out basement. Beyond the dwelling's main thresholds, a spectacular four-space garage stands ready to house your cherished conveyances and perhaps even a hobby or two, providing an organized haven for gear and gadgets alike. The sheer scale of this living masterpiece, encompassing a magnificent 6336 square feet, promises an abundance of environments designed for grand entertaining, quiet contemplation, and every joyous occasion in between, allowing for limitless possibilities within its expansive embrace. 360 degree views of Whitefish Ski Resort, Glacier NP, Jewel Basin amazing sunsets and most importantly, close to medical care and shopping needs. Prepare to embark upon an extraordinary adventure in a home where every detail whispers of fresh beginnings and boundless potential. Also, will be a very private development with distinguished homes ranging from 2 to 8 million dollars. Barn behind house will be demolished as part of the purchase and over 1500 trees have been planted for privacy but maintaining 360 degree views.
Active
$5,950,000
235 Placid Dr, Kalispell, MT 59901
5beds
6,336sqft
:
Get pre-qualified$37,564/mo
Multi Family, Single Family Residence
Built in 2024
2.35 Acres Lot
$5,430,100 Zestimate®
$939/sqft
$-- HOA
What's special
Spectacular four-space garageFive private sanctuariesSoaking tubsOutdoor water featureWet barFamily rooms
- 117 days |
- 386 |
- 14 |
Zillow last checked:
Listing updated:
Listed by:
Joy Kendall 406-880-2712,
Engel & Völkers Western Frontier - Missoula
Source: MRMLS,MLS#: 30067801
Facts & features
Interior
Bedrooms & bathrooms
- Bedrooms: 5
- Bathrooms: 7
- Full bathrooms: 6
- 1/2 bathrooms: 1
Cooling
- Central Air
Appliances
- Included: Dryer, Dishwasher, Freezer, Disposal, Range, Refrigerator, Washer
- Laundry: Washer Hookup
Features
- Fireplace, Main Level Primary, Open Floorplan, Vaulted Ceiling(s), Walk-In Closet(s)
- Basement: Daylight,Finished,Walk-Out Access
- Number of fireplaces: 5
Interior area
- Total interior livable area: 6,336 sqft
- Finished area below ground: 2,643
Property
Parking
- Total spaces: 4
- Parking features: Additional Parking, Garage, Garage Door Opener, Heated Garage
- Garage spaces: 4
Features
- Levels: Three Or More
- Has view: Yes
- View description: Park/Greenbelt, Mountain(s), Ski Area, Valley
Lot
- Size: 2.35 Acres
- Dimensions: 79' x 146' x 123' x 343' x 750'
Details
- Parcel number: 07407818401550000
- Special conditions: Standard
Construction
Type & style
- Home type: SingleFamily
- Architectural style: Multi-Level,Modern,Tri-Level
- Property subtype: Multi Family, Single Family Residence
Materials
- Metal Siding, Wood Frame
- Foundation: Poured
- Roof: Composition,Metal
Condition
- New construction: No
- Year built: 2024
Details
- Builder name: Apex Construction & Excavation, Llc
Utilities & green energy
- Water: Private, Well
Community & HOA
Community
- Features: Gated
- Security: Security System Owned, Security System
HOA
- Has HOA: No
- HOA name: To Be Verified With Seller
Location
- Region: Kalispell
Financial & listing details
- Price per square foot: $939/sqft
- Annual tax amount: $11
- Date on market: 3/31/2026
- Listing agreement: Exclusive Right To Sell
- Road surface type: Asphalt
Estimated market value
$5,430,100
$5.16M - $5.70M
$7,597/mo
Price history
| Date | Event | Price |
|---|---|---|
| 3/31/2026 | Listed for sale | $5,950,000$939/sqft |
Source:  MRMLS #30067801 Report a problem MRMLS #30067801 Report a problem | ||
| 6/12/2025 | Listing removed | $22,500$4/sqft |
Source: Zillow Rentals Report a problem | ||
| 5/12/2025 | Price change | $22,500-21.1%$4/sqft |
Source: Zillow Rentals Report a problem | ||
| 4/11/2025 | Listed for rent | $28,500$4/sqft |
Source: Zillow Rentals Report a problem | ||
Public tax history
Tax history is unavailable.
Monthly payment
Est. payment
Payment breakdown
Explore the cost of this home by adjusting the details. Changes won't be saved.Climate risks
Neighborhood: 59901
Nearby schools
GreatSchools rating
- 7/10Edgerton SchoolGrades: PK-5Distance: 3 mi
- 8/10Kalispell Middle SchoolGrades: 6-8Distance: 4 mi
- 5/10Glacier High SchoolGrades: 9-12Distance: 2.8 mi
- $558,9004 bd1 ba1.6k sqft187 Placid Dr, Kalispell, MT 59901Off Market
- $279,8003 bd1 ba980 sqft440 Tronstad Rd, Kalispell, MT 59901Off Market
- $15,2402 bd1 ba924 sqft440 Tronstad Rd, Kalispell, MT 59901Off Market
- $9,8002 bd1 ba896 sqft440 Tronstad Rd, Kalispell, MT 59901Off Market
- $41,4002 bd1 ba924 sqft440 Tronstad Rd, Kalispell, MT 59901Off Market
- $20,4102 bd1 ba896 sqft440 Tronstad Rd, Kalispell, MT 59901Off Market
- $83,2844 bd5 ba4.3k sqft412 Tronstad Rd, Kalispell, MT 59901Off Market
- $2,495,0003 bd5 ba3.8k sqft244 Placid Dr, Kalispell, MT 59901For Sale
A local agent can set up tours, give advice and negotiate with sellers.
Similar homes
- $7,000,0005 bd7 ba6.6k sqft440 Orchard Ridge Rd, Kalispell, MT 59901Active Under Contract

 MLS ID #30072370, Dan Slezak, Shadow Creek Land Company. MRMLS
 - $6,000,0004 bd4 ba4.5k sqft255 Sonstelie Ln, Kalispell, MT 59901Active
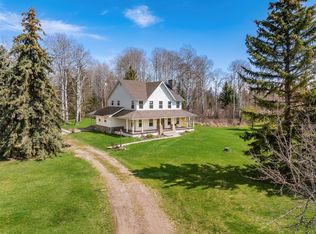 MLS ID #30069428, Lori Schallenberger, Rocky Mountain Realty of Hamilton, Inc.. MRMLS
 - $4,495,0004 bd6 ba4.4k sqft4115 Whitefish Stage, Kalispell, MT 59901Active
 MLS ID #30071293, Lindsey LivingGood, PureWest Real Estate - Whitefish. MRMLS
 - $5,200,0004 bd3 ba4.2k sqft4030 N Ashley Lake Rd, Kalispell, MT 59901Active
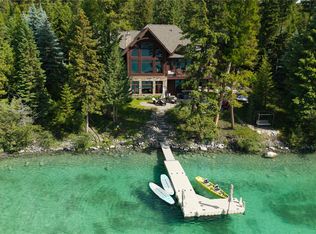 MLS ID #30074296, Nuggett Carmalt, Coldwell Banker Mountain Properties. MRMLS
 - $5,950,0004 bd5 ba5.3k sqft211 Arrowhead Dr, Whitefish, MT 59937ActiveMLS ID #30072687, Sean D Averill, PureWest Real Estate - Whitefish. MRMLS
- $5,395,0006 bd9 ba7.8k sqft2053 Spring Prairie Ranch Rd, Whitefish, MT 59937Active Under ContractMLS ID #30072195, Corey R Olofson, Coldwell Banker Mountain Properties. MRMLS
- $3,999,9998 bd6 ba7.4k sqft36 Windsong Ct, Kalispell, MT 59901For SaleMLS ID #410712, Carren Jacobik, Small Dog Realty. Big Sky Country MLS
- $3,990,9906 bd8 ba6.4k sqft150 Granite Hill Rd, Kalispell, MT 59901ActiveMLS ID #30071189, Heather Imig, eXp Realty - Kalispell. MRMLS
- $5,500,0004 bd4 ba5.7k sqft150 Coyote Rdg, Somers, MT 59932ActiveMLS ID #30070927, Linda Pistorese, Flathead Valley Brokers. MRMLS
- $2,998,0004 bd4 ba4.3k sqft103 Rainbow Dr, Kalispell, MT 59901ActiveMLS ID #30071411, Stephanie Sunshine, National Parks Realty - Whitefish. MRMLS
- $3,195,0005 bd5 ba5.3k sqft198 Blaine Lakeshore Dr, Kalispell, MT 59901ActiveMLS ID #30071364, Denise Lang, Glacier Sotheby's International Realty Bigfork. MRMLS
- $4,200,0005 bd5 ba5.1k sqft2233 Whitefish Ranch Rd, Whitefish, MT 59937ActiveMLS ID #30072119, Jeff H Wilson, NextHome Northwest Real Estate. MRMLS
- $5,900,0006 bd5 ba8.3k sqft550 Antler Ridge Rd, Whitefish, MT 59937ActiveMLS ID #30064777, Sean D Averill, PureWest Real Estate - Whitefish. MRMLS
- $2,999,9995 bd4 ba4k sqft1064 Whitefish Village Dr, Whitefish, MT 59937ActiveMLS ID #30057875, Larry C Sartain, Silverbrook Realty. MRMLS
- $4,950,0005 bd6 ba6.5k sqft983 Preserve Pkwy, Whitefish, MT 59937ActiveMLS ID #30073027, Jennifer Shelley, PureWest Real Estate - Bigfork. MRMLS
- $6,795,0006 bd8 ba8.4k sqft1263 Spencer Ridge Rd, Whitefish, MT 59937ActiveMLS ID #30068542, Mike K Schlauch, PureWest Real Estate - Bozeman. MRMLS
- $4,995,0005 bd5 ba5.6k sqft92 Woodlandstar Cir, Whitefish, MT 59937ActiveMLS ID #30069958, Cjay Clark, PureWest Real Estate - Whitefish. MRMLS
- $6,395,0004 bd5 ba4.2k sqft44 Elk Highlands Dr, Whitefish, MT 59937Active Under ContractMLS ID #30071685, Sonja Burgard, National Parks Realty - Whitefish. MRMLS
- $7,300,0006 bd6 ba4.1k sqft560 Windfield Ln, Columbia Falls, MT 59912ActiveMLS ID #30048263, Ross A Pickert, Glacier Sotheby's International Realty Whitefish. MRMLS
- $3,900,0005 bd6 ba4.1k sqft567 Twin Bridges Rd, Whitefish, MT 59937ActiveMLS ID #30066398, Judy Martinson, National Parks Realty - Whitefish. MRMLS
