NEW PRICE — AN OPPORTUNITY TO MAKE IT YOUR OWN! Sellers have adjusted the price to take into consideration the cost of future cosmetic updates and improvements a buyer may choose to make. This price adjustment is not a reflection of the condition of the home. This is a solid, well-maintained home with great bones, wonderful features, and so much to offer. The home simply presents an opportunity for its next owner to update and personalize it to their own style and taste.
in the highly sought after Stonehaven Subdivision, this meticulously maintained home offers the perfect combination of location, space, privacy, and endless potential. Conveniently located just minutes from Clemson University, top rated schools, shopping, restaurants, hospitals, and Lake Hartwell and Keowee marinas, you'll enjoy the best of both peaceful living and everyday convenience.
Situated on over half an acre of beautifully landscaped grounds, this property welcomes you with timeless curb appeal, a concrete driveway offering abundant parking, and a charming covered front porch that invites you to slow down and relax. Whether you're enjoying your morning coffee on the front porch, entertaining guests on the spacious rear deck, or unwinding in the bright sunroom overlooking the private backyard, this home provides multiple spaces to enjoy every season.
Inside, you'll immediately appreciate the spacious floor plan and the exceptional care this home has received over the years. The inviting living room is filled with natural light and features soaring cathedral ceilings, a cozy fireplace, and custom built-in bookshelves that create a warm and welcoming gathering space.
The generously sized kitchen offers abundant cabinetry and countertop space, a center island for meal preparation, and a sunny breakfast nook highlighted by a beautiful bay window making it the perfect place for family meals and casual entertaining.
The oversized primary suite is designed as a true retreat, featuring a picturesque bay window that creates the ideal sitting area, reading nook, or private space to relax. The spacious en-suite bath includes double vanities, a walk in shower, a jetted soaking tub, and a custom-designed walk-in closet offering exceptional organization and storage.
Two additional generously sized bedrooms provide comfortable accommodations for family or guests, including one bedroom with its own private full bath, creating an ideal guest or in-law suite. A third full bathroom, a large laundry room with abundant storage, and a pantry to add even more everyday functionality.
The detached two-car garage is conveniently connected to the home by a covered breezeway, allowing easy access while providing additional privacy and architectural character.
Homes like this are becoming increasingly difficult to find a property that has been lovingly cared for and maintained in pristine condition, offering the kind of solid construction, generous room sizes, and thoughtful layout that buyers appreciate. While the home retains much of its original character, it presents an incredible opportunity for the next owner to personalize it with today's cosmetic updates and instantly build equity. The expensive part has already been done this home has exceptional bones and is simply waiting for someone to make it their own.
Whether you're looking for your forever home or searching for a property with outstanding upside in one of the area's most desirable neighborhoods, this is an opportunity you won't want to miss. Schedule your private showing today and come experience everything this exceptional Stonehaven home has to offer before someone else calls it home.
For sale
Price cut: $30K (9/18)
$449,900
235 Stonehaven Way, Seneca, SC 29672
3beds
2,334sqft
Single Family Residence
Built in 1990
0.6 Acres Lot
$437,100 Zestimate®
$193/sqft
$-- HOA
What's special
Cozy fireplaceSpacious rear deckCharming covered front porchThoughtful layoutSpacious floor planTimeless curb appealSoaring cathedral ceilings
- 74 days
- 925
- 35
Zillow last checked:
Listing updated:
Listed by:
Sylvia Pintado 864-556-4436,
BuyHartwellLake, LLC
Source: WUMLS,MLS#: 20304073 Originating MLS: Western Upstate Association of Realtors
Originating MLS: Western Upstate Association of RealtorsFacts & features
Interior
Bedrooms & bathrooms
- Bedrooms: 3
- Bathrooms: 3
- Full bathrooms: 3
- Main level bathrooms: 3
- Main level bedrooms: 3
Rooms
- Room types: Sunroom
Primary bedroom
- Level: Main
- Dimensions: 13x18
Bedroom 2
- Level: Main
- Dimensions: 21x11
Bedroom 3
- Level: Main
- Dimensions: 14x12
Primary bathroom
- Level: Main
- Dimensions: 14x8
Bathroom
- Level: Main
- Dimensions: 10x6
Bathroom
- Level: Main
- Dimensions: 10x8
Dining room
- Level: Main
- Dimensions: 12x13
Kitchen
- Level: Main
- Dimensions: 12x21
Kitchen
- Features: Eat-in Kitchen
- Level: Main
- Dimensions: 12x9
Laundry
- Dimensions: 10x9
Living room
- Level: Main
- Dimensions: 20x17
Sunroom
- Level: Main
- Dimensions: 15x8
Heating
- Central, Electric
Cooling
- Central Air, Electric
Appliances
- Included: Dishwasher, Gas Range
- Laundry: Washer Hookup
Features
- Bookcases, Built-in Features, Ceiling Fan(s), Cathedral Ceiling(s), Central Vacuum, Dual Sinks, French Door(s)/Atrium Door(s), Fireplace, Jetted Tub, Quartz Counters, Separate Shower, Walk-In Closet(s), Walk-In Shower
- Flooring: Carpet, Ceramic Tile, Hardwood
- Doors: French Doors
- Windows: Bay Window(s), Tilt-In Windows
- Basement: None,Crawl Space
- Has fireplace: Yes
Interior area
- Total structure area: 2,334
- Total interior livable area: 2,334 sqft
Property
Parking
- Total spaces: 2
- Parking features: Other, Driveway
- Garage spaces: 2
Accessibility
- Accessibility features: Low Threshold Shower
Features
- Levels: One
- Stories: 1
- Patio & porch: Deck, Front Porch
- Exterior features: Deck, Porch
- Body of water: Hartwell
Lot
- Size: 0.6 Acres
- Features: Outside City Limits, Subdivision, Interior Lot
Details
- Parcel number: 2111003008
Construction
Type & style
- Home type: SingleFamily
- Architectural style: Ranch
- Property subtype: Single Family Residence
Materials
- Wood Siding
- Foundation: Crawlspace
- Roof: Architectural,Shingle
Condition
- Year built: 1990
Utilities & green energy
- Sewer: Septic Tank
- Water: Public
- Utilities for property: Cable Available, Electricity Available, Propane, Septic Available, Water Available
Community & HOA
Community
- Features: Lake
- Subdivision: Stonehaven - Seneca
HOA
- Has HOA: Yes
Location
- Region: Seneca
Financial & listing details
- Price per square foot: $193/sqft
- Tax assessed value: $240,750
- Annual tax amount: $3,438
- Date on market: 7/20/2026
- Cumulative days on market: 75 days
- Listing agreement: Exclusive Right To Sell
Estimated market value
$437,100
$415,000 - $459,000
$3,015/mo
Price history
| Date | Event | Price |
|---|---|---|
| 9/18/2026 | Price change | $449,900-6.3%$193/sqft |
Source:  WUMLS #20304073 Report a problem WUMLS #20304073 Report a problem | ||
| 7/20/2026 | Listed for sale | $479,900$206/sqft |
Source: WUMLS #20304073 Report a problem | ||
Public tax history
| Year | Property taxes | Tax assessment |
|---|---|---|
| 2025 | $3,438 +66.1% | $14,450 +50.1% |
| 2024 | $2,069 | $9,630 |
| 2023 | $2,069 | $9,630 |
| 2022 | -- | -- |
| 2021 | -- | -- |
| 2020 | -- | $229,070 |
| 2019 | -- | $229,070 |
| 2018 | -- | -- |
| 2017 | -- | -- |
| 2016 | -- | -- |
| 2015 | -- | -- |
| 2014 | -- | $10,845 |
| 2013 | -- | -- |
| 2012 | -- | -- |
| 2011 | -- | -- |
| 2010 | -- | -- |
| 2008 | -- | $10,110 |
| 2007 | -- | $10,110 -6% |
| 2006 | -- | $10,750 |
Find assessor info on the county website
Monthly payment
Est. payment
Payment breakdown
Explore the cost of this home by adjusting the details. Changes won't be saved.Climate risks
Neighborhood: 29672
Nearby schools
Schools provided by the listing agent
- Elementary: Ravenel Elm
- Middle: Seneca Middle
- High: Seneca High
Source: WUMLS. This data may not be complete. We recommend contacting the local school district to confirm school assignments for this home.
Similar homes
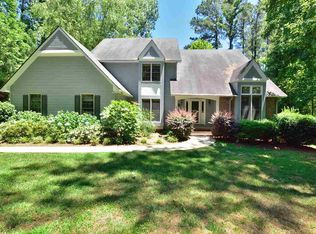
- $589,0003 bd3 ba2.5k sqft213 Pine Haven Ct, Seneca, SC 29672For Sale
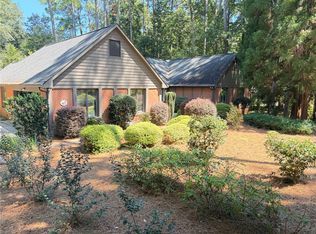 MLS ID #20306147, Matt Reeves, Reeves Realty & Assoc.. WUMLS
 - $425,0003 bd2 ba1.9k sqft109 Oak Crest Cir, Seneca, SC 29672For Sale
 MLS ID #20297539, Red Hot Homes, Western Upstate Keller William. WUMLS
 - $468,5003 bd4 ba3.3k sqft1493 Iroquois Dr, Seneca, SC 29672For Sale
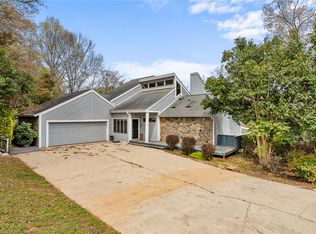 MLS ID #20304968, The Clever People, eXp Realty - Clever People. WUMLS
 - $349,9993 bd4 ba1.9k sqft515 Hartwell Dr, Seneca, SC 29672For Sale
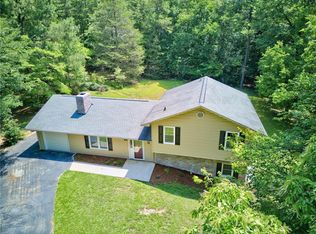 MLS ID #20303257, Heather Bournes, LPT Realty, LLC.. WUMLS
