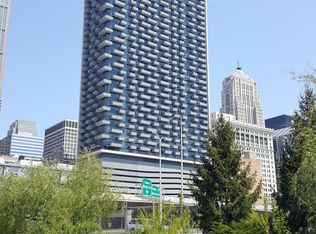
High-floor north-facing 1-bedroom, 1-bath residence in the heart of Chicago's Financial District. This bright and spacious home features floor-to-ceiling windows with stunning skyline views, hardwood-style flooring, granite countertops, stainless steel appliances, and in-unit laundry with 24-hour door staff, on-site management, package receiving, convenience store, and dry-cleaning services. Investor-friendly with low assessments and strong rental demand. Unbeatable location just steps from Union Station, Willis Tower, The Old Post Office, Riverwalk, CTA lines, and the dining and nightlife of the West Loop. Tenant occupied through June.
Active
Price cut: $10K (8/19)
$240,000
235 W Van Buren St Unit 2918, Chicago, IL 60607
1beds
--sqft
Condominium, Single Family Residence
Built in 2009
-- sqft lot
$-- Zestimate®
$--/sqft
$348/mo HOA
What's special
In-unit laundryBright and spacious homeGranite countertopsHardwood-style flooringStainless steel appliances
- 120 days
- 508
- 27
Zillow last checked:
Listing updated:
Listed by:
Lorenzo Garth 847-495-5000,
HomeSmart Connect LLC
Source: MRED as distributed by MLS GRID,MLS#: 12669581
Facts & features
Interior
Bedrooms & bathrooms
- Bedrooms: 1
- Bathrooms: 1
- Full bathrooms: 1
Rooms
- Room types: No additional rooms
Primary bedroom
- Features: Flooring (Carpet)
- Level: Main
- Area: 120 Square Feet
- Dimensions: 10X12
Dining room
- Features: Flooring (Hardwood)
- Level: Main
- Dimensions: COMBO
Kitchen
- Features: Flooring (Hardwood)
- Level: Main
- Area: 90 Square Feet
- Dimensions: 9X10
Laundry
- Features: Flooring (Hardwood)
- Level: Main
- Area: 9 Square Feet
- Dimensions: 3X3
Living room
- Features: Flooring (Hardwood)
- Level: Main
- Area: 252 Square Feet
- Dimensions: 14X18
Heating
- Forced Air, Indv Controls
Cooling
- Central Air
Appliances
- Included: Range, Microwave, Dishwasher, Refrigerator, Washer, Dryer, Disposal, Stainless Steel Appliance(s)
- Laundry: Washer Hookup, In Unit
Features
- Flooring: Hardwood
- Basement: None
Interior area
- Total structure area: 0
Property
Accessibility
- Accessibility features: No Disability Access
Details
- Parcel number: 17162380281232
- Special conditions: None
- Other equipment: TV-Cable
Construction
Type & style
- Home type: Condo
- Property subtype: Condominium, Single Family Residence
Materials
- Glass, Concrete
- Foundation: Concrete Perimeter, Reinforced Caisson
- Roof: Rubber
Condition
- New construction: No
- Year built: 2009
Utilities & green energy
- Electric: Circuit Breakers
- Sewer: Public Sewer
- Water: Lake Michigan
Community & HOA
Community
- Security: Fire Sprinkler System, Carbon Monoxide Detector(s)
HOA
- Has HOA: Yes
- Amenities included: Bike Room/Bike Trails, Door Person, Elevator in Residence, On Site Manager/Engineer, Receiving Room, Service Elevator(s)
- Services included: Heat, Air Conditioning, Water, Insurance, Doorman, Exterior Maintenance, Scavenger, Snow Removal, Internet
- HOA fee: $348 monthly
Location
- Region: Chicago
Financial & listing details
- Annual tax amount: $4,576
- Date on market: 6/5/2026
- Ownership: Condo
Estimated market value
Not available
Estimated sales range
Not available
Not available
Price history
| Date | Event | Price |
|---|---|---|
| 9/22/2026 | Listed for rent | $2,100+35.5% |
Source: MRED as distributed by MLS GRID #12766431 Report a problem | ||
| 9/19/2026 | Listed for sale | $240,000 |
Source:  MRED as distributed by MLS GRID #12669581 Report a problem MRED as distributed by MLS GRID #12669581 Report a problem | ||
| 8/27/2026 | Contingent | $240,000 |
Source: MRED as distributed by MLS GRID #12669581 Report a problem | ||
| 8/19/2026 | Price change | $240,000-4% |
Source: MRED as distributed by MLS GRID #12669581 Report a problem | ||
| 8/7/2026 | Price change | $250,000-2% |
Source: MRED as distributed by MLS GRID #12669581 Report a problem | ||
| 7/24/2026 | Price change | $255,000-1.9% |
Source: MRED as distributed by MLS GRID #12669581 Report a problem | ||
| 7/12/2026 | Price change | $260,000-1.9% |
Source: MRED as distributed by MLS GRID #12669581 Report a problem | ||
| 6/27/2026 | Price change | $265,000-1.9% |
Source: MRED as distributed by MLS GRID #12669581 Report a problem | ||
| 6/5/2026 | Listed for sale | $270,000+8% |
Source: MRED as distributed by MLS GRID #12669581 Report a problem | ||
| 8/15/2024 | Sold | $250,000-2% |
Source: MRED as distributed by MLS GRID #12049378 Report a problem | ||
| 8/9/2024 | Pending sale | $255,000 |
Source: MRED as distributed by MLS GRID #12049378 Report a problem | ||
| 6/13/2024 | Contingent | $255,000 |
Source: MRED as distributed by MLS GRID #12049378 Report a problem | ||
| 5/29/2024 | Price change | $255,000-1.9% |
Source: MRED as distributed by MLS GRID #12049378 Report a problem | ||
| 5/9/2024 | Listed for sale | $260,000 |
Source: MRED as distributed by MLS GRID #12049378 Report a problem | ||
| 5/15/2015 | Listing removed | $1,550 |
Source: Dream Town Realty #08913816 Report a problem | ||
| 5/7/2015 | Listed for rent | $1,550 |
Source: Dream Town Realty #08913816 Report a problem | ||
| 4/19/2014 | Listing removed | $1,550 |
Source: Dream Town Realty #08583038 Report a problem | ||
| 4/12/2014 | Listed for rent | $1,550 |
Source: Dream Town Realty #08583038 Report a problem | ||
Public tax history
Tax history is unavailable.
Monthly payment
Est. payment
Payment breakdown
Explore the cost of this home by adjusting the details. Changes won't be saved.Climate risks
Neighborhood: The Loop
Nearby schools
- $245,1001 bd1 ba692 sqft235 W Van Buren St UNIT 3220, Chicago, IL 60607Off Market
- $260,0001 bd1 ba750 sqft235 W Van Buren St UNIT 2217, Chicago, IL 60607Sold

- $--1 bd1 ba750 sqft235 W Van Buren St UNIT 2017, Chicago, IL 60607Off Market
- $--1 bd1 ba700 sqft235 W Van Buren St UNIT 3020, Chicago, IL 60607Off Market
Similar homes
- $239,9991 bd1 ba700 sqft611 S Wells St APT 1110, Chicago, IL 60607Active
 MLS ID #12681673, Brenda Jaeger, RE/MAX FUTURE. MRED as distributed by MLS GRID
 - $339,9002 bd2 ba1k sqft235 W Van Buren St Unit 1807, Chicago, IL 60607New
 MLS ID #12774667, Jacob Reiner, Redfin Corporation. MRED as distributed by MLS GRID
 - $295,0002 bd2 ba1.1k sqft8 W Monroe St APT 902, Chicago, IL 60603New
 MLS ID #12771172, Adam Max, Compass. MRED as distributed by MLS GRID
 - $249,0001 bd1 ba-- sqft633 S Plymouth Ct APT 1207, Chicago, IL 60605Price Change
 MLS ID #12743293, Tom Campone, Keller Williams ONEChicago. MRED as distributed by MLS GRID
