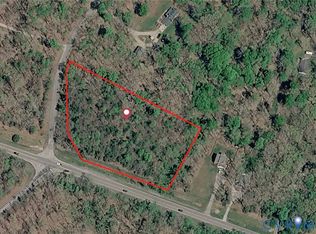
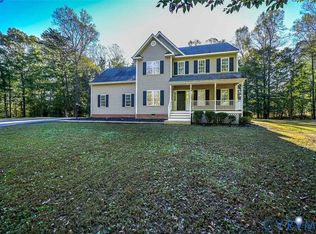
This cedar-sided Cape Cod sits on nearly 5 acres in Goochland County and features a BRAND-NEW 24x50 detached shop with a 10x20 attached office and 10x25 covered lean-to, offering an impressive combination of country living, acreage, and additional workspace just a short drive from the Town of Goochland! A full-length screened-in country front porch welcomes you into the home, where you'll find an updated kitchen with stainless steel appliances that opens to a spacious living area featuring a beautiful stone wood-burning fireplace. The adjoining dining area offers plenty of natural light and direct access to the large 22x16 rear deck overlooking the property. Two bedrooms are conveniently located on the main level, while the second-floor primary bedroom connects to an additional room that can serve as a fourth bedroom, home office, den, playroom, or extension of the primary suite. Upstairs features also include built-in bookshelves and a walk-in closet. The basement provides additional space with a mudroom featuring a wood stove, laundry room with washer and dryer that convey, and access to the one-car garage. A large carport, rebuilt in 2022, provides additional covered parking for multiple vehicles, while a separate detached storage shed offers even more room for tools, lawn equipment, and outdoor storage. The newly constructed shop offers approximately 1,400 square feet of enclosed space, including the attached office, along with an additional 250 square feet of covered space beneath the lean-to, ideal for equipment, storage, projects, or workshop needs. Additional improvements include a new roof (2022), replacement windows (2022), fresh paint (2022), stainless steel kitchen appliances (2022), and HVAC (2019). Comcast internet is also available. Conveniently located near local schools and just a short drive from the Town of Goochland, this property offers nearly 5 acres, multiple outbuildings, and plenty of room to enjoy both inside and out!
Pending
$510,000
2351 Rock Castle Rd, Goochland, VA 23063
4beds
1,518sqft
Single Family Residence
Built in 1984
4.96 Acres Lot
$511,500 Zestimate®
$336/sqft
$-- HOA
What's special
- 8 days
- 739
- 52
Likely to sell faster than
Zillow last checked:
Listing updated:
Listed by:
Ali Martineau 804-837-0176,
The Kerzanet Group LLC 804-876-0956
Source: CVRMLS,MLS#: 2628412 Originating MLS: Central Virginia Regional MLS
Facts & features
Interior
Bedrooms & bathrooms
- Bedrooms: 4
- Bathrooms: 2
- Full bathrooms: 2
Primary bedroom
- Level: First
- Dimensions: 0 x 0
Bedroom 2
- Level: Second
- Dimensions: 0 x 0
Bedroom 3
- Level: Second
- Dimensions: 0 x 0
Bedroom 4
- Level: Second
- Dimensions: 0 x 0
Foyer
- Level: First
- Dimensions: 0 x 0
Other
- Description: Tub & Shower
- Level: First
Other
- Description: Tub & Shower
- Level: Second
Kitchen
- Level: First
- Dimensions: 0 x 0
Laundry
- Level: Basement
- Dimensions: 0 x 0
Living room
- Level: First
- Dimensions: 0 x 0
Heating
- Electric, Heat Pump
Cooling
- Heat Pump
Appliances
- Included: Dryer, Dishwasher, Electric Cooking, Electric Water Heater, Microwave, Oven, Refrigerator, Stove, Washer
Features
- Bookcases, Built-in Features, Bedroom on Main Level, Ceiling Fan(s), Dining Area, Eat-in Kitchen, Kitchen Island, Laminate Counters, Pantry, Cable TV
- Flooring: Tile, Wood
- Doors: Sliding Doors
- Basement: Garage Access,Walk-Out Access
- Attic: Access Only
- Number of fireplaces: 1
- Fireplace features: Masonry, Wood Burning
Interior area
- Total interior livable area: 1,518 sqft
- Finished area above ground: 1,518
- Finished area below ground: 0
Property
Parking
- Total spaces: 1
- Parking features: Attached, Circular Driveway, Covered, Carport, Direct Access, Detached, Garage, Oversized, RV Garage
- Attached garage spaces: 1
- Has carport: Yes
- Has uncovered spaces: Yes
Features
- Levels: Two
- Stories: 2
- Patio & porch: Front Porch, Screened, Deck, Porch
- Exterior features: Deck, Porch, Storage
- Pool features: None
- Fencing: None
Lot
- Size: 4.96 Acres
Details
- Additional structures: Barn(s), Garage(s)
- Parcel number: 4120100
- Zoning description: A-1
Construction
Type & style
- Home type: SingleFamily
- Architectural style: Cape Cod,Two Story
- Property subtype: Single Family Residence
Materials
- Cedar, Drywall, Frame
- Roof: Composition,Shingle
Condition
- Resale
- New construction: No
- Year built: 1984
Utilities & green energy
- Sewer: Septic Tank
- Water: Well
Community & HOA
Community
- Subdivision: Pmk Acres
Location
- Region: Goochland
Financial & listing details
- Price per square foot: $336/sqft
- Tax assessed value: $437,600
- Annual tax amount: $2,319
- Date on market: 11/2/2026
- Ownership: Individuals
- Ownership type: Sole Proprietor
Estimated market value
$511,500
$486,000 - $537,000
$2,412/mo
Price history
| Date | Event | Price |
|---|---|---|
| 11/4/2026 | Pending sale | $510,000$336/sqft |
Source:  CVRMLS #2628412 Report a problem | ||
| 11/2/2026 | Listed for sale | $510,000+29.4%$336/sqft |
Source: CVRMLS #2628412 Report a problem | ||
| 3/6/2023 | Sold | $394,000+3.7%$260/sqft |
Source: CVRMLS #2301427 Report a problem | ||
| 2/4/2023 | Pending sale | $380,000$250/sqft |
Source: CVRMLS #2301427 Report a problem | ||
| 2/2/2023 | Listed for sale | $380,000+18.8%$250/sqft |
Source: CVRMLS #2301427 Report a problem | ||
| 9/25/2020 | Sold | $320,000-2.9%$211/sqft |
Source: CVRMLS #2001712 Report a problem | ||
| 8/16/2020 | Pending sale | $329,500$217/sqft |
Source: Exit First Realty #2001712 Report a problem | ||
| 8/11/2020 | Price change | $329,500-1.5%$217/sqft |
Source: Exit First Realty #2001712 Report a problem | ||
| 7/20/2020 | Price change | $334,500-1.3%$220/sqft |
Source: Exit First Realty #2001712 Report a problem | ||
| 6/10/2020 | Price change | $339,000-1.7%$223/sqft |
Source: Exit First Realty #2001712 Report a problem | ||
| 5/20/2020 | Price change | $345,000-1.3%$227/sqft |
Source: Exit First Realty #2001712 Report a problem | ||
| 3/5/2020 | Price change | $349,500-1.5%$230/sqft |
Source: Exit First Realty #2001712 Report a problem | ||
| 2/5/2020 | Listed for sale | $355,000-1.3%$234/sqft |
Source: Exit First Realty #2001712 Report a problem | ||
| 1/1/2020 | Listing removed | $359,750$237/sqft |
Source: Keller Williams Realty Alliance Group Richmond West #1923501 Report a problem | ||
| 10/2/2019 | Price change | $359,750-2.1%$237/sqft |
Source: Keller Williams Realty #1923501 Report a problem | ||
| 9/18/2019 | Price change | $367,400-2%$242/sqft |
Source: Keller Williams Realty #1923501 Report a problem | ||
| 7/18/2019 | Listed for sale | $374,900+87.5%$247/sqft |
Source: Keller Williams Realty #1923501 Report a problem | ||
| 9/1/2009 | Sold | $200,000-10.7%$132/sqft |
Source: Public Record Report a problem | ||
| 7/18/2009 | Listed for sale | $224,000+4.7%$148/sqft |
Source: Re/Max Commonwealth - Glen Forest Report a problem | ||
| 6/27/2009 | Listing removed | $214,000$141/sqft |
Source: RE/MAX Commonwealth #2916918 Report a problem | ||
| 6/20/2009 | Price change | $214,000-4.5%$141/sqft |
Source: RE/MAX Commonwealth #2916918 Report a problem | ||
| 5/31/2009 | Listed for sale | $224,000$148/sqft |
Source: RE/MAX Commonwealth #2916918 Report a problem | ||
Public tax history
| Year | Property taxes | Tax assessment |
|---|---|---|
| 2025 | $2,230 +9.6% | $420,800 +9.6% |
| 2024 | $2,035 +2.4% | $384,000 +2.4% |
| 2023 | $1,988 +5.6% | $375,000 +5.6% |
| 2022 | $1,882 | $355,100 +14.2% |
| 2021 | -- | $311,000 +28.1% |
| 2020 | -- | $242,800 -0.2% |
| 2019 | $1,289 +6.5% | $243,300 +6.8% |
| 2018 | $1,211 | $227,900 +3.9% |
| 2017 | $1,211 +115.3% | $219,300 +3.4% |
| 2016 | $562 | $212,100 |
| 2015 | $562 | $212,100 +1.5% |
| 2014 | -- | $208,900 +0.5% |
| 2013 | -- | $207,900 -2.6% |
| 2012 | -- | $213,500 -1.7% |
| 2011 | -- | $217,300 -5% |
| 2010 | -- | $228,800 -7.3% |
| 2009 | $1,308 +3% | $246,700 +3% |
| 2008 | $1,269 | $239,500 |
| 2007 | -- | $239,500 +45.9% |
| 2006 | -- | $164,200 |
| 2005 | -- | $164,200 |
| 2004 | $969 | $164,200 +10.1% |
| 2003 | -- | $149,200 |
| 2002 | -- | $149,200 |
| 2001 | $1,029 | $149,200 |
Find assessor info on the county website
Monthly payment
Est. payment
Payment breakdown
Explore the cost of this home by adjusting the details. Changes won't be saved.Climate risks
Neighborhood: 23063
Nearby schools
Schools provided by the listing agent
- Elementary: Goochland
- Middle: Goochland
- High: Goochland
Source: CVRMLS. This data may not be complete. We recommend contacting the local school district to confirm school assignments for this home.

Similar homes
- $469,9003 bd3 ba2k sqft4307 Cosby Rd, Powhatan, VA 23139For Sale
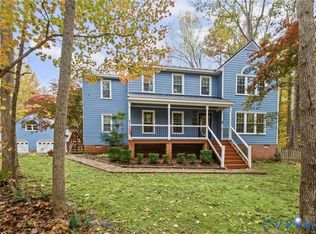 MLS ID #2629703, Jayme Wood, Fine Creek Realty. CVRMLS
- $499,9503 bd2 ba1.7k sqft11423 Rosemont Dr, Rockville, VA 23146For Sale
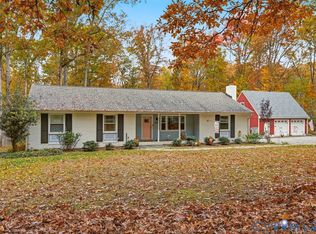 MLS ID #2628459, Mike Boone, Boone Residential LLC. CVRMLS
- $465,0003 bd2 ba1.7k sqft3290 Maidens Rd, Powhatan, VA 23139For Sale
 MLS ID #2628626, Albert Morgan, Paul Wesley Real Estate. CVRMLS
- $519,0004 bd3 ba2.2k sqft1630 Water Cross Ct, Powhatan, VA 23139For Sale
 MLS ID #2627319, Shannon Prosser-Wall, Long & Foster REALTORS. CVRMLS
- $435,0003 bd3 ba1.9k sqft314 Cedar Blf, Louisa, VA 23093For Sale
 MLS ID #683600, AMY SMITH, LAKE & COUNTRY REALTY, LLC. CAAR
