Welcome to Ghost Rock Ranch--a turn-key 39.14-acre EFU-zoned equestrian and lavender estate featuring direct access to endless public BLM riding trails and operational capacity to board up to 32 horses. The equestrian facilities feature a 17,000 sq. ft. indoor riding arena (80x160), 10 indoor 12x12 box stalls with 12x16 paddocks, 10 partially covered outdoor stalls, a 50 ft. round pen, and an 80x150 outdoor arena. Complete with dedicated tack rooms, a hot/cold wash rack, ~50-ton dry hay storage, and an 864 sq. ft. metal machine shop.
The grounds include 17 irrigated acres planted with 5,000 thriving lavender plants, multiple fully fenced pastures, two tranquil ponds, and a fenced garden. Accommodation features two homes connected to city water: a 2,289 sq. ft. main residence (3 bed/2 bath) and a standalone 990 sq. ft. guest house for caretakers or extended family.
Active
$2,700,000
23525 Bear Creek Rd, Bend, OR 97701
3beds
3baths
2,289sqft
Farm
Built in 1994
39.14 Acres Lot
$-- Zestimate®
$1,180/sqft
$-- HOA
What's special
Dedicated tack roomsMultiple fully fenced pasturesFenced gardenTwo tranquil ponds
- 14 days
- 397
- 31
Zillow last checked:
Listing updated:
Listed by:
Made Out West Land Company 503-623-2292
Source: Oregon Datashare,MLS#: 220228900
Facts & features
Interior
Bedrooms & bathrooms
- Bedrooms: 3
- Bathrooms: 3
Heating
- Fireplace(s), Electric, Propane, Zoned
Cooling
- None
Appliances
- Included: Microwave, Oven, Range, Refrigerator
Features
- Fiberglass Stall Shower, Granite Counters, Walk-In Closet(s)
- Flooring: Carpet, Hardwood, Laminate, Tile
- Windows: Vinyl Frames
- Has fireplace: Yes
- Fireplace features: Living Room, Propane
Interior area
- Total structure area: 2,289
- Total interior livable area: 2,289 sqft
Property
Parking
- Parking features: Concrete
Features
- Levels: Two
- Stories: 2
- Patio & porch: Covered, Covered Deck, Deck, Patio
- Exterior features: RV Hookup
- Fencing: Cross Fenced,Electric,Vinyl,Other,Fenced
- Has view: Yes
- View description: Desert, Panoramic, Pond, Territorial
- Has water view: Yes
- Water view: Pond
- Waterfront features: Pond
Lot
- Size: 39.14 Acres
- Features: Landscaped, Level, Pasture
Details
- Additional structures: Corral(s), Covered Arena, Guest House, Poultry Coop, Stable(s), Workshop
- Parcel number: 117871
- Zoning description: ERUTRB
- Special conditions: Standard
- Horses can be raised: Yes
Construction
Type & style
- Home type: SingleFamily
- Architectural style: Traditional
- Property subtype: Farm
Materials
- Frame
- Foundation: Stemwall
- Roof: Composition
Condition
- New construction: No
- Year built: 1994
Utilities & green energy
- Sewer: Septic Tank
- Water: Public
Community & HOA
Community
- Security: Carbon Monoxide Detector(s), Smoke Detector(s)
Location
- Region: Bend
Financial & listing details
- Price per square foot: $1,180/sqft
- Tax assessed value: $837,160
- Annual tax amount: $7,265
- Date on market: 9/18/2026
- Cumulative days on market: 14 days
- Listing terms: Cash,Conventional,FHA,VA Loan
- Has irrigation water rights: Yes
- Road surface type: Gravel
Estimated market value
Not available
Estimated sales range
Not available
Not available
Price history
| Date | Event | Price |
|---|---|---|
| 9/18/2026 | Listed for sale | $2,700,000$1,180/sqft |
Source:  Oregon Datashare #220228900 Report a problem Oregon Datashare #220228900 Report a problem | ||
Public tax history
| Year | Property taxes | Tax assessment |
|---|---|---|
| 2017 | $5,620 +7.9% | $398,544 +2.9% |
| 2016 | $5,210 | $387,364 +2.9% |
| 2015 | $5,210 +6.1% | $376,514 +2.9% |
| 2014 | $4,912 | $365,964 +3% |
| 2013 | -- | $355,426 +3% |
| 2012 | -- | $345,197 +3% |
| 2011 | -- | $335,267 +3% |
| 2010 | -- | $325,625 +3% |
| 2009 | -- | $316,261 +3% |
| 2008 | -- | $307,175 |
Find assessor info on the county website
Monthly payment
Est. payment
Payment breakdown
Explore the cost of this home by adjusting the details. Changes won't be saved.Climate risks
Neighborhood: 97701
Nearby schools
Schools provided by the listing agent
- Elementary: Buckingham Elem
- Middle: Pilot Butte Middle
- High: Mountain View Sr High
Source: Oregon Datashare. This data may not be complete. We recommend contacting the local school district to confirm school assignments for this home.
Similar homes
- $2,300,0004 bd3 ba2.4k sqft61416 Cougar Trl, Bend, OR 97701For Sale
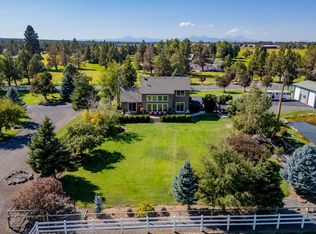
 MLS ID #220210434, Brian John Ladd, Cascade Hasson SIR. Oregon Datashare
 - $1,599,0003 bd2 ba1.6k sqft23456 Highway 20, Bend, OR 97701For Sale
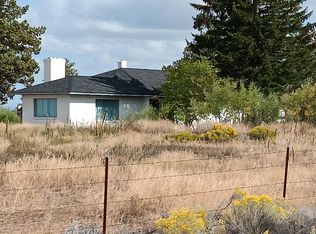 MLS ID #220228749, Mary P Gemba, Deschutes Realty. Oregon Datashare
 - $1,545,0003 bd3 ba2.4k sqft61330 Larsen Rd, Bend, OR 97702For Sale
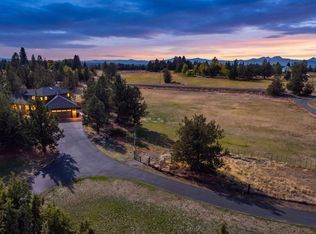 MLS ID #220228855, Dana Meyer, eXp Realty, LLC. Oregon Datashare
 - $1,875,0003 bd3 ba3.4k sqft24585 Dodds Rd, Bend, OR 97701For Sale
 MLS ID #220223046, Traci R Utterback, Coldwell Banker Sun Country. Oregon Datashare
 - $2,939,0002 bd3 ba2.4k sqft60360 Horse Butte Rd, Bend, OR 97702For SaleMLS ID #220204831, Tyler Kirages, Keller Williams Realty Central Oregon. Oregon Datashare
- $2,595,0003 bd3 ba3.3k sqft354 NW Drake Rd, Bend, OR 97703For SaleMLS ID #220228786, Will Florence, Knightsbridge International. Oregon Datashare
- $1,350,0004 bd3 ba2.1k sqft63639 Gentry Loop, Bend, OR 97701For SaleMLS ID #220220862, Kristin Walker, Ninebark Real Estate. Oregon Datashare
- $2,219,9004 bd4 ba3.1k sqft2971 NW Celilo Ln, Bend, OR 97703For SaleMLS ID #220229504, Shelley Griffin, Harcourts The Garner Group Real Estate. Oregon Datashare
- $1,679,0004 bd4 ba2.9k sqft22311 McArdle Rd, Bend, OR 97702For SaleMLS ID #220228045, Tiffany J Paulin, LivOregon Real Estate LLC. Oregon Datashare
- $1,595,0004 bd3 ba2.7k sqft21483 Bunchgrass Ct, Bend, OR 97701For SaleMLS ID #220216271, Laura Blossey, Avenir Realty. Oregon Datashare
- $1,680,0003 bd3 ba3.3k sqft65855 61st St, Bend, OR 97703For SaleMLS ID #220228744, Angela M Boothroyd, Windermere Realty Trust. Oregon Datashare
- $1,575,0003 bd2 ba2k sqft21785 Coyote Dr, Bend, OR 97702For SaleMLS ID #220227546, Jared Chase, Cascade Hasson SIR. Oregon Datashare
- $1,599,9004 bd3 ba2.9k sqft61885 Ward Rd, Bend, OR 97702For SaleMLS ID #220221453, Jaclyn Oakland, Cascade Hasson SIR. Oregon Datashare
- $1,350,0003 bd3 ba3.1k sqft59641 Calgary Loop, Bend, OR 97702For SaleMLS ID #220225932, LaVonne Broadbent, Bend Premier Real Estate LLC. Oregon Datashare
- $2,200,0003 bd2 ba1.8k sqft14900 SW Miller Trl, Powell Butte, OR 97753For SaleMLS ID #220226188, Mary Gillen Doyle, Coldwell Banker Bain. Oregon Datashare
- $1,650,0004 bd4 ba2.3k sqft404 SE Railroad St, Bend, OR 97702For SaleMLS ID #220229306, Charles T Brazer, NAI Cascade. Oregon Datashare
- $2,195,0004 bd4 ba3.2k sqft61636 Hosmer Lake Dr, Bend, OR 97702For SaleMLS ID #220221423, Natalie Elizabeth Nolte, Engel & Voelkers Bend. Oregon Datashare
- $1,495,0002 bd2 ba1.3k sqft61160 Obernolte Rd, Bend, OR 97701For SaleMLS ID #220204102, James S. Floyd, First Oregon Properties LLC. Oregon Datashare
- $1,699,0003 bd4 ba3.3k sqft61866 Bunker Hill Ct, Bend, OR 97702For SaleMLS ID #220227998, Jennifer Joy McCrystal, Stellar Realty Northwest. Oregon Datashare
- $1,675,0004 bd4 ba2.8k sqft61583 Tam McArthur Loop, Bend, OR 97702For SaleMLS ID #220228661, Karen A Wilson, Cascade Hasson SIR. Oregon Datashare
