Set directly along the Deschutes, where each room is oriented to the river view, this home features floor-to-ceiling windows that offer an immersive connection to the outdoors and a heated driveway to welcome you. Positioned at the end of the street on the canyon's edge, the setting captures long stretches of river while maintaining privacy, with immediate access to one of Bend's most sought-after areas for swimming, fishing, and paddling, yet just an ~8 minute walk along the river downtown. The home blends contemporary updates with function, stainless appliances, wool carpet, and Hunter Douglas shades, and framed by Pozzi wood windows. Living spaces extend to decks - one river-facing, another set among treetops - plus a bonus room, sunroom, and pocket office. Two-zone heating and cooling, solar, instant hot water, EV outlet, built-ins, 311 sq ft of storage, and a riverside hot tub complete the off
Active
Price cut: $235K (9/17)
$1,950,000
1991 NW 1st St, Bend, OR 97703
3beds
3baths
2,835sqft
Single Family Residence
Built in 1990
9,147 Square Feet Lot
$-- Zestimate®
$688/sqft
$-- HOA
What's special
Riverside hot tubContemporary updatesBonus roomTwo-zone heating and coolingPocket officePozzi wood windowsInstant hot water
- 130 days
- 1,331
- 92
Zillow last checked:
Listing updated:
Listed by:
Cascade Hasson SIR 541-383-7600
Source: Oregon Datashare,MLS#: 220221690
Facts & features
Interior
Bedrooms & bathrooms
- Bedrooms: 3
- Bathrooms: 3
Heating
- Fireplace(s), Forced Air, Heat Pump, Natural Gas, Solar
Cooling
- Central Air, Heat Pump
Appliances
- Included: Instant Hot Water, Cooktop, Dishwasher, Disposal, Dryer, Microwave, Oven, Range, Range Hood, Refrigerator, Washer, Water Heater
Features
- Ceiling Fan(s), Double Vanity, Granite Counters, Linen Closet, Open Floorplan, Pantry, Shower/Tub Combo, Smart Thermostat, Soaking Tub, Solid Surface Counters, Tile Counters, Tile Shower, Vaulted Ceiling(s), Walk-In Closet(s), Wired for Sound
- Flooring: Carpet, Hardwood, Tile
- Windows: Double Pane Windows, Skylight(s), Wood Frames
- Basement: Unfinished
- Has fireplace: Yes
- Fireplace features: Family Room, Gas, Living Room
- Common walls with other units/homes: No Common Walls
Interior area
- Total structure area: 2,835
- Total interior livable area: 2,835 sqft
Video & virtual tour
Property
Parking
- Total spaces: 2
- Parking features: Attached, Driveway, Garage Door Opener, Gravel, On Street, Paver Block, RV Access/Parking, Storage
- Attached garage spaces: 2
- Has uncovered spaces: Yes
Features
- Levels: Multi/Split
- Patio & porch: Covered Deck, Deck, Rear Porch, Side Porch
- Spa features: Spa/Hot Tub
- Has view: Yes
- View description: Canyon, Forest, Neighborhood, Park/Greenbelt, River
- Has water view: Yes
- Water view: River
- Waterfront features: River Front
Lot
- Size: 9,147 Square Feet
- Features: Adjoins Public Lands, Corner Lot, Drip System, Landscaped, Native Plants, Rock Outcropping, Sloped, Sprinkler Timer(s), Sprinklers In Front, Sprinklers In Rear, Wooded
Details
- Additional structures: Workshop
- Parcel number: 175555
- Zoning description: RS
- Special conditions: Standard
Construction
Type & style
- Home type: SingleFamily
- Architectural style: Contemporary,Northwest
- Property subtype: Single Family Residence
Materials
- Frame
- Foundation: Stemwall
- Roof: Metal
Condition
- New construction: No
- Year built: 1990
Utilities & green energy
- Sewer: Public Sewer
- Water: Backflow Domestic, Backflow Irrigation, Public, Water Meter
Community & HOA
Community
- Features: Access to Public Lands, Park, Trail(s)
- Security: Carbon Monoxide Detector(s), Smoke Detector(s)
- Subdivision: Aubrey Heights
HOA
- Has HOA: No
Location
- Region: Bend
Financial & listing details
- Price per square foot: $688/sqft
- Tax assessed value: $2,876,690
- Annual tax amount: $11,893
- Date on market: 6/12/2026
- Cumulative days on market: 131 days
- Listing terms: Cash,Conventional,Owner Will Carry
- Road surface type: Paved
Estimated market value
Not available
Estimated sales range
Not available
$4,700/mo
Price history
| Date | Event | Price |
|---|---|---|
| 9/17/2026 | Price change | $1,950,000-10.8%$688/sqft |
Source:  Oregon Datashare #220221690 Report a problem Oregon Datashare #220221690 Report a problem | ||
| 7/20/2026 | Price change | $2,185,000-4.8%$771/sqft |
Source: Oregon Datashare #220221690 Report a problem | ||
| 6/12/2026 | Listed for sale | $2,295,000+276.2%$810/sqft |
Source: Oregon Datashare #220221690 Report a problem | ||
| 12/30/2011 | Sold | $610,000-12.2%$215/sqft |
Source: Public Record Report a problem | ||
| 12/28/2011 | Pending sale | $695,000$245/sqft |
Source: Cascade Sotheby's International Realty #201105731 Report a problem | ||
| 12/18/2011 | Listed for sale | $695,000$245/sqft |
Source: Cascade Sotheby's International Realty #201105731 Report a problem | ||
| 12/9/2011 | Pending sale | $695,000$245/sqft |
Source: Cascade Sotheby's International Realty #201105731 Report a problem | ||
| 10/19/2011 | Price change | $695,000-7.3%$245/sqft |
Source: Cascade Sotheby's International Realty #201105731 Report a problem | ||
| 7/8/2011 | Listed for sale | $750,000$265/sqft |
Source: Cascade Sotheby's International Realty #201105731 Report a problem | ||
Public tax history
| Year | Property taxes | Tax assessment |
|---|---|---|
| 2025 | $11,894 +3.9% | $703,940 +3% |
| 2024 | $11,443 +7.9% | $683,440 +6.1% |
| 2023 | $10,608 +4% | $644,220 |
| 2022 | $10,203 +2.9% | $644,220 +6.1% |
| 2021 | $9,912 | $607,250 |
| 2020 | -- | $607,250 +6.1% |
| 2019 | $9,142 | $572,400 |
| 2018 | $9,142 +2.9% | $572,400 +3% |
| 2017 | $8,884 +8% | $555,730 +3% |
| 2016 | $8,223 | $539,550 +3% |
| 2015 | $8,223 +6% | $523,840 +3% |
| 2014 | $7,760 | $508,590 +7.2% |
| 2013 | -- | $474,460 +3% |
| 2012 | -- | $460,650 +3% |
| 2011 | -- | $447,240 +3% |
| 2010 | -- | $434,220 +3% |
| 2009 | -- | $421,580 +3% |
| 2008 | -- | $409,310 +3% |
| 2007 | -- | $397,390 +3% |
| 2006 | -- | $385,820 +3% |
| 2005 | -- | $374,590 +6.1% |
| 2003 | -- | $353,094 |
Find assessor info on the county website
Monthly payment
Est. payment
Payment breakdown
Explore the cost of this home by adjusting the details. Changes won't be saved.Climate risks
Neighborhood: River West
Nearby schools
Schools provided by the listing agent
- Elementary: High Lakes Elem
- Middle: Pacific Crest Middle
- High: Summit High
Source: Oregon Datashare. This data may not be complete. We recommend contacting the local school district to confirm school assignments for this home.

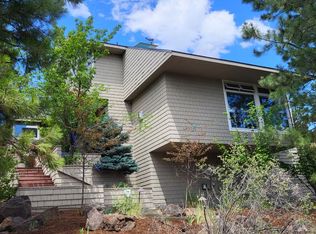
Similar homes
- $1,995,0003 bd4 ba3k sqft885 NW Chelsea Loop, Bend, OR 97703For Sale
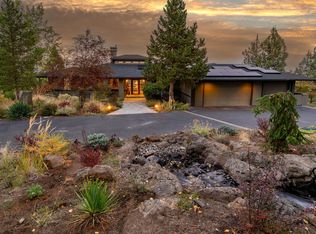
 MLS ID #220229747, Michelle Powell, Cascade Hasson SIR. Oregon Datashare
 - $1,890,0004 bd3 ba2.3k sqft1964 NW 1st St, Bend, OR 97703For Sale
 MLS ID #220228119, Kenzie Carlstrom, RE/MAX Key Properties. Oregon Datashare
 - $1,500,0004 bd3 ba3.1k sqft861 NW Yosemite Dr, Bend, OR 97703For Sale
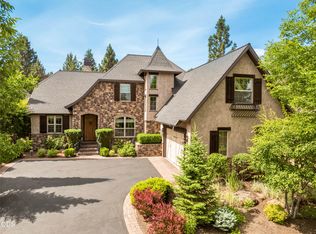 MLS ID #220230190, Michele Vance Anderson, Cascade Hasson SIR. Oregon Datashare
 - $1,695,0005 bd4 ba3.5k sqft1019 NW Hale Ct, Bend, OR 97703For Sale
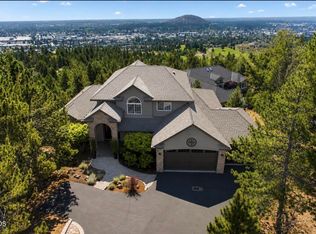 MLS ID #220225331, Sarah A. Brown, Cascade Hasson SIR. Oregon Datashare
 - $1,899,0005 bd4 ba3.4k sqft2244 NW Lolo Dr, Bend, OR 97703For SaleMLS ID #220228564, Sonja Kathleen Porter, Harcourts The Garner Group Real Estate. Oregon Datashare
- $1,200,0003 bd3 ba2.4k sqft1573 NW City View Dr, Bend, OR 97703For SaleMLS ID #220229607, Tamara Anne Goddard, Oregon First. Oregon Datashare
- $1,599,9004 bd3 ba3.4k sqft2075 NW Trenton Ave, Bend, OR 97703For SaleMLS ID #220225005, Gregory Broderick, Stellar Realty Northwest. Oregon Datashare
- $2,035,0004 bd4 ba3.2k sqft314 NW Georgia Ave, Bend, OR 97703For SaleMLS ID #220212242, Jamie Kathryn Sinclair, RE/MAX Key Properties. Oregon Datashare
- $2,595,0003 bd3 ba3.3k sqft354 NW Drake Rd, Bend, OR 97703For SaleMLS ID #220228786, Will Florence, Knightsbridge International. Oregon Datashare
- $1,675,0003 bd4 ba3.2k sqft152 NW Champanelle Way, Bend, OR 97703For SaleMLS ID #220225784, Karin Lee Johnson, Coldwell Banker Bain. Oregon Datashare
- $2,219,9004 bd4 ba3.1k sqft2971 NW Celilo Ln, Bend, OR 97703For SaleMLS ID #220229504, Shelley Griffin, Harcourts The Garner Group Real Estate. Oregon Datashare
- $1,449,9004 bd4 ba3.6k sqft1154 NW Redfield Cir, Bend, OR 97703For SaleMLS ID #220229430, Holly Cole, Keller Williams Realty Central Oregon. Oregon Datashare
- $2,195,0004 bd4 ba3.2k sqft1230 NW Hartford Ave, Bend, OR 97703For SaleMLS ID #220229704, J. P. Faherty, The Agency Bend. Oregon Datashare
- $1,375,0003 bd3 ba2.6k sqft2590 NW Foley Ct, Bend, OR 97703For SaleMLS ID #220221409, Nick Arthur Holmboe, Keller Williams Realty Central Oregon. Oregon Datashare
- $1,625,0004 bd4 ba4k sqft2610 Morris Ct, Bend, OR 97703For SaleMLS ID #220229534, Tiffany Clark, Bend Premier Real Estate LLC. Oregon Datashare
- $1,399,9993 bd3 ba2.5k sqft3732 NW Summerfield, Bend, OR 97703For SaleMLS ID #220227011, Tina Roberts, Bend Premier Real Estate LLC. Oregon Datashare
- $1,695,0004 bd4 ba2.2k sqft305 NW Columbia St, Bend, OR 97703For SaleMLS ID #220224616, Jodell Born, Cascade Hasson SIR. Oregon Datashare
- $1,699,9005 bd3 ba2.9k sqft1365 NW Jacksonville Ave, Bend, OR 97703For SaleMLS ID #220217910, Shelley Griffin, Harcourts The Garner Group Real Estate. Oregon Datashare
