Country Living with Room for Animals, Toys & More! This beautifully updated 4-bedroom, 3-full-bath home offers approximately 2,146 sq. ft. of comfortable living space on 1.286 acres, giving you the space and freedom you've been looking for. Thoughtfully remodeled and updated in 2024, the home features a welcoming fireplace, large laundry room, spacious living room with custom shelving, and a beautifully updated kitchen with white cabinetry, island, and included refrigerator.
Outside, enjoy a fully fenced property with a generous covered back porch, grassy backyard, and gorgeous Arizona sunsets. There's plenty of room to build a shop, bring your horses, or create the ultimate setup for your toys and hobbies. A chicken coop is already in place & can stay, making this property ready for yo country-living dreams. The extra-deep and extra-wide 2-car garage provides plenty of room for vehicles, storage, and projects.
Conveniently located just 2.5 miles from grocery stores and dining, 6 miles from historic Downtown Florence, 7 miles from Walmart, Tractor Supply and Coolidge shopping, and approximately 5 miles from Florence Hospital. Target is approximately 11 miles away. Hikers will enjoy hiking F Mountain, Outdoor enthusiasts will appreciate the easy access to the surrounding desert and miles of opportunities for off-road adventures.
Whether you're looking for a full-time residence, winter retreat, or a place to finally have room for your horses, toys and hobbies, this property offers the perfect blend of country freedom and everyday convenience. Come enjoy the wide-open spaces, rich history, and small-town charm that make Florence such a special place to come home!
Seller is moving out of state and ready to sell.
Contingent
Price cut: $25K (10/13)
$475,000
23538 N MUSTANG Way, Florence, AZ 85132
4beds
2,125sqft
Manufactured Home
Built in 2002
1.29 Acres Lot
$-- Zestimate®
$224/sqft
$-- HOA
What's special
Welcoming fireplaceFully fenced propertyGorgeous arizona sunsetsGenerous covered back porchLarge laundry roomGrassy backyard
- 43 days
- 699
- 64
Zillow last checked:
Listing updated:
Listed by:
Dani Miller 480-695-2010,
United Country AZ Ranch, Land & Homes,
Dixie Landrum 480-695-1215,
United Country AZ Ranch, Land & Homes
Source: ARMLS,MLS#: 7088044
Facts & features
Interior
Bedrooms & bathrooms
- Bedrooms: 4
- Bathrooms: 3
- Full bathrooms: 3
Heating
- Electric
Cooling
- Central Air, Ceiling Fan(s)
Appliances
- Included: Refrigerator, Built-in Microwave, Dishwasher, Disposal, Electric Range
- Laundry: Inside
Features
- High Speed Internet, Double Vanity, Eat-in Kitchen, Vaulted Ceiling(s), Kitchen Island, Full Bth Master Bdrm, Separate Shwr & Tub
- Flooring: Laminate
- Windows: Double Pane Windows, Vinyl Frame
- Has basement: No
- Number of fireplaces: 1
- Fireplace features: Family Room
Interior area
- Total structure area: 2,125
- Total interior livable area: 2,125 sqft
Property
Parking
- Total spaces: 2
- Parking features: RV Access/Parking, Garage Door Opener, Circular Driveway
- Garage spaces: 2
Features
- Stories: 1
- Patio & porch: Covered, Patio
- Spa features: None
- Fencing: See Remarks
- Has view: Yes
- View description: Mountain(s)
- Waterfront features: Wash
Lot
- Size: 1.29 Acres
- Features: East/West Exposure, Dirt Back, Gravel/Stone Front, Grass Back
Details
- Parcel number: 20074076
- Horses can be raised: Yes
Construction
Type & style
- Home type: MobileManufactured
- Property subtype: Manufactured Home
Materials
- Stucco, Wood Frame, Painted
- Roof: Composition
Condition
- Year built: 2002
Details
- Builder name: cavco
Utilities & green energy
- Water: Pvt Water Company
Community & HOA
Community
- Subdivision: WILD HORSE ESTATES PHASE 1
HOA
- Has HOA: No
- Services included: No Fees
Location
- Region: Florence
Financial & listing details
- Price per square foot: $224/sqft
- Tax assessed value: $73,652
- Annual tax amount: $689
- Date on market: 9/29/2026
- Cumulative days on market: 41 days
- Listing terms: VA Loan,Cash,Conventional,FHA
- Ownership: Fee Simple
Estimated market value
Not available
Estimated sales range
Not available
Not available
Price history
| Date | Event | Price |
|---|---|---|
| 11/4/2026 | Pending sale | $475,000$224/sqft |
Source: United Country #02042-011534 Report a problem | ||
| 11/3/2026 | Contingent | $475,000$224/sqft |
Source:  ARMLS #7088044 Report a problem | ||
| 10/13/2026 | Price change | $475,000-5%$224/sqft |
Source: ARMLS #7088044 Report a problem | ||
| 10/6/2026 | Price change | $500,000+2%$235/sqft |
Source: United Country #02042-011534 Report a problem | ||
| 10/6/2026 | Price change | $490,000-2%$231/sqft |
Source: ARMLS #7088044 Report a problem | ||
| 10/2/2026 | Listed for sale | $500,000+2%$235/sqft |
Source: ARMLS #7088044 Report a problem | ||
| 4/18/2024 | Sold | $490,000-2%$231/sqft |
Source: ARMLS #6665790 Report a problem | ||
| 3/1/2024 | Contingent | $499,900$235/sqft |
Source: ARMLS #6665790 Report a problem | ||
| 2/18/2024 | Listed for sale | $499,900+194.1%$235/sqft |
Source: ARMLS #6665790 Report a problem | ||
| 8/22/2023 | Sold | $170,000+112.5%$80/sqft |
Source: Public Record Report a problem | ||
| 12/2/2014 | Listing removed | $80,000$38/sqft |
Source: Ashby Realty Group, LLC` #5053306 Report a problem | ||
| 1/14/2014 | Listed for sale | $80,000-51.5%$38/sqft |
Source: Ashby Realty Group, LLC` #5053306 Report a problem | ||
| 10/10/2007 | Sold | $165,000$78/sqft |
Source: ARMLS #2671026 Report a problem | ||
| 8/16/2007 | Listed for sale | $165,000-1.9%$78/sqft |
Source: Owner Report a problem | ||
| 1/13/2005 | Sold | $168,244+342.7%$79/sqft |
Source: Public Record Report a problem | ||
| 7/25/2002 | Sold | $38,000$18/sqft |
Source: Public Record Report a problem | ||
| 6/3/2002 | Sold | $38,000$18/sqft |
Source: Public Record Report a problem | ||
Public tax history
| Year | Property taxes | Tax assessment |
|---|---|---|
| 2026 | $689 -5.1% | $7,365 +0.6% |
| 2025 | $726 -13.7% | $7,324 -8.7% |
| 2024 | $841 +1.9% | $8,024 +10.9% |
| 2023 | $825 -8.8% | $7,238 -28.4% |
| 2022 | $905 +4.7% | $10,105 +2.7% |
| 2021 | $864 -3.4% | $9,843 +0.6% |
| 2020 | $894 +2.6% | $9,788 +51.4% |
| 2019 | $871 +10% | $6,464 +3.5% |
| 2018 | $792 +1.8% | $6,246 -1.7% |
| 2017 | $778 -17.2% | $6,357 |
| 2016 | $939 +12.7% | -- |
| 2014 | $833 | $5,514 |
| 2013 | -- | -- |
| 2012 | -- | -- |
| 2011 | -- | $8,256 -4.7% |
| 2010 | -- | $8,663 |
| 2009 | -- | -- |
| 2008 | -- | -- |
| 2007 | -- | -- |
| 2006 | -- | -- |
| 2005 | -- | -- |
| 2004 | -- | -- |
| 2003 | -- | -- |
| 2002 | -- | -- |
Find assessor info on the county website
Monthly payment
Climate risks
Neighborhood: Crestfield Manor
Nearby schools
Schools provided by the listing agent
- Elementary: Florence K-8
- Middle: Florence K-8
- High: Florence High School
- District: Florence Unified School District
Source: ARMLS. This data may not be complete. We recommend contacting the local school district to confirm school assignments for this home.
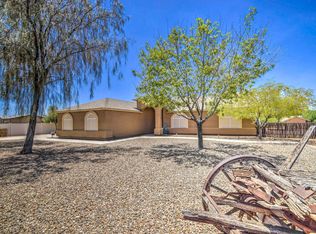
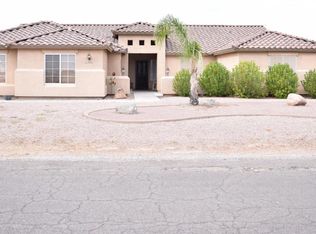
Similar homes
- $475,0003 bd2 ba1.7k sqft12017 E MAGMA Road, Florence, AZ 85132For Sale
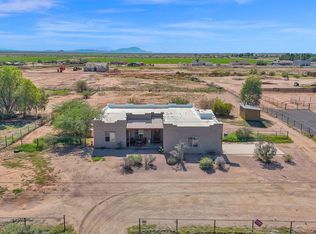 MLS ID #7096600, Beth Jo Zeitzer, R.O.I. Properties. ARMLS
- $455,0003 bd2 ba1.5k sqft12171 E REKSOM Road, Florence, AZ 85132For Sale
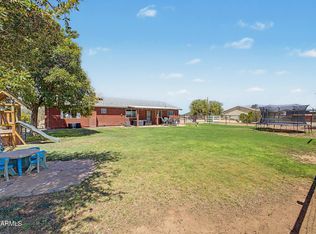 MLS ID #7076560, Sarah M. Olinger, Arizona Elite Properties. ARMLS
- $524,9994 bd3 ba2.4k sqft24450 N SEED Road, Florence, AZ 85132For Sale
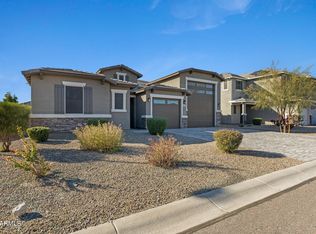 MLS ID #6954703, Stacey White, My Home Group Real Estate. ARMLS
- $469,0003 bd2 ba2.4k sqft5640 W VICTORY Way, Florence, AZ 85132For Sale
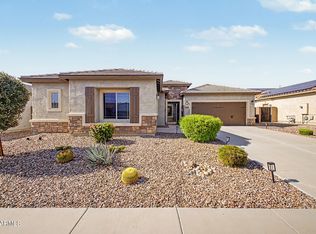 MLS ID #7061295, Kasie R Clark, HomeSmart Lifestyles. ARMLS
