Tucked away on 41.28 secluded acres, this beautiful 3-bedroom, 2-bath ranch-style Tilson Custom home offers the perfect blend of privacy, comfort, and country living. Surrounded by mature trees and wide-open Texas views, the property features a dry creek, (dry) stock pond, and plenty of space for livestock, recreation, or simply enjoying the peaceful outdoors. If action is more your speed, travel along the trails to two shooting ranges or explore the rolling, wooded wilderness. Inside, the home is filled with natural light and designed for both everyday living and entertaining. The spacious kitchen boasts solid surface countertops, stainless steel appliances, abundant cabinetry, and an open layout that flows seamlessly into the dining and living areas. The private primary suite is a true retreat, featuring a spacious ensuite bath with a huge walk-in shower, dual-sink vanity with plenty of counter space, and a generous walk-in closet. The secondary bath offers a relaxing jetted tub, adding extra comfort after a long day. Step outside to enjoy the above-ground pool, gather around the fire pit under the stars, or take advantage of the detached workshop-ideal for projects, equipment storage, or ranch operations. Whether you're looking for a full-time residence, weekend retreat, or working farm and ranch property, this one delivers the space, function, and serenity you've been searching for.
For sale
$1,100,000
2354 Fm 2438, Seguin, TX 78155
3beds
1,947sqft
Farm
Built in 2021
41.28 Acres Lot
$1,025,000 Zestimate®
$565/sqft
$-- HOA
What's special
Stock pondDry creekWide-open texas viewsAbove-ground poolStainless steel appliancesSolid surface countertopsGenerous walk-in closet
- 128 days
- 148
- 8
Zillow last checked:
Listing updated:
Listed by:
Colum Malcolmson TREC #631367 (512) 644-9962,
D Lee Edwards Realty, Inc
Source: LERA MLS,MLS#: 1960544
Facts & features
Interior
Bedrooms & bathrooms
- Bedrooms: 3
- Bathrooms: 2
- Full bathrooms: 2
Primary bedroom
- Area: 240
- Dimensions: 15 x 16
Bedroom 2
- Area: 182
- Dimensions: 13 x 14
Bedroom 3
- Area: 182
- Dimensions: 13 x 14
Primary bathroom
- Area: 112
- Dimensions: 14 x 8
Dining room
- Dimensions: 10 x 12
Family room
- Area: 288
- Dimensions: 18 x 16
Interior area
- Total interior livable area: 1,947 sqft
Property
Accessibility
- Accessibility features: 2+ Access Exits, Entry Slope less than 1 foot, No Carpet, No Steps Down, Level Lot, Level Drive, No Stairs, First Floor Bath, First Floor Bedroom, Stall Shower
Features
- Stories: 1
- Waterfront features: Wet Weather Creek, Other
Lot
- Size: 41.28 Acres
- Features: Agricultural
- Topography: Level,Sloping,Rolling
Details
- Parcel number: 2G0051000000100000
- Horses can be raised: Yes
Construction
Type & style
- Home type: SingleFamily
- Architectural style: Texas Hill Country
- Property subtype: Farm
Materials
- Frame, Brick/Stone, Stone/Rock, Siding
Condition
- Year built: 2021
Utilities & green energy
- Sewer: Septic
- Water: No Wells
- Utilities for property: Electricity Available, Water Available, Phone Available, Electricity Connected, Water Connected, Phone Connected
Community & HOA
Location
- Region: Seguin
Financial & listing details
- Price per square foot: $565/sqft
- Annual tax amount: $1
- Price range: $1.1M - $1.1M
- Date on market: 4/23/2026
- Cumulative days on market: 129 days
- Listing terms: Cash,Conventional
- Electric utility on property: Yes
Estimated market value
$1,025,000
$974,000 - $1.08M
$1,898/mo
Price history
| Date | Event | Price |
|---|---|---|
| 4/23/2026 | Listed for sale | $1,100,000-6.4%$565/sqft |
Source:  LERA MLS #1960544 Report a problem LERA MLS #1960544 Report a problem | ||
| 3/20/2026 | Listing removed | $1,175,000$603/sqft |
Source:  Central Texas MLS #596900 Report a problem Central Texas MLS #596900 Report a problem | ||
| 2/20/2026 | Price change | $1,175,000-1.7%$603/sqft |
Source: Central Texas MLS #596900 Report a problem | ||
| 9/26/2025 | Listed for sale | $1,195,000$614/sqft |
Source: Central Texas MLS #593784 Report a problem | ||
Public tax history
Tax history is unavailable.
Monthly payment
Est. payment
Payment breakdown
Explore the cost of this home by adjusting the details. Changes won't be saved.Climate risks
Neighborhood: 78155
Nearby schools
Schools provided by the listing agent
- Elementary: Koenneckee
- Middle: Jim Barnes
- High: Seguin
- District: Seguin
Source: LERA MLS. This data may not be complete. We recommend contacting the local school district to confirm school assignments for this home.
Similar homes
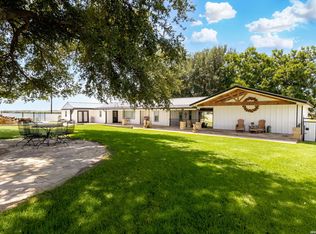
- $1,185,0003 bd3 ba2.5k sqft2431 FM 467, Seguin, TX 78155For Sale
 MLS ID #1957879, Jessi Riedel TREC #625327, Tarpon Blue Real Estate. LERA MLS
 - $779,0003 bd2 ba1.8k sqft249 Signal Hill Rd, Seguin, TX 78155For Sale
 MLS ID #1991005, Jessi Riedel TREC #625327, Tarpon Blue Real Estate. LERA MLS
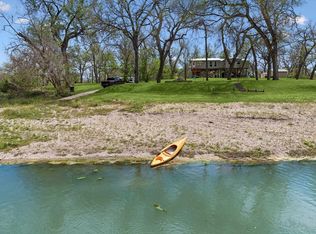
 - $849,9004 bd3 ba2k sqft146 Antelope Lane, Seguin, TX 78155For Sale
 MLS ID #177394, Frank E Baker, Keller Williams Heritage. HLMLS as distributed by MLS GRID
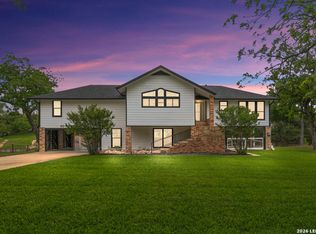
 - $999,0003 bd3 ba2.8k sqft46 E Hampton, Seguin, TX 78155For Sale
 MLS ID #1959505, Andrea Gimblet TREC #623179, Real Estate Muses. LERA MLS
 - $785,0003 bd2 ba2.2k sqft122 NAVAJO TRL, Seguin, TX 78155For SaleMLS ID #2003091, Donna Drayton TREC #435704, Drayton Realty, LLC. LERA MLS
- $649,0003 bd4 ba2.4k sqft2048 E Martindale Rd, Seguin, TX 78155Active
 MLS ID #612717, Jill Law, Geronimo Creek Realty. Central Texas MLS
 - $785,0002 bd2 ba1.4k sqft2974 Fm 467, Seguin, TX 78155For SaleMLS ID #2008300, Michael Taylor TREC #544907, Taylor Real Estate & Development Company. LERA MLS
- $1,199,0003 bd3 ba2.4k sqft630 THREE OAKS RD, Seguin, TX 78155For SaleMLS ID #1970827, Emilio Alcazar TREC #479511, Compass RE Texas, LLC. LERA MLS
- $640,0004 bd2 ba2.2k sqft670 Nickerson Farms Rd, Seguin, TX 78155For SaleMLS ID #1995050, Sierra Crawford TREC #779870, Exquisite Properties, LLC. LERA MLS
- $949,9003 bd3 ba2.1k sqft412 LAGUNA VIS, Seguin, TX 78155For SaleMLS ID #1992329, Christopher Mueller TREC #568233, Mueller Ventures LLC. LERA MLS
- $974,9004 bd3 ba2.7k sqft611 Lake Placid Drive, Seguin, TX 78155For SaleMLS ID #178593, Frank E Baker, Keller Williams Heritage. HLMLS as distributed by MLS GRID
- $599,9003 bd3 ba2.7k sqft661 HICKORY FORREST DR, Seguin, TX 78155For SaleMLS ID #2004221, Jared Jackson TREC #789821, RE/MAX GO - NB. LERA MLS
- $674,9003 bd3 ba2.8k sqft3165 Vivroux Ranch Rd, Seguin, TX 78155For SaleMLS ID #1958802, Matthew Aguirre TREC #674227, Popby Realty. LERA MLS
- $895,0002 bd2 ba1.4k sqft2725 Old Lehmann, Seguin, TX 78155For SaleMLS ID #1882114, Gary Holub TREC #504161, Holub Real Estate, LLC. LERA MLS
- $1,450,0004 bd3 ba2k sqft3350 FM 1104, Kingsbury, TX 78638For SaleMLS ID #1997095, David Wilcox TREC #591537, Keller Williams Heritage. LERA MLS
- $559,0004 bd2 ba2.3k sqft2512 SCHWAB RD, Seguin, TX 78155For SaleMLS ID #1991451, Joshua Jackson TREC #619930, JPAR San Antonio. LERA MLS
- $725,0004 bd3 ba2.5k sqft1500 FLEMING DR, Seguin, TX 78155For SaleMLS ID #2003285, Erica Kennedy TREC #648626, BHHS Don Johnson REALTORS - NB. LERA MLS
- $699,0004 bd3 ba2.6k sqft4843 Zion Hill, Seguin, TX 78155For SaleMLS ID #1933084, Scott Jauregui TREC #503369, Keller Williams Legacy. LERA MLS
