88 feet of improved Lake Placid waterfront, a fully remodeled interior, and a two-story boat dock with dual lifts create an exceptional opportunity on one of the lake's most sought-after streets. With Lake Placid now back at full pool, the property is positioned to take full advantage of everything lake living has to offer. The waterfront is already improved with a substantial stone retaining wall, concrete dock construction, private swim area, and direct access to the water. Outdoor living takes center stage with an upper-level dock deck, covered lakeside patio, mature trees, and multiple gathering spaces designed for entertaining and relaxing by the water. A detached workshop offers excellent space for lake equipment, projects, hobbies, or extra storage. Inside, expansive picture windows frame panoramic lake views throughout the main living areas. The open-concept floorplan features tile flooring, custom cabinetry, quartz countertops, stainless appliances, and a large center island with extensive storage. The primary suite offers beautiful lake views, private outdoor access, and a fully updated bath with oversized walk-in shower and dual vanities. A flexible secondary living area creates space for a game room, media room, bunk room, or additional guest accommodations. This is a rare opportunity to enjoy improved waterfront, modern updates, and full-pool Lake Placid living from day one.
For sale
$974,900
611 Lake Placid Drive, Seguin, TX 78155
4beds
2,786sqft
Single Family Residence, Residential
Built in 1975
0.43 Acres Lot
$-- Zestimate®
$350/sqft
$-- HOA
What's special
Detached workshopPrivate swim areaOpen-concept floorplanTile flooringStainless appliancesQuartz countertopsFully remodeled interior
- 46 days |
- 340 |
- 13 |
Zillow last checked:
Listing updated:
Listed by:
Frank E Baker 830-507-3030,
Keller Williams Heritage
Source: HLMLS as distributed by MLS GRID,MLS#: 178593
Facts & features
Interior
Bedrooms & bathrooms
- Bedrooms: 4
- Bathrooms: 3
- Full bathrooms: 3
Rooms
- Room types: Family Room, Kitchen, Laundry, Living Room, Utility Room Inside, Main Level Master Bdrm
Heating
- Central, Electric
Cooling
- Central Air
Appliances
- Included: Dishwasher, Disposal, Microwave, Electric Range, Washer Hookup, Electric Water Heater, Water Softener
Features
- Breakfast Bar, Pantry, Recessed Lighting, Solid Surface Counters, Split Bedroom, Quartz Countertops
- Flooring: Ceramic Floor, Tile
- Has fireplace: No
Interior area
- Total structure area: 2,786
- Total interior livable area: 2,786 sqft
Video & virtual tour
Property
Parking
- Total spaces: 1
- Parking features: 1 Car Carport, Front Entry, One Car Covered Parking
- Carport spaces: 1
Features
- Levels: One
- Stories: 1
- Patio & porch: Covered, Patio
- Fencing: Chain Link,Fenced
- Has view: Yes
- View description: Lake
- Has water view: Yes
- Water view: Lake
- Waterfront features: Open Water, Yes/Other
Lot
- Size: 0.43 Acres
- Dimensions: 221 x 88 WF
Details
- Parcel number: 030033
- Zoning: RES
Construction
Type & style
- Home type: SingleFamily
- Architectural style: Traditional
- Property subtype: Single Family Residence, Residential
Materials
- Wood Siding, Brick
- Foundation: Slab
- Roof: Composition
Condition
- Year built: 1975
Utilities & green energy
- Sewer: Septic Tank
Green energy
- Energy efficient items: Ceiling Fan(s)
Community & HOA
Community
- Security: Smoke Detector(s)
- Subdivision: Out of Area
HOA
- Has HOA: No
Location
- Region: Seguin
Financial & listing details
- Price per square foot: $350/sqft
- Tax assessed value: $409,300
- Annual tax amount: $9,349
- Date on market: 7/2/2026
- Road surface type: Paved
Estimated market value
Not available
Estimated sales range
Not available
Not available
Price history
| Date | Event | Price |
|---|---|---|
| 7/2/2026 | Listed for sale | $974,900+109.7%$350/sqft |
Source:  LERA MLS #1997200 Report a problem LERA MLS #1997200 Report a problem | ||
| 3/24/2021 | Listing removed | -- |
Source: Owner Report a problem | ||
| 8/4/2015 | Listing removed | $465,000$167/sqft |
Source: Owner Report a problem | ||
| 8/4/2015 | Listed for sale | $465,000$167/sqft |
Source: Owner Report a problem | ||
| 6/22/2015 | Pending sale | $465,000$167/sqft |
Source: Owner Report a problem | ||
| 4/12/2015 | Listed for sale | $465,000+6.9%$167/sqft |
Source: Owner Report a problem | ||
| 5/22/2008 | Listing removed | $435,000$156/sqft |
Source: Lakehouse.com Report a problem | ||
| 4/18/2008 | Listed for sale | $435,000$156/sqft |
Source: Lakehouse.com Report a problem | ||
Public tax history
| Year | Property taxes | Tax assessment |
|---|---|---|
| 2025 | $9,349 -20.4% | $409,300 -20.6% |
| 2024 | $11,744 -10.5% | $515,750 -14.4% |
| 2023 | $13,120 -14.6% | $602,806 -8.3% |
| 2022 | $15,354 +34% | $657,645 +37.9% |
| 2021 | $11,456 +53.3% | $476,830 +8.4% |
| 2020 | $7,475 | $439,913 -0.4% |
| 2019 | -- | $441,814 -2.6% |
| 2018 | $8,176 -3.1% | $453,757 -3.2% |
| 2017 | $8,441 -3.8% | $468,981 -3.5% |
| 2016 | $8,773 +33.6% | $486,029 +2.9% |
| 2015 | $6,567 | $472,479 +1.6% |
| 2014 | $6,567 | $465,231 +12.5% |
| 2013 | -- | $413,508 +6% |
| 2012 | -- | $390,228 -4.8% |
| 2011 | -- | $409,885 +1.9% |
| 2010 | -- | $402,235 +0.6% |
| 2009 | -- | $399,938 +2.5% |
| 2008 | -- | $390,132 +16% |
| 2007 | -- | $336,357 +13% |
| 2006 | -- | $297,573 +10.6% |
| 2005 | -- | $268,984 +3.1% |
| 2004 | -- | $260,782 +12.2% |
| 2003 | -- | $232,388 |
| 2002 | -- | -- |
| 2001 | -- | -- |
| 2000 | -- | -- |
Find assessor info on the county website
Monthly payment
Est. payment
Payment breakdown
Explore the cost of this home by adjusting the details. Changes won't be saved.Climate risks
Neighborhood: 78155
Nearby schools
GreatSchools rating
- 5/10McQueeney Elementary SchoolGrades: K-5Distance: 3.4 mi
- 4/10Briesemeister Middle SchoolGrades: 6-8Distance: 1.8 mi
- 3/10Seguin High SchoolGrades: 9-12Distance: 4.4 mi
- $867,0004 bd4 ba2.5k sqft605 Lake Placid Dr, Seguin, TX 78155Off Market

- $536,700-- bd-- ba2k sqft615 Lake Placid Dr, Seguin, TX 78155Off Market
- $605,500-- bd-- ba2.8k sqft539 Lake Placid Dr, Seguin, TX 78155Off Market
- $28,937-- bd-- ba-- sqft539 Lake Placid Dr, Seguin, TX 78155Off Market
- $2,485-- bd-- ba-- sqft539 Lake Placid Dr, Seguin, TX 78155Off Market
- $4,002-- bd-- ba-- sqft539 Lake Placid Dr, Seguin, TX 78155Off Market
- $7,984-- bd-- ba-- sqft539 Lake Placid Dr, Seguin, TX 78155Off Market
- $4,150-- bd-- ba-- sqft539 Lake Placid Dr, Seguin, TX 78155Off Market
A local agent can set up tours, give advice and negotiate with sellers.
A local lender can help you make sure your offer is ready when you are.
Similar homes
- $949,9003 bd3 ba3k sqft160 Lakeside Drive, Seguin, TX 78155For Sale
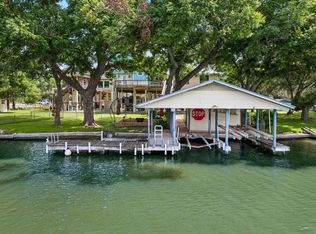
 MLS ID #178610, Frank E Baker, Keller Williams Heritage. HLMLS as distributed by MLS GRID
 - $974,9005 bd3 ba3.7k sqft939 Reiley Road, Seguin, TX 78155For Sale
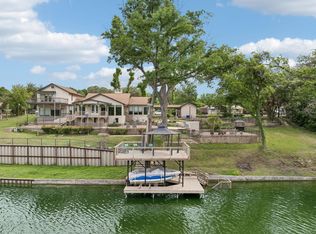 MLS ID #178239, Frank E Baker, Keller Williams Heritage. HLMLS as distributed by MLS GRID
 - $999,0003 bd3 ba2.8k sqft46 E Hampton, Seguin, TX 78155For Sale
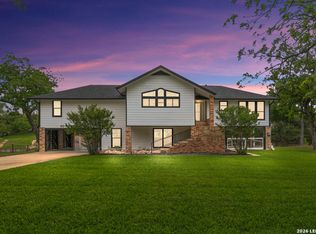
 MLS ID #1959505, Andrea Gimblet TREC #623179, Real Estate Muses. LERA MLS
 - $849,9004 bd3 ba2k sqft146 Antelope Lane, Seguin, TX 78155For Sale
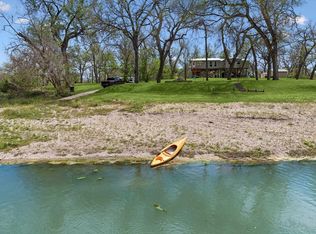 MLS ID #177394, Frank E Baker, Keller Williams Heritage. HLMLS as distributed by MLS GRID
 - $1,084,9004 bd3 ba3.8k sqft110 Wampum Way, Seguin, TX 78155For SaleMLS ID #175776, Frank E Baker, Keller Williams Heritage. HLMLS as distributed by MLS GRID
- $699,9004 bd3 ba3.1k sqft180 Wampum Way, Seguin, TX 78155For SaleMLS ID #177764, Frank E Baker, Keller Williams Heritage. HLMLS as distributed by MLS GRID
- $785,0002 bd2 ba1.4k sqft2974 Fm 467, Seguin, TX 78155For SaleMLS ID #2008300, Michael Taylor TREC #544907, Taylor Real Estate & Development Company. LERA MLS
- $785,0003 bd2 ba2.2k sqft122 NAVAJO TRL, Seguin, TX 78155For SaleMLS ID #2003091, Donna Drayton TREC #435704, Drayton Realty, LLC. LERA MLS
- $779,0003 bd2 ba1.8k sqft249 Signal Hill Rd, Seguin, TX 78155For SaleMLS ID #1991005, Jessi Riedel TREC #625327, Tarpon Blue Real Estate. LERA MLS
- $620,0004 bd3 ba2.6k sqft221 Montwood, Seguin, TX 78155For SaleMLS ID #51281173, DeLanna Allen, Re/Max First Shot. HAR
- $640,0004 bd2 ba2.2k sqft670 Nickerson Farms Rd, Seguin, TX 78155For SaleMLS ID #1995050, Sierra Crawford TREC #779870, Exquisite Properties, LLC. LERA MLS
- $699,9004 bd4 ba2.8k sqft5037 N State Highway 123, Seguin, TX 78155Active
 MLS ID #604015, Heath Anders, Anders Pierce Realty, LLC. Central Texas MLS
 - $750,0004 bd3 ba2.2k sqft110 LAKE VILLAGE RD, Seguin, TX 78155New ConstructionMLS ID #1962769, Maria Davila TREC #579538, All City San Antonio Registered Series. LERA MLS
- $829,0003 bd2 ba1.7k sqft721 Ridgeroad Dr, New Braunfels, TX 78130ActiveMLS ID #622748, Jordan Lippe Walker, Keller Williams Heritage. Central Texas MLS
- $599,0005 bd3 ba3.2k sqft510 Rudeloff, Seguin, TX 78155For SaleMLS ID #1898809, Edwin Snead TREC #683452, ERA Brokers Consolidated. LERA MLS
- $649,9002 bd3 ba2k sqft54 S Hampton Drive, Seguin, TX 78155For SaleMLS ID #176966, Frank E Baker, Keller Williams Heritage. HLMLS as distributed by MLS GRID
- $549,0004 bd4 ba2.1k sqft324 KIMBROUGH RD, Seguin, TX 78155For SaleMLS ID #1970633, Osvaldo Machado TREC #700737, Machado International Realty. LERA MLS
- $599,0004 bd4 ba3.8k sqft1208 Odaniel School Rd, Seguin, TX 78155Active
 MLS ID #9113996, Tami Irvin, MAG Real Estate LLC. Unlock MLS
 - $645,0003 bd4 ba2.3k sqft352 Ridge Crest, Seguin, TX 78155For SaleMLS ID #1888869, John Pierce TREC #525475, Keller Williams Heritage. LERA MLS
- $1,100,0003 bd2 ba1.9k sqft2354 Fm 2438, Seguin, TX 78155For SaleMLS ID #1960544, Colum Malcolmson TREC #631367, D Lee Edwards Realty, Inc. LERA MLS
