This 4 Bedroom / 3 Bathroom home was a 2019 Chippewa Valley Home Builders Association Parade Home! One owner and has been gently lived in with no pets, so still feels like new. Located in the desirable Highclere Estates neighborhood. Easy access to all Eau Claire has to offer, close to Costco and Kwik Trip, even walk to the Princeton Valley Golf Course. Large half-acre yard with a wooded area across the street and another at the edge of the back yard, so deer, birds and other wildlife are frequently seen. This home has so many wonderful features. Great floor plan with open concept living area that has 9' ceilings. Natural gas fireplace with stone surround. Beautiful clean Maple custom cabinets with matching trim and doors. Kitchen highlights include quartz countertops, large center island, gas range, and under cabinet and toe kick lighting. French Doors off main living area that lead to a back yard deck. Large 3 car attached garage with oversized doors that is insulated and finished. Zero entry access, lever handles and wider doorways. Main floor laundry room with sink that is walk through from garage entry area into primary bedroom closet. Jetted soaking tub, shower, 2 sinks and separate water closet all in the primary en suite bathroom. Tray ceiling in primary bedroom. Both bedrooms in the lower level look out to the back yard with large windows. 2 storage areas in the basement and plenty of closet space throughout the home. Covered front entry. Stamped concrete patio out the lower level walk out with access to back yard fire pit area. Wet bar with beverage cooler in lower level family room. Brand new roof in 2025. So many positives here. The sellers have loved everything about this home, even the neighbors.
Under contract
$585,000
2355 Mckinley Road, Eau Claire, WI 54703
4beds
2,818sqft
Single Family Residence
Built in 2019
0.54 Acres Lot
$587,900 Zestimate®
$208/sqft
$-- HOA
What's special
- 14 days
- 37
- 1
Zillow last checked:
Listing updated:
Listed by:
Grant Makela 715-318-5141,
Chippewa Valley Real Estate, LLC
Source: NWWMLS,MLS#: 1604352 Originating MLS: Realtors of Northwestern Wisconsin
Facts & features
Interior
Bedrooms & bathrooms
- Bedrooms: 4
- Bathrooms: 3
- Full bathrooms: 3
Bedroom
- Description: Bedroom,Flooring: Carpet
- Level: Main
- Dimensions: 13.50 x 13.50
Bedroom
- Description: Bedroom,Flooring: Carpet
- Level: Main
- Dimensions: 11.00 x 11.00
Bedroom
- Description: Bedroom,Flooring: Carpet
- Level: Lower
- Dimensions: 11.50 x 11.50
Bedroom
- Description: Bedroom,Flooring: Carpet
- Level: Lower
- Dimensions: 11.00 x 14.00
Bathroom
- Description: Bathroom,Flooring: Simulated Wood,Plank
- Level: Main
- Dimensions: 8.75 x 14.25
Bathroom
- Description: Bathroom,Flooring: Simulated Wood,Plank
- Level: Main
- Dimensions: 10.50 x 5.00
Bathroom
- Description: Bathroom,Flooring: Simulated Wood,Plank
- Level: Lower
- Dimensions: 9.00 x 7.50
Dining room
- Description: Dining Area,Flooring: Simulated Wood,Plank
- Level: Main
- Dimensions: 10.00 x 17.00
Entry foyer
- Description: Entry/Foyer,Flooring: Simulated Wood,Plank
- Level: Main
- Dimensions: 6.50 x 7.50
Family room
- Description: Family Room,Flooring: Carpet
- Level: Lower
- Dimensions: 24.00 x 16.50
Kitchen
- Description: Kitchen,Flooring: Simulated Wood,Plank
- Level: Main
- Dimensions: 10.00 x 18.00
Laundry
- Description: Laundry Room,Flooring: Simulated Wood,Plank
- Level: Main
- Dimensions: 5.00 x 9.75
Living room
- Description: Living Room,Flooring: Carpet
- Level: Main
- Dimensions: 14.50 x 16.25
Utility room
- Description: Utility/Mechanical,Flooring: Concrete
- Level: Lower
- Dimensions: 9.00 x 14.00
Workshop
- Description: Workshop,Flooring: Concrete
- Level: Lower
- Dimensions: 7.00 x 25.00
Heating
- Forced Air
Cooling
- Central Air
Appliances
- Included: Dryer, Dishwasher, Electric Water Heater, Microwave, Oven, Range, Refrigerator, Washer
Features
- Ceiling Fan(s)
- Windows: Window Coverings
- Basement: Full,Finished,Walk-Out Access
- Number of fireplaces: 1
- Fireplace features: One, Gas Log
Interior area
- Total structure area: 3,234
- Total interior livable area: 2,818 sqft
- Finished area above ground: 1,628
- Finished area below ground: 1,190
Property
Parking
- Total spaces: 3
- Parking features: Attached, Concrete, Driveway, Garage, Garage Door Opener
- Attached garage spaces: 3
- Has uncovered spaces: Yes
Accessibility
- Accessibility features: Accessible Doors, Accessible Entrance
Features
- Levels: One
- Stories: 1
- Patio & porch: Covered, Deck, Patio
Lot
- Size: 0.54 Acres
Details
- Additional structures: None
- Parcel number: 112442
- Zoning description: Residential
Construction
Type & style
- Home type: SingleFamily
- Architectural style: One Story
- Property subtype: Single Family Residence
Materials
- Stone, Vinyl Siding
- Foundation: Poured
Condition
- New construction: No
- Year built: 2019
Utilities & green energy
- Electric: Circuit Breakers
- Sewer: Public Sewer
- Water: Public
Community & HOA
HOA
- Has HOA: No
Location
- Region: Eau Claire
Financial & listing details
- Price per square foot: $208/sqft
- Tax assessed value: $426,800
- Annual tax amount: $8,477
- Date on market: 10/12/2026
- Cumulative days on market: 68 days
- Listing agreement: Exclusive Right To Sell
- Exclusions: Sellers Personal
Estimated market value
$587,900
$559,000 - $617,000
$2,893/mo
Price history
| Date | Event | Price |
|---|---|---|
| 8/20/2026 | Contingent | $585,000$208/sqft |
Source:  WIREX MLS #1604352 Report a problem | ||
| 8/19/2026 | Listed for sale | $585,000$208/sqft |
Source: WIREX MLS #1604352 Report a problem | ||
Public tax history
| Year | Property taxes | Tax assessment |
|---|---|---|
| 2025 | $8,477 -7.9% | $426,800 |
| 2024 | $9,209 +9.2% | $426,800 |
| 2023 | $8,434 +4% | $426,800 |
| 2022 | $8,110 +1.5% | $426,800 |
| 2021 | $7,993 -1.9% | $426,800 +12.9% |
| 2020 | $8,148 +58.5% | $378,200 +46.5% |
| 2019 | $5,139 +308.9% | $258,200 +338.4% |
| 2018 | $1,257 | $58,900 |
| 2017 | $1,257 | $58,900 |
Find assessor info on the county website
Monthly payment
Est. payment
Payment breakdown
Explore the cost of this home by adjusting the details. Changes won't be saved.Climate risks
Neighborhood: 54703
Nearby schools
Schools provided by the listing agent
- District: Eau Claire Area
Source: NWWMLS. This data may not be complete. We recommend contacting the local school district to confirm school assignments for this home.
Similar homes
- $595,0004 bd3 ba2.9k sqft2978 W Princeton Avenue, Eau Claire, WI 54703For Sale
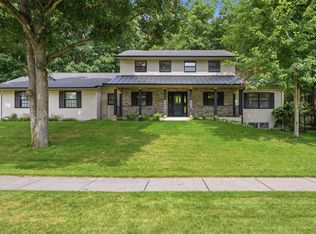
 MLS ID #1605322, James Barrett. NWWMLS
- $575,0003 bd3 ba3.6k sqft3910 Freedom Drive, Eau Claire, WI 54703For Sale
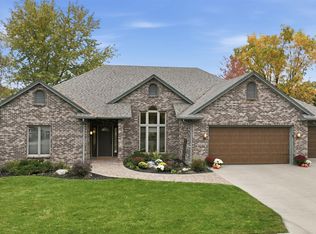 MLS ID #1605398, Katrina Hake. NWWMLS
- $599,9004 bd4 ba3.4k sqft4823 Club House Lane, Eau Claire, WI 54703For Sale
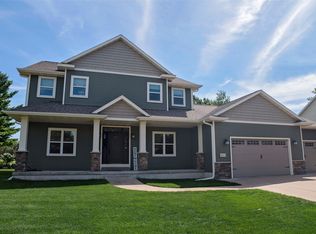 MLS ID #1604466, Nate Moquin. NWWMLS
- $399,9004 bd3 ba2.7k sqft2008 Noble Court, Eau Claire, WI 54703For Sale
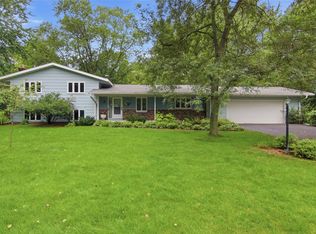 MLS ID #1604059, Aaron Brunette. NWWMLS
- $639,9005 bd3 ba3k sqft5437 Benjamin Street, Eau Claire, WI 54703For SaleMLS ID #1602858, David Kornesczuk. NWWMLS
- $450,0003 bd4 ba3.4k sqft3657 Oak Hill Place, Eau Claire, WI 54703For SaleMLS ID #1605990, The Raven Team. NWWMLS
- $530,0005 bd3 ba2.8k sqft6364 Aspen Ridge Drive, Eau Claire, WI 54703For SaleMLS ID #1603186, Jack Beedle. NWWMLS
- $314,0003 bd2 ba2k sqft2009 N Gooder Street, Eau Claire, WI 54703For SaleMLS ID #1606128, Rachel Till. NWWMLS
- $339,9004 bd3 ba2.1k sqft2725 Somona Parkway, Eau Claire, WI 54703For SaleMLS ID #1606234, James Fraundorf. NWWMLS
- $524,9003 bd3 ba2.3k sqft1137 Craven Court, Eau Claire, WI 54703New ConstructionMLS ID #1602815, David Donnellan. NWWMLS
- $394,9004 bd3 ba2.2k sqft2737 Jeanne Lane, Eau Claire, WI 54703For SaleMLS ID #1605974, Rick Schunk. NWWMLS
- $549,9006 bd3 ba3.8k sqft2610 Mont Claire Road, Eau Claire, WI 54703For SaleMLS ID #1605294, John Franson. NWWMLS
- $329,0005 bd3 ba2.1k sqft1206 Andover Avenue, Eau Claire, WI 54703For SaleMLS ID #1606083, Charissa Myers. NWWMLS
- $519,9003 bd3 ba2.3k sqft1173 Craven Court, Eau Claire, WI 54703New ConstructionMLS ID #1602812, David Donnellan. NWWMLS
- $650,0004 bd3 ba3.1k sqft1921 Legacy Drive, Eau Claire, WI 54703New ConstructionMLS ID #1601871, Dave Strassman. NWWMLS
- $649,9004 bd4 ba2.8k sqft9160 S 24th Avenue, Eau Claire, WI 54703New ConstructionMLS ID #1603089, Kristen Tomczak. NWWMLS
- $625,0003 bd3 ba2.1k sqft9084 S 24th Avenue, Eau Claire, WI 54703New ConstructionMLS ID #1604297, Kristy Tauger. NWWMLS
- $459,9002 bd2 ba1.5k sqft4104 La Salle Street, Eau Claire, WI 54703For SaleMLS ID #1605754, Denni Backstrom. NWWMLS
- $474,9005 bd4 ba3.7k sqft2922 Wayland Court, Eau Claire, WI 54703For SaleMLS ID #1605913, Eric Borst. NWWMLS
