Turn-Key Bel Air Adjacent Gem with Expansive Deck, Chef’s Kitchen & Serene Views with a Huge Price improvement! Over 200k below recent appraisal. NO HOA! Welcome to this beautifully updated tri-level home tucked away in the desirable Bel Air area. Built in the early 1990s and move-in ready, this 2-bedroom + optional 3rd bedroom residence offers comfort, elegance, and exceptional functionality throughout with lots of extras.
Each spacious bedroom features its own en suite bathroom, while the layout provides flexibility with a bonus space’s throughout, all perfect for a home office, nursery, or gym or anything you can imagine. The primary suite is a true retreat, even has a retreat area currently used as an office, complete with sliding doors to a private patio, walk-in closet, dual sinks, custom built-ins, a spa-style soaking tub, and a luxurious steam shower with bench seating. Even the private restroom area has thoughtful upgrades, including cabinets and a bidet. The top floor is a classy loft with views of the lovely living space down below or easily converted to additional bedroom considering it already has an en suite bathroom as well as a closet. Entertain with ease in the soaring 16-foot ceilings of the open-concept living and dining areas, where full-height windows flood the space with natural light and frame views of the lush, multi-level backyard. The recently remodeled chef’s kitchen boasts stainless steel appliances, a 10-foot island with bar seating, a wine fridge, and ample custom cabinetry. Outside, enjoy three private patios, one on each level, all leading to a beautifully landscaped backyard sanctuary. The spacious deck features a built-in BBQ, sink, and cozy seating area—ideal for relaxing or hosting friends. Additional highlights include: Newer roof, flooring, carpet, and paint. Nest thermostat with central heating & air. 150 sq ft bonus room off the garage with separate entrance—great for a gym, storage, or creative studio, (possible ADU space?) Dedicated laundry room with washer/dryer, extra counter space, cabinets, and utility sink. Even has a large gated side space in which could be used as a Doggie Run or excess storage for recreational toys. All this, located just minutes from Glen Central Plaza, local parks, and less than 10 miles to LA’s most iconic destinations. A must-see residence offering the perfect blend of privacy, luxury, and location.
Under contract
Listed by: HomeSmart Evergreen Realty • Alison Taylor • Contact: 661-312-0484
$1,499,999
2355 N Beverly Glen Blvd, Los Angeles, CA 90077
2beds
2,490sqft
Single Family Residence
Built in 1991
3,103 Square Feet Lot
$-- Zestimate®
$602/sqft
$-- HOA
What's special
- 191 days |
- 451 |
- 25 |
Zillow last checked:
Listing updated:
Listed by:
Alison Taylor DRE #01844382 661-312-0484,
HomeSmart Evergreen Realty,
Rima Chamoun DRE #02018089,
HomeSmart Evergreen Realty
Source: CRMLS,MLS#: SR26022937 Originating MLS: California Regional MLS
Originating MLS: California Regional MLSFacts & features
Interior
Bedrooms & bathrooms
- Bedrooms: 2
- Bathrooms: 4
- Full bathrooms: 3
- 1/2 bathrooms: 1
- Main level bathrooms: 1
Rooms
- Room types: Basement, Exercise Room, Loft, Living Room, Primary Bedroom, Office, Other, Dining Room
Primary bedroom
- Features: Primary Suite
Bathroom
- Features: Bathroom Exhaust Fan, Bathtub, Closet, Dual Sinks, Enclosed Toilet, Low Flow Plumbing Fixtures, Remodeled, Soaking Tub, Separate Shower, Tub Shower
Kitchen
- Features: Remodeled, Updated Kitchen
Other
- Features: Walk-In Closet(s)
Heating
- Central
Cooling
- Central Air
Appliances
- Included: Disposal, Gas Range, Ice Maker, Refrigerator, Range Hood, Dryer, Washer
- Laundry: Washer Hookup, Laundry Room
Features
- Balcony, Separate/Formal Dining Room, High Ceilings, Living Room Deck Attached, Multiple Staircases, Open Floorplan, Recessed Lighting, Storage, Loft, Primary Suite, Walk-In Closet(s)
- Flooring: Carpet, Vinyl, Wood
- Doors: Double Door Entry, Panel Doors, Sliding Doors
- Basement: Unfinished
- Has fireplace: Yes
- Fireplace features: Gas, Living Room
- Common walls with other units/homes: No Common Walls
Interior area
- Total interior livable area: 2,490 sqft
Video & virtual tour
Property
Parking
- Total spaces: 5
- Parking features: Concrete, Door-Multi, Direct Access, Driveway, Garage Faces Front, Garage, Garage Door Opener, Guest
- Attached garage spaces: 2
- Uncovered spaces: 3
Features
- Levels: Three Or More
- Stories: 3
- Entry location: Front Door
- Patio & porch: Deck, Open, Patio
- Exterior features: Barbecue
- Pool features: None
- Has spa: Yes
- Spa features: Bath
- Fencing: Good Condition,Security,Wrought Iron
- Has view: Yes
- View description: Hills, Mountain(s), Peek-A-Boo, Trees/Woods
Lot
- Size: 3,103 Square Feet
- Features: Irregular Lot
Details
- Parcel number: 4380004029
- Zoning: LARE15
- Special conditions: Standard
Construction
Type & style
- Home type: SingleFamily
- Architectural style: Contemporary,Modern,Patio Home
- Property subtype: Single Family Residence
Materials
- Concrete, Stucco
Condition
- Updated/Remodeled,Turnkey
- New construction: No
- Year built: 1991
Utilities & green energy
- Sewer: Public Sewer
- Water: Public
- Utilities for property: Cable Available, Cable Connected, Electricity Available, Electricity Connected, Natural Gas Available, Natural Gas Connected, Phone Available, Sewer Available, Sewer Connected, Water Available, Water Connected
Community & HOA
Community
- Features: Mountainous
Location
- Region: Los Angeles
Financial & listing details
- Price per square foot: $602/sqft
- Tax assessed value: $1,547,442
- Date on market: 2/7/2026
- Cumulative days on market: 191 days
- Listing terms: Cash,Cash to New Loan,Conventional,Submit,VA Loan
- Inclusions: W&D & Fridge
- Road surface type: Paved
Estimated market value
Not available
Estimated sales range
Not available
$6,090/mo
Price history
| Date | Event | Price |
|---|---|---|
| 8/5/2026 | Contingent | $1,499,999$602/sqft |
Source:  CRMLS #SR26022937 Report a problem CRMLS #SR26022937 Report a problem | ||
| 4/29/2026 | Price change | $1,499,999-6.3%$602/sqft |
Source: CRMLS #SR26022937 Report a problem | ||
| 3/11/2026 | Listed for sale | $1,599,999$643/sqft |
Source: CRMLS #SR26022937 Report a problem | ||
| 3/6/2026 | Pending sale | $1,599,999$643/sqft |
Source: CRMLS #SR26022937 Report a problem | ||
| 2/8/2026 | Listed for sale | $1,599,999-5.9%$643/sqft |
Source: CRMLS #SR26022937 Report a problem | ||
| 8/16/2025 | Listing removed | $1,699,999$683/sqft |
Source:  SDMLS #SR24236577 Report a problem SDMLS #SR24236577 Report a problem | ||
| 6/30/2025 | Listed for sale | $1,699,999+25%$683/sqft |
Source: SDMLS #SR24236577 Report a problem | ||
| 5/1/2019 | Sold | $1,360,000-2.8%$546/sqft |
Source:  CLAW #19438478 Report a problem CLAW #19438478 Report a problem | ||
| 4/2/2019 | Pending sale | $1,399,000$562/sqft |
Source: James L. Greeley #19438478 Report a problem | ||
| 3/2/2019 | Price change | $1,399,000-6.7%$562/sqft |
Source: James L. Greeley #19438478 Report a problem | ||
| 1/23/2019 | Listing removed | $5,950$2/sqft |
Source: James L. Greeley #18408864 Report a problem | ||
| 1/23/2019 | Listed for sale | $1,499,000$602/sqft |
Source: James L. Greeley #18397260 Report a problem | ||
| 12/14/2018 | Listing removed | $1,499,000$602/sqft |
Source: James L. Greeley #18397260 Report a problem | ||
| 11/20/2018 | Price change | $1,499,000-5.7%$602/sqft |
Source: James L. Greeley #18397260 Report a problem | ||
| 11/19/2018 | Listed for rent | $5,950$2/sqft |
Source: James L. Greeley #18408864 Report a problem | ||
| 10/18/2018 | Listed for sale | $1,590,000+97%$639/sqft |
Source: James L. Greeley #18397260 Report a problem | ||
| 9/21/2012 | Sold | $807,000+7.7%$324/sqft |
Source: Public Record Report a problem | ||
| 3/7/2012 | Listed for sale | $749,000-28.7%$301/sqft |
Source: Partners Trust Real Estate Brokerage & Acquisitions #12585859 Report a problem | ||
| 8/23/2007 | Sold | $1,050,000+75%$422/sqft |
Source: Public Record Report a problem | ||
| 6/29/2001 | Sold | $600,000$241/sqft |
Source: Public Record Report a problem | ||
Public tax history
| Year | Property taxes | Tax assessment |
|---|---|---|
| 2026 | -- | $1,547,442 +2% |
| 2025 | $18,529 +1.5% | $1,517,101 +2% |
| 2024 | $18,255 +2% | $1,487,355 +2% |
| 2023 | $17,904 +4.7% | $1,458,192 +2% |
| 2022 | $17,099 +1.3% | $1,429,601 +2% |
| 2021 | $16,886 -0.6% | $1,401,571 +1% |
| 2020 | $16,992 | $1,387,200 +55.7% |
| 2019 | $16,992 +58.1% | $890,846 +2% |
| 2018 | $10,744 | $873,379 +2% |
| 2017 | $10,744 +2.2% | $856,255 +2% |
| 2016 | $10,514 +2.8% | $839,466 +1.5% |
| 2015 | $10,231 +1.1% | $826,858 +2% |
| 2014 | $10,117 | $810,662 -9.2% |
| 2012 | -- | $893,000 |
| 2011 | -- | $893,000 |
| 2010 | -- | $893,000 -16.6% |
| 2009 | -- | $1,071,000 +2% |
| 2008 | -- | $1,050,000 +58.7% |
| 2007 | -- | $661,580 +2% |
| 2006 | -- | $648,609 |
| 2005 | -- | $648,609 +4% |
| 2004 | -- | $623,425 +1.9% |
| 2003 | -- | $612,000 +2% |
| 2002 | -- | $600,000 +26.6% |
| 2000 | -- | $473,750 |
Find assessor info on the county website
Monthly payment
Est. payment
Payment breakdown
Explore the cost of this home by adjusting the details. Changes won't be saved.Climate risks
Neighborhood: Beverly Glen
Nearby schools
GreatSchools rating
- 10/10Roscomare Road Elementary SchoolGrades: K-5Distance: 1.1 mi
- 7/10Emerson Community Charter SchoolGrades: 6-8Distance: 4.1 mi
- 6/10University Senior High School CharterGrades: 9-12Distance: 4.7 mi
- $1,476,9002 bd3 ba2.4k sqft2347 N Beverly Glen Blvd, Los Angeles, CA 90077Off Market
- $1,688,2002 bd4 ba2.9k sqft2367 Beverly Glen Pl, Los Angeles, CA 90077Off Market
- $1,453,0002 bd3 ba2.4k sqft2343 N Beverly Glen Blvd, Los Angeles, CA 90077Off Market
- $1,341,2003 bd3 ba1.8k sqft2337 N Beverly Glen Blvd, Los Angeles, CA 90077Off Market
- $1,277,6002 bd2 ba1.7k sqft2377 N Beverly Glen Blvd, Los Angeles, CA 90077Off Market
- $39,0005,226 sqft2311 N Beverly Glen Pl, Los Angeles, CA 90077Lot/Land
- $1,301,1003 bd1 ba1.3k sqft2358 N Beverly Glen Blvd, Los Angeles, CA 90077Off Market
- $186,943-- bd-- ba-- sqft2358 N Beverly Glen Blvd, Los Angeles, CA 90077Off Market
A local agent can set up tours, give advice and negotiate with sellers.
Similar homes
- $1,799,0003 bd2 ba1.9k sqft3862 Sherwood Pl, Sherman Oaks, CA 91423For Sale
 MLS ID #SR26174670, Makar Morozov, Douglas Elliman of California, Inc.. CRMLS
 - $1,485,0004 bd5 ba2.9k sqft22921 Cass Ave, Woodland Hills, CA 91364For Sale
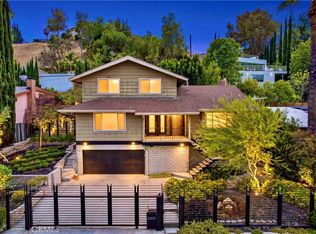 MLS ID #SR26177827, Michael Chez, Compass. CRMLS
 - $1,535,0004 bd3 ba2.7k sqft4479 Azalia Dr, Tarzana, CA 91356For Sale
 MLS ID #26857443, Dennis Chernov DRE # 01850113, Equity Union. CLAW
 - $1,495,0005 bd3 ba2.9k sqft6325 Yolanda Ave, Tarzana, CA 91335For Sale
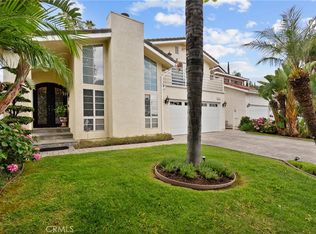 MLS ID #SR26126448, Anthony Guetzoian, Century 21 Valley Properties, Inc.. CRMLS
 - $1,395,0004 bd4 ba2.6k sqft5181 Brian Ln, Encino, CA 91436For SaleMLS ID #SR26078598, Anthony Friedman, Friedman Realty & Investments Inc. CRMLS
- $1,649,9005 bd5 ba2.9k sqft15358 Cohasset St, Van Nuys, CA 91406For SaleMLS ID #SR26012204, Luis Moran, Global Premier Properties, Inc.. CRMLS
- $1,750,0003 bd4 ba2.4k sqft2254 The Terrace, Los Angeles, CA 90049For SaleMLS ID #SB26127615, Amanda Jacobellis, Bayside. CRMLS
- $1,474,0003 bd2 ba1.3k sqft11938 Exposition Blvd, Los Angeles, CA 90064For SaleMLS ID #SB25266947, Kevin DaSilva, eXp Realty of Greater Los Angeles, Inc.. CRMLS
- $1,695,9993 bd3 ba2.5k sqft5062 Avenida Hacienda, Tarzana, CA 91356For SaleMLS ID #SR26152336, Debra Lund, Beverly and Company. CRMLS
- $1,395,0004 bd3 ba2.8k sqft6321 Balcom Ave, Encino, CA 91316For SaleMLS ID #SR26117945, Jill Fischer-Politz, The One Luxury Properties. CRMLS
- $1,395,0003 bd3 ba1.7k sqft2239 Laurel Canyon Blvd, Los Angeles, CA 90046For SaleMLS ID #GD25274416, Levon Leo Dzhabrayan, WealthBridge Real Estate. CRMLS
- $1,049,0003 bd4 ba1.9k sqft6917 Tyrone Ave, Van Nuys, CA 91405For SaleMLS ID #SR26180392, Jim Sandoval, Park Regency Realty. CRMLS
- $1,300,0002 bd2 ba1.2k sqft450 San Vicente Blvd Unit 104, Santa Monica, CA 90402For SaleMLS ID #SR26184017, Casey Schein, Equity Union. CRMLS
- $1,648,0004 bd4 ba2.6k sqft3803 Monteith Dr, Los Angeles, CA 90043For SaleMLS ID #26875681, Obie Nwabuzor DRE # 02020522, Compass. CLAW
- $1,995,0005 bd3 ba3.2k sqft3716 Crownridge Dr, Sherman Oaks, CA 91403For SaleMLS ID #SR26119784, Adi Livyatan, Rodeo Realty. CRMLS
- $1,399,0004 bd2 ba2.1k sqft7971 Sangamon Ave, Sun Valley, CA 91352For SaleMLS ID #SR26113817, Dennis Chernov, Equity Union. CRMLS
- $1,550,0004 bd3 ba2.2k sqft19240 Knapp St, Northridge, CA 91324For SaleMLS ID #GD26137668, Alvart Alagulyan, JohnHart Real Estate. CRMLS
- $1,288,0004 bd3 ba2.3k sqft18223 Delano St, Reseda, CA 91335For SaleMLS ID #CV26161239, Marie Deukmajian, THE ASSOCIATES REALTY GROUP. CRMLS
- $1,349,9994 bd3 ba2.3k sqft18012 Raymer St, Northridge, CA 91325For SaleMLS ID #SR26166318, Sean Poliseno, eXp Realty of California Inc.. CRMLS
- $1,289,5004 bd3 ba2k sqft13042 Aetna St, Van Nuys, CA 91401For SaleMLS ID #SR26132484, Monika Needham, Equity Union. CRMLS
Local buyer's agents are ready to help
