Excellent opportunity to own two separate residences on one lot in an established La Verne neighborhood. The front home at 2356 5th Street welcomes you with an inviting front porch and offers 3 bedrooms, 2 bathrooms, and a 2-car garage. The residence has been updated and features a comfortable, functional floor plan ideal for everyday living, entertaining, or owner occupancy.
* Rear residence at 2358 5th Street offers 1 bedroom and 1 bathroom, providing additional flexibility for rental income, extended family, a home office, or guest accommodations.
With two individual living spaces, this versatile property is well suited for an investor, multigenerational household, or buyer seeking to live in one residence while generating income from the other. Conveniently located near Downtown La Verne, the University of La Verne, shopping, dining, parks, schools, and major commuter routes.
For sale
Listed by: NEW HARVEST REALTY • Lisa Di Noto • Contact: 909-921-2544
$1,150,000
2356-2358 E 5th St, La Verne, CA 91750
4beds
2,027sqft
:
Get pre-qualified$7,235/mo
Single Family Residence
Built in 1919
6,998 Square Feet Lot
$-- Zestimate®
$567/sqft
$-- HOA
What's special
- 1 day |
- 145 |
- 8 |
Zillow last checked:
Listing updated:
Listed by:
Lisa Di Noto DRE #01804308 909-921-2544,
NEW HARVEST REALTY
Source: CRMLS,MLS#: CV26170656 Originating MLS: California Regional MLS
Originating MLS: California Regional MLSFacts & features
Interior
Bedrooms & bathrooms
- Bedrooms: 4
- Bathrooms: 3
- Full bathrooms: 3
- Main level bathrooms: 2
- Main level bedrooms: 3
Rooms
- Room types: Bedroom, Laundry, Living Room, Primary Bedroom
Primary bedroom
- Features: Main Level Primary
Bedroom
- Features: Bedroom on Main Level
Heating
- Central
Cooling
- Central Air
Appliances
- Laundry: Inside
Features
- Bedroom on Main Level, Main Level Primary
- Flooring: Vinyl
- Has fireplace: No
- Fireplace features: None
- Common walls with other units/homes: No Common Walls
Interior area
- Total interior livable area: 2,027 sqft
Property
Parking
- Total spaces: 3
- Parking features: Driveway, Garage
- Garage spaces: 3
Features
- Levels: One
- Stories: 1
- Entry location: 1
- Patio & porch: Covered, Front Porch
- Pool features: None
- Spa features: None
- Has view: Yes
- View description: None
Lot
- Size: 6,998 Square Feet
- Features: 2-5 Units/Acre, Front Yard
Details
- Parcel number: 8377005004
- Special conditions: Standard
Construction
Type & style
- Home type: SingleFamily
- Property subtype: Single Family Residence
Condition
- New construction: No
- Year built: 1919
Utilities & green energy
- Sewer: Public Sewer
- Water: Public
Community & HOA
Community
- Features: Suburban, Sidewalks
Location
- Region: La Verne
Financial & listing details
- Price per square foot: $567/sqft
- Date on market: 8/5/2026
- Cumulative days on market: 1 day
- Listing terms: Cash to New Loan
Estimated market value
Not available
Estimated sales range
Not available
Not available
Price history
| Date | Event | Price |
|---|---|---|
| 8/4/2026 | Listed for sale | $1,150,000$567/sqft |
Source:  CRMLS #CV26163927 Report a problem CRMLS #CV26163927 Report a problem | ||
Public tax history
Tax history is unavailable.
Monthly payment
Est. payment
Payment breakdown
Explore the cost of this home by adjusting the details. Changes won't be saved.Climate risks
Neighborhood: Lordsburg
Nearby schools
GreatSchools rating
- 9/10J. Marion Roynon Elementary SchoolGrades: K-5Distance: 0.3 mi
- 10/10Ramona Middle SchoolGrades: 6-8Distance: 1.7 mi
- 9/10Bonita High SchoolGrades: 9-12Distance: 0.4 mi
- $841,8003 bd2 ba1.4k sqft2358 5th St, La Verne, CA 91750Off Market
- $825,0003 bd2 ba1.7k sqft2364 5th St, La Verne, CA 91750Off Market
- $953,6003 bd2 ba1.6k sqft2348 5th St, La Verne, CA 91750Off Market
- $730,0003 bd1 ba1k sqft2372 5th St, La Verne, CA 91750Off Market
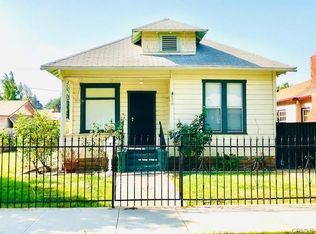
- $803,1003 bd2 ba1.4k sqft2340 5th St, La Verne, CA 91750Off Market
- $388,7001 bd1 ba495 sqft2361 5th St, La Verne, CA 91750Off Market
- $621,7002 bd1 ba808 sqft2437 G St, La Verne, CA 91750Off Market
- $806,6004 bd2 ba1.3k sqft2334 5th St, La Verne, CA 91750Off Market
A local agent can set up tours, give advice and negotiate with sellers.
Similar homes
- $1,099,9994 bd3 ba2.1k sqft4766 Westside Dr, La Verne, CA 91750For Sale
 MLS ID #PW26142692, Dennis Tello, Jones Real Estate. CRMLS
 - $1,150,0004 bd3 ba2k sqft541 N Osborn Ave, West Covina, CA 91790For Sale
 MLS ID #WS26165011, YI-WEN GONG, PREMIER INVESTORS R. E. INC.. CRMLS
 - $1,250,0004 bd2 ba1.7k sqft4430 Crestview Dr, Norco, CA 92860For Sale
 MLS ID #IV26171318, LEIGHTON SILVA, Tower Agency. CRMLS
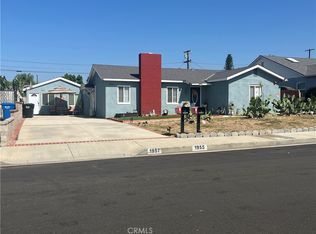
 - $1,150,0006 bd4 ba2.8k sqft1955 Cadillac Dr, Pomona, CA 91767For Sale
 MLS ID #TR26122178, Wen Hung Huang, JC Pacific Corp.. CRMLS
 - $1,249,0005 bd3 ba1.9k sqft580 Black Hills Dr, Claremont, CA 91711For SaleMLS ID #CV26160206, Kristin Carlson, RE/MAX MASTERS REALTY. CRMLS
- $960,0004 bd3 ba1.8k sqft1038 S Hillborn Ave, West Covina, CA 91791For SaleMLS ID #PW26165491, Dean O'Dell, Seven Gables Real Estate. CRMLS
- $1,150,0004 bd4 ba2.5k sqft543 Ranch Ln, Glendora, CA 91741For SaleMLS ID #CV26135583, Marty Rodriguez, CENTURY 21 MASTERS. CRMLS
- $1,195,0005 bd3 ba2.4k sqft1866 N Garland Ln, Anaheim, CA 92807For SaleMLS ID #OC26165688, Scott Brinson, Real Broker. CRMLS
- $965,0005 bd4 ba2.6k sqft6581 Eagle Dr, Chino, CA 91710For SaleMLS ID #MB26171262, JAVIER RAMIREZ, ehomes. CRMLS
- $1,249,9994 bd4 ba2.7k sqft547 W 25th St, Upland, CA 91784For SaleMLS ID #CV26165475, Rebecca Anderson, CENTURY 21 EXPERIENCE. CRMLS
- $1,049,0004 bd2 ba2k sqft4565 Grand Ave, Montclair, CA 91763For SaleMLS ID #CV26111128, Rowena McKelvey, CENTURY 21 CITRUS REALTY INC. CRMLS
- $1,180,0003 bd3 ba1.7k sqft1441 Rolling Knoll Rd, Diamond Bar, CA 91765For SaleMLS ID #CV26159459, Rosa Scalio, Century 21 Masters. CRMLS
- $765,0005 bd2 ba1.6k sqft9268 Birch St, Rancho Cucamonga, CA 91730For SaleMLS ID #WS26171291, CHEN GE, Wetrust Realty. CRMLS
- $979,9004 bd3 ba2.1k sqft1432 Purdue St, Upland, CA 91786For SaleMLS ID #IG26140460, Eduardo Centeno, ROA California Inc.. CRMLS
- $1,198,0004 bd3 ba2.1k sqft2080 Vista Del Sol, Chino Hills, CA 91709For SaleMLS ID #CV26130474, Derek Oie, KW VISION. CRMLS
- $1,250,0003 bd3 ba2.5k sqft1532 E Old Badillo St, Covina, CA 91724For SaleMLS ID #CV26133036, Paul Bontempo, First Team Real Estate - OC. CRMLS
- $855,0003 bd2 ba1.7k sqft1845 Canyon Way, Pomona, CA 91768For SaleMLS ID #IV26122135, SUZANNE HURLEY, ENCORE REAL ESTATE. CRMLS
- $810,0004 bd1 ba1.2k sqft4711 N Hollenbeck Ave, Covina, CA 91722For SaleMLS ID #NP26166892, Claudia Savino, Coldwell Banker Realty. CRMLS
- $1,080,0004 bd2 ba1.8k sqft124 N Vista Bonita Ave, Glendora, CA 91741For SaleMLS ID #CV26090839, Maureen Haney, COMPASS. CRMLS
- $934,9005 bd3 ba1.6k sqft224 S Mills Ave, Claremont, CA 91711For SaleMLS ID #CV26122471, Rebecca Anderson, CENTURY 21 EXPERIENCE. CRMLS
Local buyer's agents are ready to help
