Welcome to 2359 E Clearfield St, a well-maintained porch-front home ideally situated in the heart of Port Richmond, one of Philadelphia’s most convenient and established neighborhoods. This spacious home offers a great blend of original character and modern updates, providing plenty of room to make it your own. The first floor features an expansive straight-through floor plan with high ceilings, a comfortable living area, an eat-in kitchen, convenient powder room, and an abundance of closet and storage space. Upstairs, you’ll find four generously sized bedrooms and a full hall bathroom, offering plenty of flexibility for family, guests, a home office, or additional living space. Port Richmond is known for its welcoming residential streets, classic Philadelphia architecture, and convenient location. The neighborhood offers easy access to some of the city’s most popular destinations, with nearby Fishtown providing an extensive selection of restaurants, bars, coffee shops, and entertainment. The Aramingo Avenue retail corridor is just minutes away and offers a wide variety of shopping, dining, and everyday conveniences. Major transportation routes, including I-95, are also readily accessible, making commuting throughout Philadelphia and the surrounding suburbs a breeze. With its spacious layout, four bedrooms, classic Philadelphia charm, and an outstanding location close to Fishtown, I-95, Aramingo Avenue, and the Delaware River waterfront, 2359 E Clearfield St presents a wonderful opportunity to own a home in one of Northeast Philadelphia’s most conveniently located neighborhoods.
Under contract
Price cut: $6K (10/1)
$219,000
2359 E Clearfield St, Philadelphia, PA 19134
4beds
1,152sqft
Townhouse
Built in 1920
1,068 Square Feet Lot
$212,200 Zestimate®
$190/sqft
$-- HOA
What's special
Eat-in kitchenWelcoming residential streetsConvenient powder roomClassic philadelphia architectureHigh ceilingsExpansive straight-through floor planFour generously sized bedrooms
- 54 days
- 440
- 42
Zillow last checked:
Listing updated:
Listed by:
Robert Clegg 215-923-7600,
Coldwell Banker Realty (215) 923-7600
Source: Bright MLS,MLS#: PAPH2654548
Facts & features
Interior
Bedrooms & bathrooms
- Bedrooms: 4
- Bathrooms: 2
- Full bathrooms: 1
- 1/2 bathrooms: 1
- Main level bathrooms: 1
Rooms
- Room types: Living Room, Dining Room, Primary Bedroom, Bedroom 2, Bedroom 3, Kitchen, Bedroom 1
Primary bedroom
- Level: Upper
- Area: 210 Square Feet
- Dimensions: 14 X 15
Primary bedroom
- Level: Unspecified
Bedroom 1
- Level: Upper
- Area: 80 Square Feet
- Dimensions: 10 X 8
Bedroom 2
- Level: Upper
- Area: 120 Square Feet
- Dimensions: 10 X 12
Bedroom 3
- Level: Upper
- Area: 144 Square Feet
- Dimensions: 12 X 12
Dining room
- Level: Main
- Area: 210 Square Feet
- Dimensions: 14 X 15
Kitchen
- Features: Kitchen - Gas Cooking
- Level: Main
- Area: 132 Square Feet
- Dimensions: 11 X 12
Living room
- Level: Main
- Area: 270 Square Feet
- Dimensions: 18 X 15
Heating
- Hot Water, Natural Gas
Cooling
- None
Appliances
- Included: Dishwasher, Gas Water Heater
- Laundry: In Basement
Features
- Ceiling Fan(s), Eat-in Kitchen
- Flooring: Wood, Carpet
- Basement: Unfinished,Full
- Has fireplace: No
Interior area
- Total structure area: 1,152
- Total interior livable area: 1,152 sqft
- Finished area above ground: 1,152
- Finished area below ground: 0
Property
Parking
- Parking features: On Street
- Has uncovered spaces: Yes
Accessibility
- Accessibility features: None
Features
- Levels: Two
- Stories: 2
- Patio & porch: Porch
- Exterior features: Sidewalks, Street Lights
- Pool features: None
Lot
- Size: 1,068 Square Feet
- Dimensions: 15.00 x 70.00
Details
- Additional structures: Above Grade, Below Grade
- Parcel number: 251119300
- Zoning: R10A
- Special conditions: Standard
Construction
Type & style
- Home type: Townhouse
- Architectural style: Straight Thru
- Property subtype: Townhouse
Materials
- Brick
- Foundation: Stone
- Roof: Flat
Condition
- New construction: No
- Year built: 1920
Utilities & green energy
- Electric: 100 Amp Service
- Sewer: Public Sewer
- Water: Public
- Utilities for property: Cable Connected
Community & HOA
Community
- Subdivision: Port Richmond
HOA
- Has HOA: No
Location
- Region: Philadelphia
- Municipality: PHILADELPHIA
Financial & listing details
- Price per square foot: $190/sqft
- Tax assessed value: $8,224
- Annual tax amount: $680
- Date on market: 8/21/2026
- Listing agreement: Exclusive Right To Sell
- Listing terms: Conventional,FHA 203(b)
- Exclusions: Washer / Dryer, Refrigerator Negotiable
- Ownership: Fee Simple
Estimated market value
$212,200
$202,000 - $223,000
$1,895/mo
Price history
| Date | Event | Price |
|---|---|---|
| 10/8/2026 | Contingent | $219,000$190/sqft |
Source:  Bright MLS #PAPH2654548 Report a problem Bright MLS #PAPH2654548 Report a problem | ||
| 10/1/2026 | Price change | $219,000-2.7%$190/sqft |
Source: Bright MLS #PAPH2654548 Report a problem | ||
| 9/8/2026 | Listed for sale | $225,000$195/sqft |
Source: Bright MLS #PAPH2654548 Report a problem | ||
| 8/22/2026 | Listing removed | $225,000$195/sqft |
Source: Bright MLS #PAPH2654548 Report a problem | ||
| 8/21/2026 | Listed for sale | $225,000+46.1%$195/sqft |
Source: Bright MLS #PAPH2654548 Report a problem | ||
| 1/22/2009 | Listing removed | $154,000$134/sqft |
Source: Century 21 #5391638 Report a problem | ||
| 12/3/2008 | Listed for sale | $154,000-3.7%$134/sqft |
Source: Century 21 #5391638 Report a problem | ||
| 10/28/2008 | Listing removed | $159,900$139/sqft |
Source: Century 21 #5391638 Report a problem | ||
| 8/16/2008 | Listed for sale | $159,900+477.5%$139/sqft |
Source: Century 21 #5391638 Report a problem | ||
| 10/8/1999 | Sold | $27,688+592.2%$24/sqft |
Source: Public Record Report a problem | ||
| 1/19/1999 | Sold | $4,000$3/sqft |
Source: Public Record Report a problem | ||
Public tax history
| Year | Property taxes | Tax assessment |
|---|---|---|
| 2025 | $2,881 +1.7% | $205,800 +1.7% |
| 2024 | $2,833 | $202,400 |
| 2023 | $2,833 +51.4% | $202,400 |
| 2022 | $1,872 | -- |
| 2021 | $1,872 +7.7% | -- |
| 2018 | $1,737 | -- |
| 2017 | $1,737 +10.7% | -- |
| 2016 | $1,569 | -- |
| 2015 | $1,569 | -- |
| 2014 | $1,569 | $100,700 +1124.5% |
| 2012 | -- | $8,224 |
| 2011 | -- | $8,224 |
| 2010 | -- | $8,224 |
| 2009 | -- | $8,224 |
| 2008 | -- | $8,224 |
| 2007 | -- | $8,224 |
| 2006 | -- | $8,224 |
| 2005 | -- | $8,224 |
| 2004 | -- | $8,224 +6.6% |
| 2003 | -- | $7,712 |
| 2002 | -- | $7,712 |
| 2000 | -- | $7,712 |
| 1999 | -- | $7,712 |
Find assessor info on the county website
Monthly payment
Est. payment
Payment breakdown
Explore the cost of this home by adjusting the details. Changes won't be saved.Climate risks
Neighborhood: Richmond
Nearby schools
Schools provided by the listing agent
- District: The School District Of Philadelphia
Source: Bright MLS. This data may not be complete. We recommend contacting the local school district to confirm school assignments for this home.
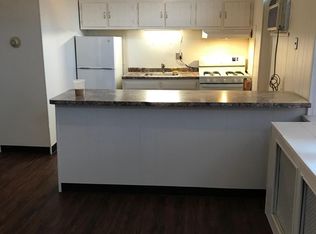
- $196,3003 bd1 ba1k sqft2361 E Clearfield St, Philadelphia, PA 19134Off Market
- $170,1003 bd1 ba1k sqft2357 E Clearfield St, Philadelphia, PA 19134Off Market
- $175,0004 bd1 ba1.6k sqft2363 E Clearfield St, Philadelphia, PA 19134Sold
- $---- bd1 ba500 sqft2363 E Clearfield St #STUDIO, Philadelphia, PA 19134Off Market
Similar homes
- $265,0004 bd2 ba1.4k sqft4122 M St, Philadelphia, PA 19124For Sale

 MLS ID #PAPH2677402, Tammy Vasquez, Real of Pennsylvania. Bright MLS
 - $169,9992 bd2 ba756 sqft3123 Edgemont St, Philadelphia, PA 19134For Sale
 MLS ID #PAPH2671246, Matt Dorsey, Keller Williams Real Estate Tri-County. Bright MLS
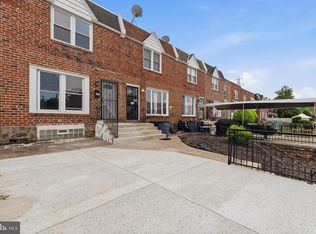
 - $215,0003 bd2 ba1.1k sqft4993 Pennway St, Philadelphia, PA 19124For Sale
 MLS ID #PAPH2642280, Queen Hart, Realty Mark Associates-CC. Bright MLS
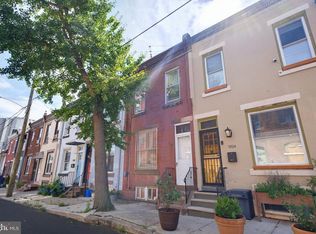
 - $205,0003 bd1 ba954 sqft1926 E Hazzard St, Philadelphia, PA 19125For Sale
 MLS ID #PAPH2665600, Tom Zhang, Premium Realty Castor Inc. Bright MLS
 - $249,0003 bd3 ba1.2k sqft227 Lindley Ave, Philadelphia, PA 19120For SaleMLS ID #PAPH2677140, Ksenia Shusman, ROI National Realty Corp. Bright MLS
- $239,9002 bd3 ba864 sqft2211 E Harold St, Philadelphia, PA 19125For SaleMLS ID #PAPH2613172, Janel Loughin, Real Broker, LLC. Bright MLS
- $249,0004 bd2 ba1.1k sqft5924 Ella St, Philadelphia, PA 19120For SaleMLS ID #PAPH2606814, Mr. Andy Ly, RE/MAX Affiliates. Bright MLS
- $230,0002 bd1 ba864 sqft1519 W Thompson St, Philadelphia, PA 19121For SaleMLS ID #PAPH2667496, Jack Talhelm, Lime House. Bright MLS
- $224,9003 bd2 ba1.1k sqft1179 E Dorset St, Philadelphia, PA 19150For SaleMLS ID #PAPH2670778, Dmytro Goldenberg, PA Realty Inc. Bright MLS
- $249,0003 bd2 ba1k sqft2420 Federal St, Philadelphia, PA 19146For SaleMLS ID #PAPH2670830, Tina DeJesse, BHHS Fox & Roach-Center City Walnut. Bright MLS
- $250,0003 bd1 ba976 sqft6354 Tulip St, Philadelphia, PA 19135For SaleMLS ID #PAPH2625602, Brian Lanoza, Century 21 Advantage Gold-Southampton. Bright MLS
- $205,0003 bd2 ba1.1k sqft2427 S 12th St, Camden, NJ 08104For SaleMLS ID #NJCD2124350, CRISTEL MONCAYO-ORBE, RE/MAX Unlimited. Bright MLS
- $225,0002 bd1 ba884 sqft739 McClellan St, Philadelphia, PA 19148For SaleMLS ID #PAPH2668924, Adam Valone, Real of Pennsylvania. Bright MLS
- $215,0002 bd1 ba940 sqft1808 Tree St, Philadelphia, PA 19145For SaleMLS ID #PAPH2632042, Mr. Michael Giangiordano SR., Century 21 Forrester Real Estate. Bright MLS
- $229,9003 bd1 ba1.3k sqft22 E Pastorius St, Philadelphia, PA 19144For SaleMLS ID #PAPH2645848, Walter Butler, Keller Williams Real Estate Tri-County. Bright MLS
- $210,0003 bd2 ba1.4k sqft2424 Arnold St, Camden, NJ 08104For SaleMLS ID #NJCD2119934, Romanna Dumyak, Real of Pennsylvania. Bright MLS
- $210,0002 bd3 ba1.3k sqft2174 Harbour Dr Building 34, Palmyra, NJ 08065For SaleMLS ID #NJBL2119964, Matthew Woollen, Ovation Realty LLC. Bright MLS
- $264,9003 bd2 ba994 sqft2512 S Philip St, Philadelphia, PA 19148For SaleMLS ID #PAPH2669392, John Kelly, OMNI Real Estate Professionals. Bright MLS
- $140,0003 bd1 ba904 sqft1238 W Firth St, Philadelphia, PA 19133For SaleMLS ID #PAPH2663706, Anthony Lee, Realty ONE Group Focus. Bright MLS
- $284,9003 bd3 ba1.3k sqft5381 Hazelhurst St, Philadelphia, PA 19131For SaleMLS ID #PAPH2658662, Beth Samberg, Real of Pennsylvania. Bright MLS
