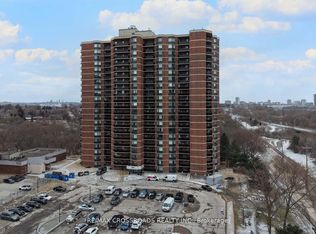
Welcome To You Sunkissed Home With Unobstructed Views Of Toronto Skyline, Cn Tower And Lake Ontario From Every Room! Fully Renovated Kitchen And Bathroom. Brand New Stainless Steel Appliances (2022). Wainscotting And Crown Moulding Throughout. Connected To The Humber River And Recreational Trails. Conveniently Located Next To 400,401, 407 And 427 Major Highways. Steps Away - Multiple Bus Routes And Rail Stops, Grocery Stores, 5 Public And 6 Catholic Schools.
For sale
C$290,000
236 Albion Rd #1902, Toronto, ON M9W 6A6
2beds
1baths
Apartment
Built in ----
-- sqft lot
$-- Zestimate®
C$--/sqft
C$761/mo HOA
What's special
Fully renovated kitchen
- 3 days |
- 26 |
- 3 |
Zillow last checked:
Listing updated:
Listed by:
RE/MAX REALTRON REALTY INC.
Source: TRREB,MLS®#: W13595684 Originating MLS®#: Toronto Regional Real Estate Board
Originating MLS®#: Toronto Regional Real Estate BoardFacts & features
Interior
Bedrooms & bathrooms
- Bedrooms: 2
- Bathrooms: 1
Primary bedroom
- Level: Main
- Dimensions: 4.02 x 3.2
Bedroom 2
- Level: Main
- Dimensions: 3.1 x 2.8
Dining room
- Level: Main
- Dimensions: 6.9 x 4.5
Kitchen
- Level: Main
- Dimensions: 3.38 x 2.6
Living room
- Level: Main
- Dimensions: 6.9 x 4.5
Heating
- Forced Air, Gas
Cooling
- Central Air
Appliances
- Included: Built-In Oven
- Laundry: Ensuite
Features
- Other, Primary Bedroom - Main Floor
- Flooring: Carpet Free
- Basement: None
- Has fireplace: No
Interior area
- Living area range: 800-899 null
Video & virtual tour
Property
Parking
- Total spaces: 1
- Parking features: Garage
- Has garage: Yes
Features
- Stories: 1
- Exterior features: Open Balcony
Lot
- Features: Golf, Hospital, Park
Details
- Parcel number: 117100205
Construction
Type & style
- Home type: Apartment
- Property subtype: Apartment
Materials
- Brick
Community & HOA
HOA
- Services included: Heat Included, Water Included, Common Elements Included, Building Insurance Included
- HOA fee: C$761 monthly
- HOA name: MTCC
Location
- Region: Toronto
Financial & listing details
- Annual tax amount: C$692
- Date on market: 7/22/2026
RE/MAX REALTRON REALTY INC.
RE/MAX REALTRON REALTY INC.
By pressing Contact Agent, you agree that the real estate professional identified above may call/text you about your search, which may involve use of automated means and pre-recorded/artificial voices. You don't need to consent as a condition of buying any property, goods, or services. Message/data rates may apply. You also agree to our Terms of Use. Zillow does not endorse any real estate professionals. We may share information about your recent and future site activity with your agent to help them understand what you're looking for in a home.
Price history
Price history is unavailable.
Public tax history
Tax history is unavailable.
Climate risks
Neighborhood: Elms
Nearby schools
GreatSchools rating
No schools nearby
We couldn't find any schools near this home.
- C$436,0002 bd1 ba-- sqft236 Albion Rd #1812, Toronto, ON M9W6A6For Sale

- C$449,0003 bd2 ba-- sqft236 Albion Rd #310, Toronto, ON M9W6A6For Sale
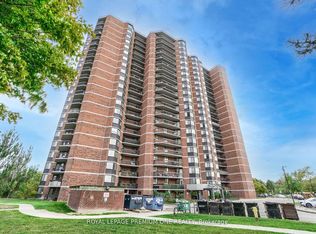
- C$2,8503 bd2 ba-- sqft236 Albion Rd #308, Toronto, ON M9W6A6For Rent

- C$429,9993 bd2 ba-- sqft236 Albion Rd #604, Toronto, ON M9W6A6For Sale
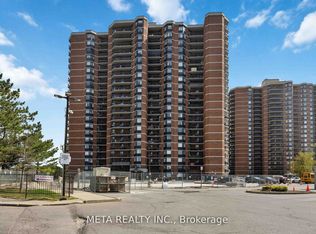
- C$464,8003 bd2 ba-- sqft236 Albion Rd #903, Toronto, ON M9W6A6For Sale
- C$438,8003 bd2 ba-- sqft236 Albion Rd #208, Toronto, ON M9W6A6For Sale
- C$359,0002 bd1 ba-- sqft234 Albion Rd #1902, Toronto, ON M9W6A5For Sale
- C$--3 bd2 ba1k sqft234 Albion Rd #120, Toronto, ON M9W6A5Off Market
Similar homes
- C$299,9002 bd1 ba-- sqft335 Driftwood Ave #909, Toronto, ON M3N 2P3For Sale
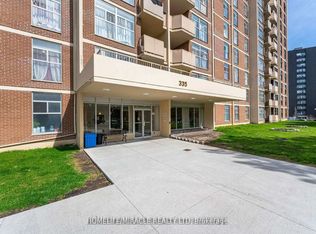 MLS ID #W13539392, HOMELIFE/MIRACLE REALTY LTD. TRREB
 - C$379,9003 bd2 ba-- sqft234 Albion Rd #610, Toronto, ON M9W 6A5For Sale
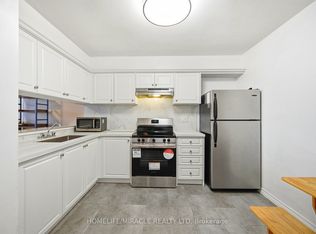 MLS ID #W13546460, HOMELIFE/MIRACLE REALTY LTD. TRREB
 - C$369,9003 bd2 ba-- sqft234 Albion Rd #1203, Toronto, ON M9W 6A5For Sale
 MLS ID #W13515586, RE/MAX CROSSROADS REALTY INC.. TRREB
 - C$380,0002 bd2 ba-- sqft840 Queens Plate Dr #612, Toronto, ON M9W 0E7For Sale
 MLS ID #W13594172, RE/MAX HALLMARK YORK GROUP REALTY LTD.. TRREB
 - C$319,9992 bd1 ba-- sqft320 Dixon road, Toronto, ON M9R 1S8For SaleMLS ID #W13519552, RE/MAX REAL ESTATE CENTRE INC.. TRREB
- C$388,0003 bd1 ba-- sqft200 Lotherton Ptwy #1208, Toronto, ON M6B 2G9For SaleMLS ID #W13592376, CENTURY 21 LEADING EDGE REALTY INC.. TRREB
- C$298,0001 bd1 ba-- sqft2645 Kipling Ave #1601, Toronto, ON M9V 3S6For SaleMLS ID #W13494046, CENTURY 21 HERITAGE GROUP LTD.. TRREB
- C$319,9003 bd2 ba-- sqft2130 Weston Rd #501, Toronto, ON M9N 3R9For SaleMLS ID #W13119372, ROYAL LEPAGE SUPREME REALTY. TRREB
- C$379,9002 bd1 ba-- sqft5 Vicora Linkway Unit 304, Toronto, ON M3C 1A6For SaleMLS ID #C13604774, CENTURY 21 LEADING EDGE REALTY INC.. TRREB
- C$355,0002 bd1 ba-- sqft340 Dixon Rd #2306, Toronto, ON M9R 1T1For SaleMLS ID #W12905544, RE/MAX NIAGARA REALTY LTD, BROKERAGE. TRREB
- C$359,9002 bd1 ba-- sqft320 Dixon Rd #304, Toronto, ON M9R 1S8For SaleMLS ID #W13465434, ROYAL LEPAGE CERTIFIED REALTY. TRREB
- C$395,0003 bd2 ba-- sqft1881 Jane St #303, Toronto, ON M9N 3S7For SaleMLS ID #W13573608, RE/MAX PARAMOUNT REALTY. TRREB
- C$349,9002 bd1 ba-- sqftKingsview Park, Toronto, ON M9R 1T1For SaleMLS ID #W12833204, RE/MAX GOLD REALTY INC.. TRREB
- C$339,9001 bd1 ba-- sqft330 Dixon Rd #1903, Toronto, ON M9R 1S9For SaleMLS ID #W13247768, ROYAL LEPAGE CERTIFIED REALTY. TRREB
- C$369,9002 bd1 ba-- sqft340 Dixon Rd #601, Toronto, ON M9R 1T1For SaleMLS ID #W13173832, CENTURY 21 PEOPLE`S CHOICE REALTY INC.. TRREB
- C$349,0001 bd1 ba-- sqft9 Windermere Ave #79, Toronto, ON M6S 5A4For SaleMLS ID #W13597152, RE/MAX ABOUTOWNE REALTY CORP.. TRREB
- C$299,0001 bd1 ba-- sqft3120 Kirwin Ave #210, Mississauga, ON L5A 3R2For SaleMLS ID #W13574182, RE/MAX REALTY SERVICES INC.. TRREB
- C$398,8882 bd1 ba-- sqft1350 York Mills Rd #1406, Toronto, ON M3A 2A1For SaleMLS ID #C13588210, KELLER WILLIAMS REFERRED URBAN REALTY. TRREB
- C$349,9001 bd1 ba-- sqft5 San Romanoway #410, Toronto, ON M3N 2Y4For SaleMLS ID #W13417310, ROYAL LEPAGE TERREQUITY REALTY. TRREB
- C$379,0002 bd1 ba-- sqft940 Caledonia Rd #611, Toronto, ON M6B 3Y4For SaleMLS ID #W13453700, CENTURY 21 LEADING EDGE REALTY INC.. TRREB
