Welcome to 236 Arbor Valley Drive — a cherished first home reimagined with love, care, and premium upgrades into an eco-luxury sanctuary where modern warmth meets smart innovation. Experience true energy independence with a fully paid-off 8.24kW Tesla Solar Roof and Powerwall 2 with transferable warranties (25 years on solar, 10 years on battery). An updated electrical panel and grandfathered PG&E NEM 2.0 benefits deliver incredible monthly utility savings (near-zero pge bills even with EV charging at home). Structural integrity matches the tech: brand-new 5/8" plywood sheathing for Tesla solarroof tiles (64 sheets), updated attic (insulation, lights, vents and an attic fan). Step inside to a freshly painted interior, a beautifully remodeled kitchen with brand-new appliances, and updated bathrooms. On crisp winter mornings, luxurious radiant heated flooring gently warms bare feet from the ground up from the app over WiFi. Underfoot, 100% waterproof luxury vinyl flooring backed by a 25-year residential warranty handles spills without worry. New subflooring was installed in termite-remediated areas, so what lies beneath is as solid and worry-free as the finish above. Four 1-ton mini-split AC units provide individual climate control in every main room combined with insulated walls for maximum efficiency. The expansive 6,000 sq ft lot is wrapped in new fencing and crisp concrete. Relax or host under wall-to-wall shade or inside the stunning Domi sunroom. The exterior features fresh paint, an updated front yard blending turf and mulch with homegrown aloe vera, an extended driveway, security cameras, a Level 2 EV charging port, and a new garage door with myQ WiFi/Bluetooth features. Nestled in highly sought-after 95119, you are just 4 minutes from top-rated schools. A forward-thinking home crafted with exceptional care, designed to wrap you in warmth from the ground up.
Pending
$1,197,000
236 Arbor Valley Dr, San Jose, CA 95119
3beds
1,067sqft
:
Get pre-qualified$7,730/mo
Residential, Single Family Residence
Built in 1970
5,995 Square Feet Lot
$-- Zestimate®
$1,122/sqft
$-- HOA
What's special
Stunning domi sunroomExtended drivewayFreshly painted interiorUpdated electrical panelLuxurious radiant heated flooringWall-to-wall shadeSecurity cameras
- 46 days |
- 167 |
- 4 |
Zillow last checked:
Listing updated:
Listed by:
Gagan Singh DRE #01405437 925-212-3478,
Redfin,
Tom Dang DRE #01994056 408-449-8375,
Redfin
Source: Bay East AOR,MLS#: 41137747
Facts & features
Interior
Bedrooms & bathrooms
- Bedrooms: 3
- Bathrooms: 2
- Full bathrooms: 2
Rooms
- Room types: 3 Bedrooms, 2 Baths
Kitchen
- Features: 220 Volt Outlet, Dishwasher, Eat-in Kitchen, Electric Range/Cooktop, Microwave, Refrigerator, Updated Kitchen
Heating
- Heat Pump
Cooling
- Heat Pump
Appliances
- Included: Dishwasher, Electric Range, Microwave, Refrigerator, Dryer, Washer, Gas Water Heater, Water Softener
- Laundry: In Garage, Sink
Features
- Updated Kitchen
- Flooring: Other
- Doors: Mirrored Closet Door(s)
- Windows: Window Coverings
- Has fireplace: No
- Fireplace features: None
Interior area
- Total structure area: 1,067
- Total interior livable area: 1,067 sqft
Property
Parking
- Total spaces: 2
- Parking features: Attached, Garage Door Opener
- Garage spaces: 2
Features
- Levels: One
- Stories: 1
- Pool features: None
Lot
- Size: 5,995 Square Feet
- Features: Front Yard, Landscaped
Details
- Parcel number: 70438022
- Special conditions: Standard
Construction
Type & style
- Home type: SingleFamily
- Architectural style: Contemporary
- Property subtype: Residential, Single Family Residence
Materials
- Stucco
- Roof: Shingle
Condition
- Existing
- New construction: No
- Year built: 1970
Utilities & green energy
- Electric: Photovoltaics Seller Owned, 220 Volts in Kitchen
- Sewer: Public Sewer
- Water: Public
Community & HOA
Community
- Security: Carbon Monoxide Detector(s), Double Strapped Water Heater, Smoke Detector(s)
- Subdivision: None
HOA
- Has HOA: No
Location
- Region: San Jose
Financial & listing details
- Price per square foot: $1,122/sqft
- Tax assessed value: $903,565
- Annual tax amount: $12,740
- Price range: $1.2M - $1.2M
- Date on market: 6/17/2026
- Listing agreement: Excl Right
- Listing terms: Cash,Conventional
- Electric utility on property: Yes
Estimated market value
Not available
Estimated sales range
Not available
$4,484/mo
Price history
| Date | Event | Price |
|---|---|---|
| 6/27/2026 | Pending sale | $1,197,000$1,122/sqft |
Source:  Bay East AOR #41137747 Report a problem Bay East AOR #41137747 Report a problem | ||
| 6/17/2026 | Listed for sale | $1,197,000+47.8%$1,122/sqft |
Source: Bay East AOR #41137747 Report a problem | ||
| 6/11/2019 | Sold | $810,000+1.3%$759/sqft |
Source:  MLSListings Inc #ML81750616 Report a problem MLSListings Inc #ML81750616 Report a problem | ||
| 5/26/2019 | Pending sale | $799,950$750/sqft |
Source: CSR Real Estate Services #ML81750616 Report a problem | ||
| 5/7/2019 | Listed for sale | $799,950$750/sqft |
Source: CSR Real Estate Services #ML81750616 Report a problem | ||
Public tax history
| Year | Property taxes | Tax assessment |
|---|---|---|
| 2025 | $12,740 +2.2% | $903,565 +2% |
| 2024 | $12,461 +1.5% | $885,849 +2% |
| 2023 | $12,273 +0.6% | $868,481 +2% |
| 2022 | $12,198 +1.4% | $851,453 +2% |
| 2021 | $12,027 +2.2% | $834,758 +1% |
| 2020 | $11,770 | $826,200 +169% |
| 2019 | $11,770 +133.8% | $307,191 +2% |
| 2018 | $5,035 | $301,168 +2% |
| 2017 | $5,035 +1.5% | $295,263 +2% |
| 2016 | $4,960 +7.6% | $289,474 +1.5% |
| 2015 | $4,612 +13.8% | $285,127 +2% |
| 2014 | $4,051 | $279,543 +0.5% |
| 2013 | -- | $278,281 +2% |
| 2012 | -- | $272,826 +2% |
| 2011 | -- | $267,478 +0.8% |
| 2010 | -- | $265,480 -0.2% |
| 2009 | -- | $266,111 +2% |
| 2008 | -- | $260,894 +2% |
| 2007 | -- | $255,779 +2% |
| 2006 | -- | $250,765 +2% |
| 2005 | -- | $245,849 +2% |
| 2004 | -- | $241,029 +1.9% |
| 2003 | -- | $236,612 +2% |
| 2002 | -- | $231,974 +2% |
| 2001 | -- | $227,427 |
Find assessor info on the county website
Monthly payment
Est. payment
Payment breakdown
Explore the cost of this home by adjusting the details. Changes won't be saved.Climate risks
Neighborhood: Santa Teresa
Nearby schools
GreatSchools rating
- 7/10Baldwin (Julia) Elementary SchoolGrades: K-6Distance: 0.2 mi
- 6/10Bernal Intermediate SchoolGrades: 7-8Distance: 0.4 mi
- 8/10Santa Teresa High SchoolGrades: 9-12Distance: 2.5 mi
- $1,253,5004 bd2 ba1.3k sqft234 Arbor Valley Dr, San Jose, CA 95119Off Market
- $1,368,0004 bd2 ba1.3k sqft238 Arbor Valley Dr, San Jose, CA 95119Sold

- $1,355,7004 bd2 ba1.7k sqft232 Arbor Valley Dr, San Jose, CA 95119Off Market
- $1,300,5004 bd2 ba1.6k sqft240 Arbor Valley Dr, San Jose, CA 95119Off Market
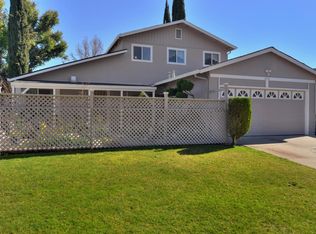
- $1,244,2004 bd2 ba1.3k sqft239 Martinvale Ln, San Jose, CA 95119Off Market
- $1,244,8003 bd2 ba1.4k sqft237 Martinvale Ln, San Jose, CA 95119Off Market
- $1,129,2003 bd2 ba1k sqft241 Martinvale Ln, San Jose, CA 95119Off Market
- $1,050,4003 bd1 ba1k sqft235 Martinvale Ln, San Jose, CA 95119Off Market
A local agent can set up tours, give advice and negotiate with sellers.
Similar homes
- $1,388,8004 bd2 ba1.3k sqft243 Moselle Ct, San Jose, CA 95119For Sale
 MLS ID #ML82055268, Sherry Lau. MLSListings Inc
 - $1,375,0004 bd2 ba1.3k sqft289 Martinvale Ln, San Jose, CA 95119For Sale
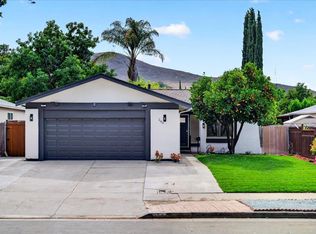 MLS ID #ML82055317, Evan Nguyen. MLSListings Inc
 - $1,448,0003 bd2 ba1.5k sqft6258 Camino Verde Dr, San Jose, CA 95119For Sale
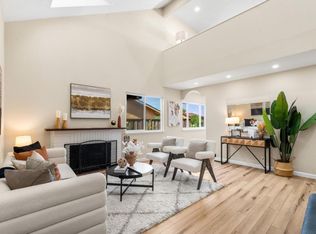 MLS ID #ML82038878, Vrishali Modi. MLSListings Inc
 - $999,8883 bd2 ba1.2k sqft7131 Via Maria, San Jose, CA 95139For Sale
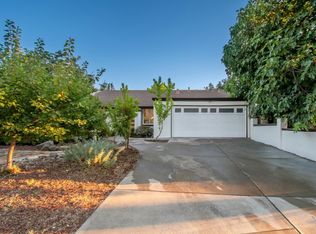 MLS ID #ML82051595, Coco Tan. MLSListings Inc
 - $1,199,8883 bd2 ba1.5k sqft1892 Macduee Way, San Jose, CA 95121For SaleMLS ID #ML82053484, Kelly Bailey. MLSListings Inc
- $1,398,8884 bd2 ba1.5k sqft5799 Indian Ave, San Jose, CA 95123For SaleMLS ID #ML82055960, Robert Dang. MLSListings Inc
- $1,399,0004 bd2 ba1.4k sqft4809 Rue Orleans Ct, San Jose, CA 95136For SaleMLS ID #ML82055914, Simon Huynh. MLSListings Inc
- $1,299,8884 bd2 ba1.4k sqft161 Herlong Ave, San Jose, CA 95123For SaleMLS ID #ML82051928, Danielle Cashen. MLSListings Inc
- $1,399,0004 bd2 ba1.4k sqft149 Union St, San Jose, CA 95110For SaleMLS ID #41142137, Roan Farsab. CCAR
- $1,238,0003 bd3 ba1.5k sqft1548 Camden Village Cir, San Jose, CA 95124For SaleMLS ID #ML82055863, L & L RE Consult Grp. MLSListings Inc
- $1,349,9503 bd2 ba1.2k sqft1562 Kooser Rd, San Jose, CA 95118For SaleMLS ID #ML82053091, Matt Cossell. MLSListings Inc
- $1,498,0003 bd2 ba1.4k sqft4576 Jonquil Dr, San Jose, CA 95136For SaleMLS ID #ML82055950, Aaron Derbacher. MLSListings Inc
- $1,287,0003 bd2 ba1.1k sqft5330 Hansell Dr, San Jose, CA 95123For SaleMLS ID #ML82039669, Nick Blanch. MLSListings Inc
- $1,399,9993 bd2 ba1k sqft5430 Clovercrest Dr, San Jose, CA 95118For SaleMLS ID #ML82050013, Christina Dahro. MLSListings Inc
- $1,299,8883 bd2 ba1.4k sqft1291 Culpepper Dr, San Jose, CA 95121For SaleMLS ID #ML82055064, Minh Duong. MLSListings Inc
- $1,199,0003 bd2 ba1.1k sqft115 S Gadsden Dr, Milpitas, CA 95035For SaleMLS ID #41143014, Arjun Atwal. Bay East AOR
- $1,388,0004 bd2 ba1.3k sqft553 Shawnee Ln, San Jose, CA 95123For SaleMLS ID #ML82052234, Hwanhi Chung. MLSListings Inc
- $1,475,0004 bd2 ba1.3k sqft763 Stardust Ln, San Jose, CA 95123For SaleMLS ID #ML82055497, Linda Baker. MLSListings Inc
- $1,079,9993 bd2 ba1k sqft1805 Home Gate Dr, San Jose, CA 95148For SaleMLS ID #ML82049814, Tai Le. MLSListings Inc
- $648,8802 bd2 ba920 sqft192 Sunwood Meadows Pl, San Jose, CA 95119For SaleMLS ID #ML82051408, Lisa Tran. MLSListings Inc
Local buyer's agents are ready to help
