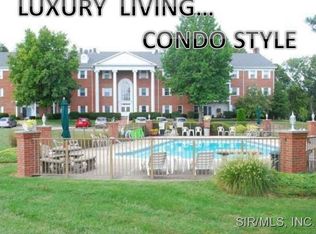
Sunset Hills Condo Living at its Best! End Unit Condominium w/Corner Covered Patio overlooking Sunset Hills Golf Course. Maintenance Free Living w/ Inground Pool. 3 Bedrooms (one is currently an office) and 2 Full Bathroom. This End Unit gives you 3 sides of windows for an abundance of natural light. Spacious Living Room w/ Fireplace, Large Dining Room and two atrium doors to the amazing covered patio w/ a beautiful view & Privacy (a must see)! Large Primary Suite Includes a 48" walk-in shower, double vanity w/ seated make-up area, garden tub and large two tiered hanging walk-in closet. Association fees include pool, gazebo, water, sewer, trash, exterior maintenance & snow removal. This unit includes, large storage space and Two Secure Garage Parking Spaces! Spacious master bedroom, open living/dining for entertaining. Kitchen features a double door pull out pantry, all stainless appliances, quartz countertops, and a breakfast area. Close to interstate and lots of dining and shopping! Don't miss your opportunity for carefree living!
Active
Listed by: Keller Williams Pinnacle • Carmen R Flowers • 618-612-8692
$349,900
236 Country Club Vw, Edwardsville, IL 62025
3beds
1,686sqft
Condominium
Built in 1995
-- sqft lot
$-- Zestimate®
$208/sqft
$553/mo HOA
What's special
Large dining roomBreakfast areaAll stainless appliancesQuartz countertopsGarden tubLarge primary suite
- 2 hours
- 55
- 1
Zillow last checked:
Listing updated:
Listed by:
Carmen R Flowers 618-612-8692,
Keller Williams Pinnacle
Source: MARIS,MLS#: 26068650 Originating MLS: Southwestern Illinois Board of REALTORS
Facts & features
Interior
Bedrooms & bathrooms
- Bedrooms: 3
- Bathrooms: 2
- Full bathrooms: 2
- Main level bathrooms: 2
- Main level bedrooms: 3
Bedroom
- Description: Primary Bedroom, walk-in closet
- Features: Floor Covering: Carpeting
- Level: Main
- Area: 285
- Dimensions: 15x19
Bedroom 2
- Features: Floor Covering: Carpeting
- Level: Main
- Area: 130
- Dimensions: 13x10
Bathroom
- Description: shower, tub, dual-vanity
- Features: Floor Covering: Ceramic Tile
- Level: Main
- Area: 184
- Dimensions: 23x8
Bathroom 2
- Features: Floor Covering: Laminate
- Level: Main
- Area: 64
- Dimensions: 8x8
Dining room
- Description: plus closet 2'X7'
- Features: Floor Covering: Carpeting
- Level: Main
- Area: 30
- Dimensions: 6x5
Kitchen
- Description: Eat-in Kitchen, quartz counters, pull out "pantry" cabinet
- Features: Floor Covering: Laminate
- Level: Main
- Area: 152
- Dimensions: 8x19
Living room
- Features: Floor Covering: Carpeting
- Level: Main
- Area: 342
- Dimensions: 18x19
Office
- Features: Floor Covering: Carpeting
- Level: Main
- Area: 110
- Dimensions: 10x11
Other
- Description: Entry
- Features: Floor Covering: Laminate
- Level: Main
- Area: 54
- Dimensions: 9x6
Heating
- Forced Air
Cooling
- Central Air
Appliances
- Included: Dishwasher, Microwave, Electric Range, Refrigerator
Features
- Breakfast Room, Ceiling Fan(s), Double Vanity, Eat-in Kitchen, Elevator, Special Millwork, Storage, Walk-In Closet(s)
- Flooring: Carpet, Ceramic Tile, Linoleum
- Has basement: No
- Number of fireplaces: 1
- Fireplace features: Living Room, Wood Burning
Interior area
- Total structure area: 1,686
- Total interior livable area: 1,686 sqft
- Finished area above ground: 1,686
- Finished area below ground: 0
Property
Parking
- Total spaces: 2
- Parking features: Attached, Covered, Enclosed, Garage, Lighted, Off Street, Parking Lot
- Attached garage spaces: 2
Features
- Levels: One
- Patio & porch: Covered, Porch, Rear Porch
- Exterior features: Courtyard, Storage
- Pool features: In Ground, Outdoor Pool
- Has view: Yes
- View description: Golf Course, Pool, Trees/Woods
- Water view: Pool
Lot
- Features: Near Golf Course, On Golf Course
Details
- Parcel number: 142152104401001.18C
- Special conditions: Standard
Construction
Type & style
- Home type: Condo
- Architectural style: Traditional
- Property subtype: Condominium
Materials
- Brick
Condition
- Year built: 1995
Utilities & green energy
- Electric: Ameren
- Sewer: Public Sewer
- Water: Public
- Utilities for property: Sewer Connected, Water Connected
Community & HOA
Community
- Subdivision: Country Club View Conds
HOA
- Has HOA: Yes
- Amenities included: Parking, Picnic Area, Pool
- Services included: Insurance, Common Area Maintenance, Exterior Maintenance, Pool, Sewer, Snow Removal, Trash, Water
- HOA fee: $553 monthly
- HOA name: Country Club View Condos
Location
- Region: Edwardsville
Financial & listing details
- Price per square foot: $208/sqft
- Tax assessed value: $237,450
- Annual tax amount: $5,189
- Date on market: 11/14/2026
- Listing terms: Cash,Conventional,FHA,VA Loan
Estimated market value
Not available
Estimated sales range
Not available
Not available
Price history
| Date | Event | Price |
|---|---|---|
| 11/14/2026 | Listed for sale | $349,900+84.3%$208/sqft |
Source:  MARIS #26068650 Report a problem | ||
| 12/16/2020 | Sold | $189,900$113/sqft |
Source: MARIS #20058635 Report a problem | ||
| 12/16/2020 | Pending sale | $189,900$113/sqft |
Source: RE/MAX Preferred #20058635 Report a problem | ||
| 9/8/2020 | Price change | $189,900-5%$113/sqft |
Source: RE/MAX Preferred #20058635 Report a problem | ||
| 8/17/2020 | Listed for sale | $199,900$119/sqft |
Source: RE/MAX Preferred #20058635 Report a problem | ||
| 7/1/2020 | Listing removed | $199,900$119/sqft |
Source: Re/Max Alliance #20001351 Report a problem | ||
| 2/15/2020 | Price change | $199,900-3%$119/sqft |
Source: Re/Max Alliance #20001351 Report a problem | ||
| 1/21/2020 | Listed for sale | $206,000$122/sqft |
Source: Re/Max Alliance #20001351 Report a problem | ||
| 1/20/2020 | Pending sale | $206,000$122/sqft |
Source: Re/Max Alliance #20001351 Report a problem | ||
| 1/13/2020 | Listed for sale | $206,000$122/sqft |
Source: Re/Max Alliance #20001351 Report a problem | ||
Public tax history
| Year | Property taxes | Tax assessment |
|---|---|---|
| 2025 | -- | $79,150 +6.8% |
| 2024 | -- | $74,090 +7.8% |
| 2023 | -- | $68,760 +8.2% |
| 2022 | -- | $63,560 +5.4% |
| 2021 | -- | $60,330 +3.2% |
| 2020 | -- | $58,460 +1.7% |
| 2019 | $3,495 | $57,480 +4.7% |
| 2018 | -- | $54,900 |
| 2017 | $3,314 +17.8% | $54,900 +2.2% |
| 2016 | $2,813 | $53,740 +7.9% |
| 2015 | $2,813 | $49,820 |
| 2014 | $2,813 | $49,820 |
| 2013 | $2,813 | $49,820 -2.3% |
| 2012 | -- | $51,000 -29% |
| 2011 | -- | $71,840 |
| 2010 | -- | $71,840 +3.2% |
| 2009 | -- | $69,620 +7.6% |
| 2007 | -- | $64,700 +9.5% |
| 2005 | -- | $59,110 +8.3% |
| 2004 | $3,444 +5% | $54,570 +4.2% |
| 2003 | $3,279 +0.5% | $52,380 +4.7% |
| 2002 | $3,261 | $50,020 +1.5% |
| 2001 | -- | $49,290 -3.4% |
| 2000 | $3,220 | $51,050 |
Find assessor info on the county website
Monthly payment
Est. payment
Payment breakdown
Explore the cost of this home by adjusting the details. Changes won't be saved.Climate risks
Neighborhood: 62025
Nearby schools
Schools provided by the listing agent
- Elementary: Edwardsville Dist 7
- Middle: Edwardsville Dist 7
- High: Edwardsville
Source: MARIS. This data may not be complete. We recommend contacting the local school district to confirm school assignments for this home.
- $339,0002 bd3 ba2.6k sqft211 Country Club Vw, Edwardsville, IL 62025Off Market
- $233,4001 bd3 ba1.2k sqft212 Country Club Vw, Edwardsville, IL 62025Off Market
- $255,3002 bd2 ba1.3k sqft213 Country Club Vw, Edwardsville, IL 62025Off Market

- $259,2002 bd2 ba1.4k sqft214 Country Club Vw, Edwardsville, IL 62025Off Market

Similar homes
- $397,5002 bd2 ba1.5k sqft224 Country Club Vw, Edwardsville, IL 62025For Sale
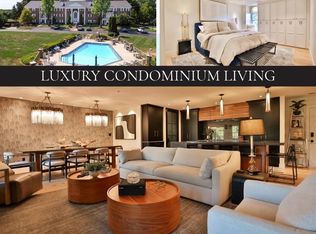
 MLS ID #26056261, Jennifer B Faulkner, Gori Realtors, LLC. MARIS
- $388,0003 bd2 ba1.7k sqft2803 Cabin Creek Ct, Edwardsville, IL 62025For Sale
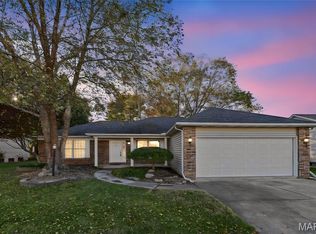 MLS ID #26065111, Monica Lemp, Keller Williams Marquee. MARIS
- $358,5003 bd3 ba2.3k sqft29 Timber Meadows Pl, Edwardsville, IL 62025For Sale
 MLS ID #26056704, Judine M Lux, RE/MAX Alliance. MARIS
- $369,9003 bd2 ba1.8k sqft2507 Hunters Pointe Blvd, Edwardsville, IL 62025For Sale By Owner

- $310,0003 bd2 ba1.6k sqft1727 Meadow Ln, Edwardsville, IL 62025For SaleMLS ID #26060419, Kim M Benda, Epique Realty. MARIS
- $350,0004 bd3 ba2.5k sqft14 Ginger Ridge Ln, Glen Carbon, IL 62034For SaleMLS ID #26069846, Deborah A Ahrens, Berkshire Hathaway HomeServices Select Properties. MARIS
- $325,0003 bd3 ba2k sqft519 Dogwood Dr, Troy, IL 62294For SaleMLS ID #26071280, Sherie E Clayton-Lesan, RE/MAX Alliance. MARIS
- $314,9003 bd2 ba1.8k sqft1614 Lindenwood Ave, Edwardsville, IL 62025For SaleMLS ID #26067211, John C Masinelli, Masinelli Real Estate. MARIS
- $330,0004 bd3 ba2.4k sqft13 Charles Dr, Glen Carbon, IL 62034For SaleMLS ID #26071659, Tara Riggs, RE/MAX Alliance. MARIS
- $340,0003 bd2 ba1.7k sqft905 Saint Louis St, Edwardsville, IL 62025For SaleMLS ID #26030680, Diana Massey, Berkshire Hathaway HomeServices Select Properties. MARIS
- $360,0003 bd2 ba1.6k sqft3418 Maple Ridge Dr, Wood River, IL 62095For SaleMLS ID #26067033, Heather Casper, Real Broker LLC. MARIS
- $350,0003 bd2 ba2.2k sqft2911 N Center St, Maryville, IL 62062For SaleMLS ID #26059279, Renee L Wittenauer, Kunkel Wittenauer Group, Inc. MARIS
- $215,0003 bd1 ba1k sqft1615 Madison Ave, Edwardsville, IL 62025For SaleMLS ID #26072203, Jason M Thorpe, RE/MAX Alliance. MARIS
- $319,9004 bd3 ba2.1k sqft413 Glen Carbon Rd, Glen Carbon, IL 62034For SaleMLS ID #26070157, Amber N Hernandez, RE/MAX Alliance. MARIS
- $279,0003 bd3 ba1.9k sqft223 Windridge Dr, Collinsville, IL 62234For SaleMLS ID #26071568, Trudy A Lacefield, Re/Max Alliance. MARIS
- $349,0004 bd3 ba1.6k sqft5624 Old Keebler Rd, Collinsville, IL 62234For SaleMLS ID #26061014, Stacy Marti, Keller Williams Marquee. MARIS
- $300,0003 bd2 ba2.3k sqft28 Rushmore Dr, Glen Carbon, IL 62034For SaleMLS ID #26058939, Rozanne M Hunter, RE/MAX Alliance. MARIS
- $250,0003 bd2 ba1.7k sqft515 Roanoke Dr, Edwardsville, IL 62025For SaleMLS ID #26069125, Heather Casper, Real Broker LLC. MARIS
