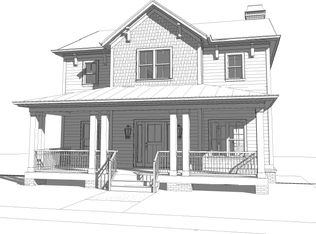
Welcome to 236 Halifax Ct., located in the Carrington neighborhood which is centrally located to provide quick access to all that the Eastside has to offer. Built in 2019, the bright and open floor plan connects the kitchen to a cozy living space anchored by fireplace with gas logs for instant ambiance. Wide-plank hard wood floors run throughout the main and upper levels. The kitchen is upgraded with an ice maker, instant hot water dispenser, and a built in Bosch coffee maker. The upgrades continue throughout the home including designer wallpaper complimented with custom millwork. The primary bath features marble tile and a spacious double-headed shower, flanked by his and her vanities. A craftsman staircase leads down to a walk-out basement with an additional bedroom, complete with a murphy bed, full bath, plus a mudroom with custom built in lockers for storage. Abundant storage is also available adjacent to the garage with a continuous concrete poured and sealed foundation. An attached 2 car garage allows you to comfortably enter and exit the home in all weather conditions. Exterior features include cement siding, deck, patio, and front porch overlooking a large community green space and pavilion for further enjoyment of the outdoors. Home exterior was painted in 2025. Antler chandelier does not convey.
Active
$859,000
236 Halifax Ct, Spartanburg, SC 29302
4beds
3,854sqft
Single Family Residence
Built in 2019
8,276 Square Feet Lot
$-- Zestimate®
$223/sqft
$85/mo HOA
What's special
Craftsman staircaseCement siding
- 46 days
- 649
- 36
Zillow last checked:
Listing updated:
Listed by:
Ginamarie Staley 828-775-1168,
Coldwell Banker Caine Real Est
Source: SAR as distributed by MLS GRID,MLS#: 342157
Facts & features
Interior
Bedrooms & bathrooms
- Bedrooms: 4
- Bathrooms: 4
- Full bathrooms: 3
- 1/2 bathrooms: 1
Rooms
- Room types: Attic, Office/Study
Primary bedroom
- Level: Second
- Area: 223.83
- Dimensions: 16'1x13'11
Bedroom 2
- Level: Second
- Area: 168.97
- Dimensions: 13'2x12'10
Bedroom 3
- Level: Second
- Area: 187.92
- Dimensions: 13'8x13'9
Bedroom 4
- Level: Basement
- Area: 196
- Dimensions: 14x14
Breakfast room
- Level: 10'7x11'7
- Dimensions: 1
Deck
- Level: First
- Area: 317.72
- Dimensions: 14'4x22'2
Den
- Level: First
- Area: 119.45
- Dimensions: 13'11x8'7
Dining room
- Level: First
- Area: 183.33
- Dimensions: 13'4x13'9
Kitchen
- Level: First
- Area: 240.13
- Dimensions: 18'10x12'9
Laundry
- Level: Second
- Area: 65.49
- Dimensions: 9'7x6'10
Living room
- Level: First
- Area: 497.94
- Dimensions: 23'3x21'5
Other
- Description: Front Porch
- Area: 253.21
- Dimensions: 29'6x8'7
Heating
- Forced Air, Heat Pump, Multi-Units, Gas - Natural
Cooling
- Central Air, Multi Units
Appliances
- Included: Dishwasher, Disposal, Dryer, Freezer, Ice Maker, Microwave, Electric Oven, Wall Oven, Gas Range, Range Hood, Washer, Gas, Tankless Water Heater
- Laundry: 2nd Floor, Electric Dryer Hookup, Sink, Washer Hookup
Features
- Ceiling Fan(s), Attic Stairs Pulldown, Fireplace, Ceiling - Smooth, Open Floorplan
- Flooring: Ceramic Tile, Hardwood, Laminate
- Windows: Insulated Windows
- Basement: Bath/Stubbed,Partially Finished,Walk-Out Access,Basement
- Attic: Pull Down Stairs,Storage
- Number of fireplaces: 1
- Fireplace features: Gas Log
Interior area
- Total interior livable area: 3,854 sqft
- Finished area above ground: 3,007
- Finished area below ground: 847
Property
Parking
- Total spaces: 2
- Parking features: 2 Car Attached, Basement, Garage Door Opener, Garage, Garage Faces Side, Attached Garage
- Attached garage spaces: 2
- Has uncovered spaces: Yes
Features
- Levels: Two
- Stories: 2
- Patio & porch: Deck, Patio, Porch
Lot
- Size: 8,276 Square Feet
- Dimensions: 60 x 137 x 70 x 138
- Features: Sloped
- Topography: Sloping
Details
- Parcel number: 7131330809
Construction
Type & style
- Home type: SingleFamily
- Architectural style: Traditional
- Property subtype: Single Family Residence
Materials
- Brick Veneer, HardiPlank Type
- Roof: Architectural,Metal
Condition
- New construction: No
- Year built: 2019
Details
- Builder name: Craftwright
Utilities & green energy
- Electric: Duke
- Gas: PNG
- Sewer: Public Sewer
- Water: Public, Spbg
Community & HOA
Community
- Features: Common Areas, Street Lights
- Security: Smoke Detector(s)
- Subdivision: Carrington
HOA
- Has HOA: Yes
- Amenities included: Street Lights
- Services included: Common Area
- HOA fee: $1,020 annually
Location
- Region: Spartanburg
Financial & listing details
- Price per square foot: $223/sqft
- Tax assessed value: $675,900
- Annual tax amount: $7,409
- Date on market: 9/24/2026
Estimated market value
Not available
Estimated sales range
Not available
Not available
Price history
| Date | Event | Price |
|---|---|---|
| 9/24/2026 | Listed for sale | $859,000+25.4%$223/sqft |
Source:  SAR as distributed by MLS GRID #342157 Report a problem | ||
| 2/21/2022 | Sold | $685,000+0.9%$178/sqft |
Source: SAR as distributed by MLS GRID #286160 Report a problem | ||
| 1/10/2022 | Pending sale | $679,000$176/sqft |
Source: SAR as distributed by MLS GRID #286160 Report a problem | ||
| 12/3/2021 | Listed for sale | $679,000+32.7%$176/sqft |
Source: SAR as distributed by MLS GRID #286160 Report a problem | ||
| 11/21/2019 | Sold | $511,847+6.6%$133/sqft |
Source: Public Record Report a problem | ||
| 7/17/2019 | Listing removed | $480,000$125/sqft |
Source: J B JONES & COMPANY, LLC #259726 Report a problem | ||
| 3/18/2019 | Listed for sale | $480,000$125/sqft |
Source: J B JONES & COMPANY, LLC #259726 Report a problem | ||
Public tax history
| Year | Property taxes | Tax assessment |
|---|---|---|
| 2025 | -- | $27,036 |
| 2024 | $7,398 +3.4% | $27,036 |
| 2023 | $7,155 | $27,036 +32.1% |
| 2022 | -- | $20,472 |
| 2021 | -- | $20,472 |
| 2020 | -- | $20,472 +7482.2% |
| 2019 | -- | $270 |
| 2018 | $160 | $270 |
| 2017 | $160 -0.5% | $270 |
| 2016 | $161 +22.9% | $270 |
| 2015 | $131 -17% | $270 |
| 2014 | $158 | $270 |
| 2013 | -- | $270 |
| 2012 | -- | -- |
Find assessor info on the county website
Monthly payment
Est. payment
Payment breakdown
Explore the cost of this home by adjusting the details. Changes won't be saved.Climate risks
Neighborhood: Converse Heights
Nearby schools
Schools provided by the listing agent
- Elementary: 7-Pine Street
- Middle: 7-McCracken
- High: 7-Spartanburg
Source: SAR as distributed by MLS GRID. This data may not be complete. We recommend contacting the local school district to confirm school assignments for this home.
Similar homes
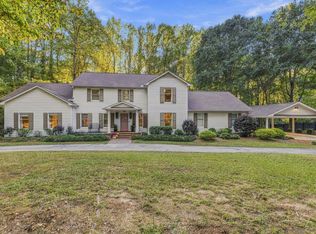
- $890,0004 bd4 ba4.4k sqft10 Four Mile Branch Ln, Spartanburg, SC 29302For Sale
 MLS ID #343176, Rebekah Cribb, Coldwell Banker Caine Real Est. SAR as distributed by MLS GRID
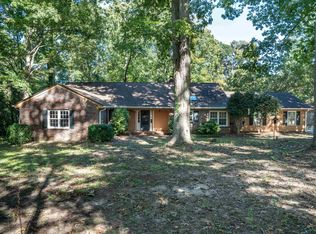
- $650,0004 bd4 ba3.1k sqft1510 Barberry Ln, Spartanburg, SC 29302For Sale
 MLS ID #343095, Constantine Ramantanin, Coldwell Banker Caine Real Est. SAR as distributed by MLS GRID
- $550,0004 bd3 ba2.7k sqft114 Eastwood Cir, Spartanburg, SC 29302For Sale
 MLS ID #1605870, Lance Pittman, Casey Group Real Estate, LLC. Greater Greenville AOR
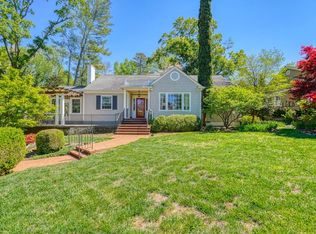
- $549,9004 bd4 ba3.5k sqft640 Crystal Dr, Spartanburg, SC 29302For Sale
 MLS ID #341489, Brad Liles, Keller Williams on Main. SAR as distributed by MLS GRID
