Welcome home. Not the version of that phrase that gets printed on a doormat, the real one. The kind where the porch light is already on. Where the front door opens and the noise from the kitchen tells you dinner is close. Where the backyard is full of kids who have been in that pool since ten in the morning and have no intention of getting out. This house has been that place for a very long time, and it is ready to be it again. Two kids came here small and grew all the way up inside these walls. The pencil marks climbed the doorframe a little higher every birthday. First days of school got photographed on these front porch steps. A kid who could barely see over the counter eventually became the one making dinner on it. Every stage of growing up happened here, in order, in this house. The covered front porch is where the coffee got cold during conversations that mattered. The kitchen is where the holiday dinners got made, year after year, for more people than should have fit, and somehow everyone always did. The dining room table has heard homework arguments, bad news, good news, and stories that got funnier every time they were retold. Out back, past the stamped concrete patio and under the shade of the willows, is where childhood actually happened. Where two kids learned to swim in that pool and then spent every summer of their lives in it. Where the birthday parties were. Where friends stayed until the pool lights were the only lights left on and nobody wanted to be the first to go home. This house held all of it. The noise of little kids, then the noise of teenagers, then the quiet after they grew up. That is not something you can renovate into a home. It has to be earned, and this one earned it. Now the practical part, because that matters too. Four bedrooms and three and a half baths, and that is before you count the flexibility. The first floor has an office that works just as easily as a bedroom, ideal for a guest suite, an in-law, or working from home without a commute up the stairs. The fully finished basement adds another space set up as a potential bedroom, plus the square footage every growing family runs out of first. Live in it as a four bedroom or stretch it to six. This house adapts to whatever your family looks like right now and whatever it looks like in five years. Two-story stucco colonial with a dramatic arched window over a two-story foyer, a columned covered front porch, and a two-car attached garage. Rooftop solar helps offset the electric bill. The system is leased and the lease is assumable by a qualified buyer, with full terms available on request. The fenced in-ground pool sits on a beautifully landscaped corner lot backed by mature pines, with a stamped concrete patio and shaded seating built for exactly the kind of nights described above. There is one more thing that matters to families and rarely shows up in a listing. Living here means access to New Jersey's Interdistrict Public School Choice Program, so your kids are not locked into a single option by geography. You get to apply and you get to choose. For a family making a decision this big, that flexibility is worth as much as any room in the house. Buyers should verify current participation and application deadlines with the New Jersey Department of Education. Absecon puts you minutes from Atlantic City, a short drive to the beaches, and a straight shot to the Parkway and the Expressway. This family got what they came for. The house is not done doing what it does best. Come see it, and picture your own pencil marks on that doorframe.
For sale
$775,000
236 Upland Ave, Galloway, NJ 08205
4beds
2,727sqft
Single Family Residence
Built in 2009
0.34 Acres Lot
$777,300 Zestimate®
$284/sqft
$-- HOA
What's special
- 38 days
- 326
- 17
Zillow last checked:
Listing updated:
Listed by:
Justin Heath 215-808-7425,
REAL - FAIRFIELD
Source: SJSRMLS,MLS#: 611595
Facts & features
Interior
Bedrooms & bathrooms
- Bedrooms: 4
- Bathrooms: 4
- Full bathrooms: 3
- 1/2 bathrooms: 1
Rooms
- Room types: Den/TV Room, Dining Area, Dining Room, Great Room, Laundry, Recreation/Family
Bedroom 1
- Level: Upper
Bedroom 2
- Level: Upper
Bedroom 3
- Level: Upper
Bedroom 4
- Level: Upper
Dining room
- Level: Main
Family room
- Level: Main
Kitchen
- Level: Main
Living room
- Level: Main
Heating
- Forced Air, Natural Gas, Solar
Cooling
- Central Air, Electric
Appliances
- Included: Disposal, Dishwasher, Dryer, Gas Stove, Microwave, Refrigerator, Self Cleaning Oven, Washer
Features
- Bar, Carbon Monoxide Detector, Storage, Walk-In Closet(s), Eat-in Kitchen, Pantry
- Flooring: Tile, W/W Carpet
- Windows: Blinds, Curtains, Drapes, Insulated Windows, Screens
- Basement: 6 Ft. or More Head Room,Finished,Full,Heated
- Has fireplace: Yes
- Fireplace features: Family Room, Gas Log, Fireplace Equipment
Interior area
- Total structure area: 2,727
- Total interior livable area: 2,727 sqft
Property
Parking
- Total spaces: 3
- Parking features: Garage, Attached Garage
- Attached garage spaces: 2
Features
- Levels: Two
- Stories: 2
- Patio & porch: Patio, Porch
- Exterior features: Fenced Yard, Patio, Pool-In Ground, Porch, Sprinkler System
- Pool features: In Ground
- Fencing: Fenced
Lot
- Size: 0.34 Acres
- Dimensions: 110 x 135
Details
- Additional structures: Storage
- Parcel number: 13.05
Construction
Type & style
- Home type: SingleFamily
- Property subtype: Single Family Residence
Materials
- Stucco
Condition
- New construction: No
- Year built: 2009
Utilities & green energy
- Sewer: Public Sewer
- Water: Public
Community & HOA
Community
- Security: Carbon Monoxide Detector(s), Smoke/Fire Alarm
Location
- Region: Galloway
Financial & listing details
- Price per square foot: $284/sqft
- Tax assessed value: $165,000
- Annual tax amount: $10,445
- Date on market: 9/4/2026
- Date available: 09/04/2026
- Inclusions: Blinds, Curtains, Drapes, Fireplace Equipment
- Road surface type: Paved
Estimated market value
$777,300
$738,000 - $816,000
$3,884/mo
Price history
| Date | Event | Price |
|---|---|---|
| 9/11/2026 | Listed for sale | $775,000+128%$284/sqft |
Source:  SJSRMLS #611595 Report a problem SJSRMLS #611595 Report a problem | ||
| 5/2/2018 | Listing removed | $339,900$125/sqft |
Source: BHHS DIVERSIFIED REALTY #503403 Report a problem | ||
| 4/10/2018 | Listed for sale | $339,900+178.6%$125/sqft |
Source: BHHS DIVERSIFIED REALTY #503403 Report a problem | ||
| 7/20/1999 | Sold | $122,000$45/sqft |
Source: Public Record Report a problem | ||
Public tax history
| Year | Property taxes | Tax assessment |
|---|---|---|
| 2026 | $5,594 +1.6% | $165,000 |
| 2025 | $5,508 | $165,000 |
| 2024 | $5,508 +0.4% | $165,000 |
| 2023 | $5,488 +5.7% | $165,000 |
| 2022 | $5,193 +1.6% | $165,000 |
| 2021 | $5,110 +1.9% | $165,000 |
| 2020 | $5,016 -1.4% | $165,000 |
| 2019 | $5,087 | $165,000 |
| 2018 | $5,087 +0.9% | $165,000 |
| 2017 | $5,042 +0.5% | $165,000 |
| 2016 | $5,019 +3.4% | $165,000 |
| 2015 | $4,853 +10% | $165,000 |
| 2014 | $4,410 -5.4% | $165,000 -30.3% |
| 2011 | $4,663 +3.9% | $236,800 |
| 2010 | $4,487 -0.5% | $236,800 |
| 2009 | $4,509 +2.8% | $236,800 +84.7% |
| 2008 | $4,384 +1.5% | $128,200 |
| 2007 | $4,319 | $128,200 |
| 2006 | -- | $128,200 |
| 2005 | -- | $128,200 |
| 2004 | -- | $128,200 |
| 2003 | -- | $128,200 |
| 2002 | -- | $128,200 |
Find assessor info on the county website
Monthly payment
Est. payment
Payment breakdown
Explore the cost of this home by adjusting the details. Changes won't be saved.Climate risks
Neighborhood: 08205

Similar homes
- $799,0005 bd3 ba3.9k sqft209 Shady Knoll Ln, Galloway, NJ 08205For Sale
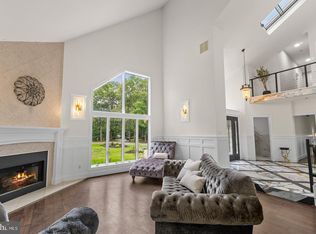
 MLS ID #NJAC2026984, Brandon Cole, Tesla Realty Group LLC. Bright MLS
 - $799,0004 bd3 ba3.6k sqft822 E Harlequin Dr, Galloway, NJ 08205For Sale
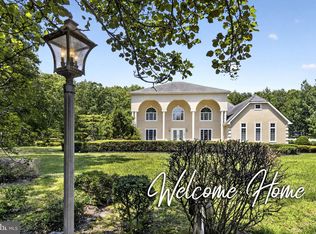 MLS ID #NJAC2025900, Kameesha Saunders, BHHS Fox & Roach - Robbinsville. Bright MLS
 - $698,0004 bd5 ba3k sqft800 Curran Ct, Galloway, NJ 08205For Sale
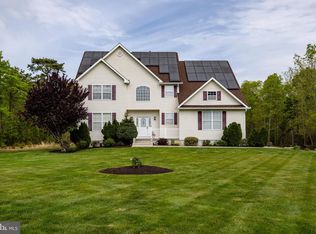 MLS ID #NJAC2024526, Patricia Chiu, Balsley-Losco Realtors. Bright MLS
 - $799,0004 bd5 ba3.5k sqft44 Monet Dr, Mays Landing, NJ 08330For Sale
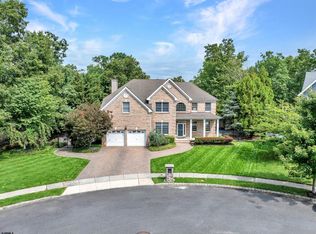
 MLS ID #612613, WILLIAM BRADSHAW, KELLER WILLIAMS REALTY ATLANTIC SHORE-Northfield. SJSRMLS
 - $424,9003 bd3 ba1.9k sqft1007 Marlborough Ave, Absecon, NJ 08201For SaleMLS ID #NJAC2027060, Howard Winters, Keller Williams Realty - Atlantic Shore. Bright MLS
- $775,0005 bd4 ba3.1k sqft102 Julie Dr, Northfield, NJ 08225For SaleMLS ID #611824, LISA ALPER-RUSSO, PLATINUM REAL ESTATE. SJSRMLS
- $625,0004 bd4 ba3.3k sqft106 Lisbon Ave, Absecon, NJ 08201For SaleMLS ID #610405, Aliette Ciccarone, LPT Realty. SJSRMLS
- $479,9004 bd3 ba2.5k sqft844 Marlborough Ave, Absecon, NJ 08201For SaleMLS ID #611803, DANIEL BODDY, CENTURY 21 FRICK REALTORS. SJSRMLS
- $455,0004 bd3 ba2.2k sqft116 E Ridgewood Ave, Galloway, NJ 08205For SaleMLS ID #NJAC2026094, Michele Walsh, ARC Real Estate. Bright MLS
- $424,9004 bd3 ba2.4k sqft5 Lisbon Ave, Absecon, NJ 08201For SaleMLS ID #611738, Karolyn (Kari) Tochterman, BALSLEY/LOSCO. SJSRMLS
- $589,0004 bd3 ba2.9k sqft101 Kensington Dr, Galloway, NJ 08205For SaleMLS ID #NJAC2026536, Allan Burns, Real Broker, LLC. Bright MLS
- $429,0004 bd3 ba1.7k sqft211 Sturbridge Ct, Galloway, NJ 08205For SaleMLS ID #607024, MARLENE BECKER, KELLER WILLIAMS REALTY ATLANTIC SHORE-BRIGANTINE. SJSRMLS
- $749,0005 bd4 ba2.8k sqft1607 Shore Rd, Northfield, NJ 08225For SaleMLS ID #611287, LISA ALPER-RUSSO, PLATINUM REAL ESTATE. SJSRMLS
- $665,0004 bd3 ba2.3k sqft14 Rivendell Rd, Marmora, NJ 08223For SaleMLS ID #612805, KAYLA NOLL, Compass New Jersey-Ocean City (O463E). SJSRMLS
- $739,0005 bd4 ba3.2k sqft1911 Zion Rd, Northfield, NJ 08225For SaleMLS ID #610095, ALBERT CASALNOVA, KELLER WILLIAMS REALTY ATLANTIC SHORE-Northfield. SJSRMLS
- $420,0003 bd3 ba1.5k sqft628 1st Ave, Galloway, NJ 08205For SaleMLS ID #612291, Jason Mendez, KELLER WILLIAMS REALTY ATLANTIC SHORE-Northfield. SJSRMLS
- $477,0003 bd2 ba1.7k sqft559 Motts Creek Road, Galloway, NJ 08205For Sale
 MLS ID #22631415, Smaragda Ng, Weichert Realtors-Ship Bottom. MoreMLS
 - $650,0004 bd3 ba2k sqft3075 Ivins Ave, Egg Harbor Township, NJ 08234For SaleMLS ID #608016, Daniel Williams, Compass New Jersey-Ocean City (O463H). SJSRMLS
- $389,9993 bd2 ba1.7k sqft307 Sandy Ln, Galloway, NJ 08205For SaleMLS ID #610350, Jennifer Walker, LPT Realty. SJSRMLS
