Rare opportunity to own in Tomball's coveted Powder Mill Estates — an acreage community where recent sales continue to climb, making this beautifully maintained one-story exceptional value & lowest-priced entry into the neighborhood. Mature landscaping & standout curb appeal set the tone before you step inside. Thoughtfully designed split floor plan places formal dining, living room, & kitchen at the heart of the home — an entertainer's dream layout keeping guests flowing from cocktails to dinner to conversation. Primary suite plus secondary bedroom & full bath on one wing, remaining bedrooms & informal living space on the other. Completed handyman checklist & recent roof maintenance deliver move-in-ready peace of mind. Unwind or host outdoors to the sound of two tranquil fountains, with side-entry garage and storage shed adding convenience. Easy access to Tomball ISD schools, shopping, and Grand Parkway. Value like this in Powder Mill Estates won't last — schedule your showing today!
Pending
$560,000
23611 Indian Hills Cir, Tomball, TX 77377
4beds
2,215sqft
:
Get pre-qualified$4,560/mo
Single Family Residence
Built in 1996
0.7 Acres Lot
$556,300 Zestimate®
$253/sqft
$60/mo HOA
What's special
Beautifully maintained one-storyFormal diningStandout curb appealStorage shed adding convenienceMature landscapingPrimary suiteSide-entry garage
- 9 days |
- 501 |
- 26 |
Likely to sell faster than
Zillow last checked:
Listing updated:
Listed by:
Adrienne Oliver TREC #0637774 832-217-7141,
CB&A, Realtors- Loop Central
Source: HAR,MLS#: 67967140
Facts & features
Interior
Bedrooms & bathrooms
- Bedrooms: 4
- Bathrooms: 3
- Full bathrooms: 3
Rooms
- Room types: Den, Utility Room
Primary bedroom
- Level: First
- Area: 240
- Dimensions: 12X20
Bedroom
- Level: First
- Area: 108
- Dimensions: 12X9
Bedroom
- Level: First
- Area: 130
- Dimensions: 10X13
Bedroom
- Level: First
- Area: 140
- Dimensions: 10X14
Dining room
- Level: First
- Area: 204
- Dimensions: 12X17
Family room
- Level: First
- Area: 324
- Dimensions: 18X18
Kitchen
- Level: First
- Area: 323
- Dimensions: 17X19
Living room
- Level: First
- Area: 380
- Dimensions: 20X19
Utility room
- Level: First
- Area: 72
- Dimensions: 9X8
Heating
- Natural Gas
Cooling
- Ceiling Fan(s), Electric
Appliances
- Included: Disposal, Oven, Microwave, Gas Cooktop, Dishwasher
- Laundry: Electric Dryer Hookup, Gas Dryer Hookup, Washer Hookup
Features
- Formal Entry/Foyer, All Bedrooms Down, Split Plan, Walk-In Closet(s)
- Flooring: Carpet, Tile, Wood
- Windows: Insulated/Low-E windows
- Number of fireplaces: 1
- Fireplace features: Gas, Wood Burning
Interior area
- Total structure area: 2,215
- Total interior livable area: 2,215 sqft
Property
Parking
- Total spaces: 2
- Parking features: Detached
- Garage spaces: 2
Features
- Stories: 1
- Patio & porch: Covered
- Exterior features: Back Green Space
Lot
- Size: 0.7 Acres
- Features: Back Yard, Subdivided, Wooded, 1/2 Up to 1 Acre
Details
- Additional structures: Shed(s)
- Parcel number: 1185390010057
Construction
Type & style
- Home type: SingleFamily
- Architectural style: Ranch,Traditional
- Property subtype: Single Family Residence
Materials
- Brick
- Foundation: Slab
- Roof: Composition
Condition
- New construction: No
- Year built: 1996
Utilities & green energy
- Sewer: Other, Septic Tank
- Water: Other
Community & HOA
Community
- Subdivision: Powder Mill Estates
HOA
- Has HOA: Yes
- HOA fee: $725 annually
Location
- Region: Tomball
Financial & listing details
- Price per square foot: $253/sqft
- Tax assessed value: $536,578
- Annual tax amount: $10,720
- Date on market: 7/23/2026
- Listing terms: Cash,Conventional,FHA,VA Loan
Estimated market value
$556,300
$528,000 - $584,000
$2,587/mo
Price history
| Date | Event | Price |
|---|---|---|
| 7/29/2026 | Pending sale | $560,000$253/sqft |
Source:  HAR #67967140 Report a problem HAR #67967140 Report a problem | ||
| 7/23/2026 | Listed for sale | $560,000$253/sqft |
Source: HAR #67967140 Report a problem | ||
Public tax history
| Year | Property taxes | Tax assessment |
|---|---|---|
| 2025 | $1,971 +20.4% | $536,578 +4.3% |
| 2024 | $1,637 | $514,390 +1.1% |
| 2023 | -- | $508,820 +12.7% |
| 2022 | $1,426 | $451,480 +22.4% |
| 2021 | -- | $368,983 +1.9% |
| 2020 | $1,309 -21.2% | $362,088 +3.2% |
| 2019 | $1,662 -61.9% | $350,967 +4% |
| 2018 | $4,367 | $337,544 |
| 2017 | $4,367 +3.2% | $337,544 |
| 2016 | $4,232 +7.2% | $337,544 |
| 2015 | $3,947 | $337,544 +0.8% |
| 2014 | $3,947 | $334,766 +23.1% |
| 2013 | -- | $272,004 +10.4% |
| 2012 | -- | $246,289 -5% |
| 2011 | -- | $259,201 -4% |
| 2010 | -- | $269,883 -1.8% |
| 2009 | -- | $274,747 |
| 2007 | -- | $274,747 +8.1% |
| 2005 | -- | $254,200 |
| 2004 | -- | $254,200 |
| 2003 | -- | $254,200 +4.9% |
| 2002 | -- | $242,300 +6.8% |
| 2001 | -- | $226,900 |
| 2000 | -- | $226,900 |
Find assessor info on the county website
Monthly payment
Est. payment
Payment breakdown
Explore the cost of this home by adjusting the details. Changes won't be saved.Climate risks
Neighborhood: 77377
Nearby schools
GreatSchools rating
- 9/10Rosehill Elementary SchoolGrades: PK-4Distance: 3 mi
- 6/10Tomball Junior High SchoolGrades: 7-8Distance: 1.8 mi
- 7/10Tomball High SchoolGrades: 9-12Distance: 2.1 mi
Schools provided by the listing agent
- Elementary: Rosehill Elementary School
- Middle: Grand Lakes Junior High School
- High: Tomball West High School
Source: HAR. This data may not be complete. We recommend contacting the local school district to confirm school assignments for this home.
- $909,7005 bd5 ba5.4k sqft23615 Indian Hills Cir, Tomball, TX 77377Off Market
- $763,0004 bd3 ba3.4k sqft23607 Indian Hills Cir, Tomball, TX 77377Off Market
- $799,4004 bd4 ba3.8k sqft23606 Indian Hills Cir, Tomball, TX 77377Off Market
- $910,4004 bd3 ba5.2k sqft23519 Powder Mill Dr, Tomball, TX 77377Off Market
- $693,4004 bd3 ba2.9k sqft23614 Indian Hills Cir, Tomball, TX 77377Off Market
- $567,7004 bd3 ba3.2k sqft23619 Indian Hills Cir, Tomball, TX 77377Off Market
- $677,1004 bd3 ba3.5k sqft23602 Indian Hills Cir, Tomball, TX 77377Off Market
- $1,130,0004 bd3 ba3.8k sqft15528 Brown Rd, Tomball, TX 77377Off Market
A local agent can set up tours, give advice and negotiate with sellers.
A local lender can help you make sure your offer is ready when you are.
Similar homes
- $535,0004 bd3 ba2.8k sqft13730 Lawrence Trace Ct, Cypress, TX 77429For Sale
 MLS ID #24649378, Lori Craft, Origin Realty Group. HAR
 - $725,0003 bd3 ba2.5k sqft16812 Mustang Trail Dr, Magnolia, TX 77355For Sale
 MLS ID #2928437, Nicole Boyde, Better Homes and Gardens Real Estate Gary Greene - The Woodlands. HAR
 - $350,0004 bd3 ba2.5k sqft930 Arbor Pne, Tomball, TX 77375For Sale
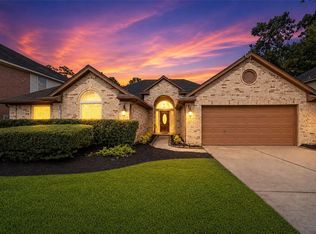 MLS ID #42160353, Kristi Sipe, CB&A, Realtors. HAR
 - $425,0003 bd2 ba1.8k sqft34605 Kara Ln, Pinehurst, TX 77362For Sale
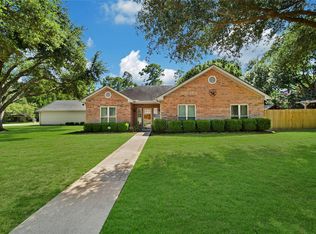 MLS ID #98265500, Vicki Lacy, Premier Properties. HAR
 - $547,9004 bd3 ba3.1k sqft9706 Rollinson Park Dr, Spring, TX 77379For SaleMLS ID #10314107, Pat Sherf, PGS Real Estate. HAR
- $492,0003 bd2 ba1.7k sqft14687 Austin McComb Rd, Montgomery, TX 77316For SaleMLS ID #15927096, Tara Patton, Royce Realty. HAR
- $454,9004 bd3 ba3k sqft24302 Hollywick Dr, Tomball, TX 77375For SaleMLS ID #28688787, Diane Cutaia, Elite Texas Properties. HAR
- $490,0003 bd3 ba1.8k sqft21818 Big River Dr, Magnolia, TX 77355For SaleMLS ID #34194624, Felisha Hennessey, CB&A, Realtors. HAR
- $615,0004 bd4 ba3.2k sqft6603 Etchstone Dr, Spring, TX 77389For SaleMLS ID #55386159, Stephanie Cooper, Compass RE Texas, LLC - The Woodlands. HAR
- $374,0004 bd3 ba2.4k sqft15611 Birchview Dr, Tomball, TX 77377For SaleMLS ID #23477026, Lindsey Parr, CB&A, Realtors. HAR
- $575,0003 bd2 ba2.4k sqft7107 Nickaburr Creek Dr, Magnolia, TX 77354For SaleMLS ID #7367938, Kevin Johnson, Factor 8 Realty. HAR
- $409,9003 bd2 ba2.1k sqft15831 Laurel Cv, Tomball, TX 77377For SaleMLS ID #79151289, Mirna Anuez, Central Metro Realty. HAR
- $575,0004 bd2 ba2.3k sqft23644 Spring Branch Trl, Montgomery, TX 77316For SaleMLS ID #95034434, Ashley Laker, eXp Realty LLC. HAR
- $575,0004 bd3 ba2.6k sqft11 Thorn Berry Pl, Spring, TX 77381For SaleMLS ID #2722305, Shelly Ybarra, Keller Williams Realty The Woodlands. HAR
- $624,9994 bd3 ba3.2k sqft12731 Melvern Ct, Houston, TX 77041For SaleMLS ID #89346597, Osneyda Canales, Keller Williams Premier Realty. HAR
- $405,0004 bd3 ba2.9k sqft8907 W Rayford Rd, Tomball, TX 77375For SaleMLS ID #70016108, Aaron Tyler, Keller Williams Realty Professionals. HAR
- $609,0003 bd2 ba2.2k sqft5423 Country Ct, Magnolia, TX 77354For SaleMLS ID #96549532, Pamela Eppes, Century 21 Realty Partners. HAR
- $519,5004 bd3 ba2.9k sqft13743 Sherburn Manor Dr, Cypress, TX 77429For SaleMLS ID #14485020, Lori Craft, Origin Realty Group. HAR
- $509,0004 bd3 ba2.5k sqft27 N Duskwood Pl, Spring, TX 77381For SaleMLS ID #94802305, J. Claudia Seybold, Connect Realty.com. HAR
- $625,0004 bd4 ba2.8k sqft2 Windledge Pl, Spring, TX 77381For SaleMLS ID #67427273, Roger Richardson, Point Real Estate. HAR
