*Rendering is for visual purposes only. Final colors, finishes, landscaping, and materials may vary.* Welcome to The Marenda Plan: Space, Luxury, and Unbeatable Value Discover the Marenda Plan , an expanded and highly desirable version of my popular plan, offering 2,100 square feet of meticulously designed living space. This home blends modern luxury with practical amenities, all nestled in a private cul-de-sac setting. Key Features and Interior Highlights Spacious Layout: Enjoy a desirable open floor plan and four large, bright bedrooms-each featuring its own ceiling fan for year-round comfort. Three Full Bathrooms with high-end fixtures. Gourmet Kitchen: Featuring sleek quartz countertops and a state-of-the-art touchscreen refrigerator included! Cozy Focal Point: A beautiful brick fireplace serves as the perfect centerpiece for the main living area. Exterior & Unrivaled Parking Included Garage: Features an attached two-car garage for secure parking and storage. Located on a quiet cul-de-sac and secured by a new privacy fence. Exceptional Financial Opportunity! Down Payment: Located in an area that qualifies for ZERO down payment financing, making the dream of homeownership more accessible than ever! This home truly has too much to list! We invite you to experience the size and quality of the Marenda for yourself. Book your private showing today!
Pending
$330,000
2362 Charlotte Ct, Gautier, MS 39553
4beds
2,100sqft
:
Get pre-qualified$2,157/mo
Residential, Single Family Residence
Built in 2026
0.42 Acres Lot
$329,900 Zestimate®
$157/sqft
$4/mo HOA
What's special
Private cul-de-sac settingDesirable open floor planFour large bright bedroomsGourmet kitchenState-of-the-art touchscreen refrigeratorSleek quartz countertops
- 71 days |
- 22 |
- 0 |
Zillow last checked:
Listing updated:
Listed by:
Marenda Harper 228-235-1698,
Harper Realty, LLC. 228-205-2682
Source: MLS United,MLS#: 4149449
Facts & features
Interior
Bedrooms & bathrooms
- Bedrooms: 4
- Bathrooms: 3
- Full bathrooms: 3
Heating
- Central, Electric
Cooling
- Central Air, Electric
Appliances
- Included: Dishwasher, Microwave, Refrigerator, Water Heater
- Laundry: Inside, Laundry Closet
Features
- Ceiling Fan(s), Double Vanity, High Ceilings, Kitchen Island, Pantry, Recessed Lighting, Tray Ceiling(s), Walk-In Closet(s)
- Flooring: Ceramic Tile
- Has fireplace: Yes
- Fireplace features: Electric, Living Room
Interior area
- Total structure area: 2,100
- Total interior livable area: 2,100 sqft
Video & virtual tour
Property
Parking
- Total spaces: 2
- Parking features: Concrete
- Garage spaces: 2
Features
- Levels: One
- Stories: 1
- Patio & porch: Front Porch, Rear Porch
- Exterior features: Lighting
- Fencing: Back Yard
Lot
- Size: 0.42 Acres
- Features: Cul-De-Sac
Details
- Additional structures: Barn(s)
- Parcel number: 85903104.000
Construction
Type & style
- Home type: SingleFamily
- Property subtype: Residential, Single Family Residence
Materials
- Brick Veneer
- Foundation: Slab
- Roof: Architectural Shingles
Condition
- New Construction
- New construction: Yes
- Year built: 2026
Utilities & green energy
- Sewer: Public Sewer
- Water: Public
- Utilities for property: Electricity Connected, Sewer Connected, Water Connected
Community & HOA
Community
- Features: Near Entertainment
- Security: Smoke Detector(s)
- Subdivision: Lakewood Estates
HOA
- Has HOA: Yes
- Services included: Other
- HOA fee: $45 annually
Location
- Region: Gautier
Financial & listing details
- Price per square foot: $157/sqft
- Annual tax amount: $155
- Date on market: 5/15/2026
- Electric utility on property: Yes
Estimated market value
$329,900
$313,000 - $346,000
$2,405/mo
Price history
| Date | Event | Price |
|---|---|---|
| 5/16/2026 | Pending sale | $330,000$157/sqft |
Source: MLS United #4149449 Report a problem | ||
| 5/15/2026 | Listed for sale | $330,000$157/sqft |
Source: MLS United #4149449 Report a problem | ||
Public tax history
Tax history is unavailable.
Monthly payment
Est. payment
Payment breakdown
Explore the cost of this home by adjusting the details. Changes won't be saved.Climate risks
Neighborhood: 39553
Nearby schools
GreatSchools rating
- 6/10College Park Elementary SchoolGrades: PK-4Distance: 1 mi
- 5/10Gautier Middle SchoolGrades: 7-8Distance: 0.5 mi
- 6/10Gautier High SchoolGrades: 9-12Distance: 2.9 mi
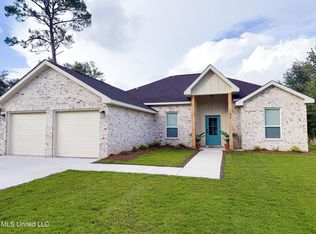
- $--3 bd2 ba1.7k sqft1600 Aubin Blvd, Gautier, MS 39553Sold
- $--0.87 AcresCharlotte Ct LOT 6, Gautier, MS 39553Off Market

- $209,900-- bd2 ba1.4k sqft2350 Charlotte Ct, Gautier, MS 39553Off Market

- $225,800-- bd2 ba1.5k sqft1508 Aubin Blvd, Gautier, MS 39553Off Market
- $215,500-- bd3 ba1.8k sqft1605 Aubin Blvd, Gautier, MS 39553Off Market
- $6,690-- bd-- ba-- sqftAubin Blvd, Gautier, MS 39553Off Market
- $6,280-- bd-- ba-- sqftAubin Blvd, Gautier, MS 39553Off Market
- $7,020-- bd-- ba-- sqftAubin Blvd, Gautier, MS 39553Off Market
A local agent can set up tours, give advice and negotiate with sellers.
A local lender can help you make sure your offer is ready when you are.
Similar homes
- $350,0004 bd2 ba1.6k sqft3015 Bonita Rd, Gautier, MS 39553For Sale
 MLS ID #4154153, Damaris Royalty, Keller Williams. MLS United
 - $320,0002 bd2 ba2.1k sqft3309 Mary Walker Dr, Gautier, MS 39553For Sale
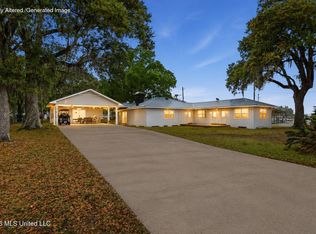 MLS ID #4144657, Mariia Comeau, Keller Williams. MLS United
 - $320,0003 bd2 ba1.7k sqft1404 Spruce St, Ocean Springs, MS 39564For Sale
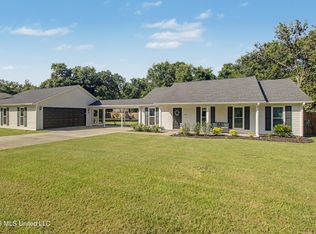 MLS ID #4153791, Misty M Elsworth, Coastal Realty Group. MLS United
 - $325,0004 bd3 ba2.2k sqft62 Saltmeadow Cir, Ocean Springs, MS 39564For Sale
 MLS ID #4155611, Natasha Colvin, Realty ONE Group Associates. MLS United
 - $364,9004 bd2 ba2.3k sqft8520 Mermaid Ave, Ocean Springs, MS 39564For SaleMLS ID #4154392, Jodi S Busch, Century 21 Busch Realty Group. MLS United
- $334,0003 bd2 ba1.8k sqft13541 Mount Pleasant Rd, Vancleave, MS 39565For SaleMLS ID #4156403, Heather L Seymour, Epique. MLS United
- $249,9005 bd2 ba1.9k sqft2104 Westgate Pkwy, Gautier, MS 39553For SaleMLS ID #4151131, Charlie F Green, Charlie Green Real Estate. MLS United
- $359,9004 bd3 ba2.3k sqft128 Oystercatcher Cv, Ocean Springs, MS 39564For SaleMLS ID #4154106, Kelly T Rhodes, Weichert Rltrs-Gulf Properties. MLS United
- $310,0003 bd3 ba1.8k sqft7804 Sarah Ln, Ocean Springs, MS 39564For SaleMLS ID #4151736, Ashton Fore, Fidelis Realty, LLC.. MLS United
- $339,0004 bd3 ba2.2k sqft6952 Osprey Dr, Ocean Springs, MS 39564For SaleMLS ID #4155332, Patrick Merrill, Coldwell Banker Smith Home Rltrs-Gautier. MLS United
- $325,0003 bd2 ba2k sqft6836 Biddix Evans Rd, Ocean Springs, MS 39564For SaleMLS ID #4147257, Lourdes M Paniagua, Coldwell Banker Smith Home Rltrs-Gautier. MLS United
- $319,9004 bd2 ba2.1k sqft81 Saltmeadow Cir, Ocean Springs, MS 39564For SaleMLS ID #4153774, Bryan B David, Expect Realty. MLS United
- $359,5004 bd3 ba2.5k sqft6626 Sugarcane Cir, Ocean Springs, MS 39564For SaleMLS ID #4143976, Kayla Martello, Stars and Stripes Realty, LLC.. MLS United
- $335,0003 bd2 ba1.7k sqft2621 Beach View Dr, Ocean Springs, MS 39564For SaleMLS ID #4151390, Celeste Pitre, Magnolia & CO Real Estate LLC. MLS United
- $304,0003 bd2 ba1.7k sqft6805 Sweetclover Dr, Ocean Springs, MS 39564For SaleMLS ID #4155609, Heather Chennault, Hilliard Homes. MLS United
- $220,0003 bd2 ba1.8k sqft2236 Brookside Dr, Gautier, MS 39553For SaleMLS ID #4151355, Christina Adams, Coldwell Banker Smith Home Rltrs-OS. MLS United
- $364,9904 bd3 ba2.2k sqft3678 Olivia Dr, Ocean Springs, MS 39564New ConstructionMLS ID #4148803, Bryan S Sumner, Meritage Homes of Mississippi, Inc.. MLS United
- $319,9003 bd2 ba1.9k sqft7812 Coral Ln, Ocean Springs, MS 39564For SaleMLS ID #4150850, Glenn-Marie E Fitzgerald, Century 21 J. Carter & Company. MLS United
- $374,9004 bd3 ba2.6k sqft6682 Sugarcane Cir, Ocean Springs, MS 39564For SaleMLS ID #4153099, Julissa Bishop, Coldwell Banker Alfonso Realty-Lorraine Rd. MLS United
- $390,0004 bd3 ba2.3k sqft5297 South St, Ocean Springs, MS 39564For SaleMLS ID #4146688, Kristen R Price, Keller Williams. MLS United
