Enjoy wide water views from this Bay Colony home in Stuart. The backyard is set up to make the most of its waterfront setting, with a pool, generous patio, lawn and private dock. Inside, large windows bring in natural light and frame the view, while the spacious layout offers room to gather, entertain and unwind. From afternoons by the pool to evenings overlooking the water, this home offers a memorable setting for Florida living.
For sale
$3,490,000
2362 NW BAY COLONY Court, Stuart, FL 34994
5beds
5,013sqft
Single Family Residence
Built in 1997
0.51 Acres Lot
$3,271,100 Zestimate®
$696/sqft
$120/mo HOA
What's special
Private dockWide water viewsGenerous patio
- 26 days
- 1,352
- 115
Zillow last checked:
Listing updated:
Listed by:
Shannon Andersen 772-214-8232,
Keller Williams Realty Of The
Source: BeachesMLS,MLS#: B26078013 Originating MLS: BeachesMLS
Facts & features
Interior
Bedrooms & bathrooms
- Bedrooms: 5
- Bathrooms: 5
- Full bathrooms: 5
- Main level bathrooms: 2
- Main level bedrooms: 2
Primary bedroom
- Level: Second
- Area: 285
- Dimensions: 19 X 15
Bedroom 2
- Level: Main
- Area: 156
- Dimensions: 13 X 12
Bedroom 3
- Level: Second
- Area: 195
- Dimensions: 15 X 13
Bedroom 4
- Level: Second
- Area: 221
- Dimensions: 17 X 13
Bedroom 5
- Level: Second
- Area: 195
- Dimensions: 15 X 13
Dining room
- Level: Main
- Area: 286
- Dimensions: 13 X 22
Kitchen
- Level: Main
- Area: 342
- Dimensions: 18 X 19
Living room
- Level: Main
- Area: 550
- Dimensions: 22 X 25
Other
- Description: Mother-in-Law bedroom
- Level: Main
- Area: 255
- Dimensions: 17 X 15
Other
- Description: Mother-in-law Family Room
- Level: Main
- Area: 493
- Dimensions: 17 X 29
Other
- Description: Foyer
- Level: Main
- Area: 110
- Dimensions: 10 X 11
Other
- Description: Breakfast Area
- Level: Main
- Area: 322
- Dimensions: 23 X 14
Other
- Description: Office
- Level: Second
- Area: 299
- Dimensions: 23 X 13
Other
- Description: Owners Suite Walk In Closet
- Level: Second
- Area: 48
- Dimensions: 8 X 6
Utility room
- Level: Main
- Area: 35
- Dimensions: 7 X 5
Heating
- Central, Electric
Cooling
- Central Air, Ceiling Fan(s)
Appliances
- Included: Cooktop, Dryer, Dishwasher, Electric Range, Free-Standing Freezer, Disposal, Gas Range, Microwave, Oven, Refrigerator, Water Softener Owned, Water Softener, Washer
- Laundry: Inside, Laundry Closet, Laundry Tub
Features
- Built-in Features, Breakfast Area, Bathtub, Closet Cabinetry, Central Vacuum, Dining Area, Separate/Formal Dining Room, Entrance Foyer, Garden Tub/Roman Tub, High Ceilings, Kitchen Island, Kitchen/Dining Combo, Multiple Primary Suites, Pantry, Sitting Area in Primary, Split Bedrooms, Storage, Soaking Tub, Separate Shower, Upper Level Primary, Walk-In Closet(s)
- Flooring: Marble, Vinyl
- Doors: French Doors
- Windows: Plantation Shutters
- Has fireplace: Yes
- Fireplace features: Gas
Interior area
- Total structure area: 6,591
- Total interior livable area: 5,013 sqft
Video & virtual tour
Property
Parking
- Total spaces: 8
- Parking features: Attached, Driveway, Garage, Garage Door Opener
- Attached garage spaces: 3.5
- Has uncovered spaces: Yes
Accessibility
- Accessibility features: None
Features
- Levels: Two
- Stories: 2
- Patio & porch: Covered, Open, Patio, Balcony
- Exterior features: Balcony, Outdoor Living Area
- Has private pool: Yes
- Pool features: In Ground
- Fencing: Fenced
- Has view: Yes
- View description: Intercoastal, River, Water
- Has water view: Yes
- Water view: Intercoastal,River,Water
- Waterfront features: Intracoastal Access, Navigable Water, No Fixed Bridges, Ocean Access, River Front
Lot
- Size: 0.51 Acres
- Dimensions: 105.0 ft x 105.0 ft
- Features: Sprinkler System
Details
- Parcel number: 303741013000002100
- Zoning: Residential
- Special conditions: Standard,Listed As-Is
Construction
Type & style
- Home type: SingleFamily
- Architectural style: Colonial
- Property subtype: Single Family Residence
Materials
- CBSConcreteBlockStructure, Block, Concrete
- Roof: Concrete,Tile
Condition
- Resale
- New construction: No
- Year built: 1997
Utilities & green energy
- Sewer: Septic Tank
- Water: Well
- Utilities for property: Cable Available, Water Available
Community & HOA
Community
- Features: Home Owners Association
- Security: Security System
- Subdivision: BAY COLONY OF STUART
HOA
- Has HOA: Yes
- Amenities included: None
- Services included: Common Areas
- HOA fee: $120 monthly
Location
- Region: Stuart
Financial & listing details
- Price per square foot: $696/sqft
- Tax assessed value: $1,871,490
- Annual tax amount: $25,737
- Date on market: 9/24/2026
- Cumulative days on market: 26 days
- Listing terms: Cash,Conventional
Estimated market value
$3,271,100
$3.11M - $3.43M
Not available
Price history
| Date | Event | Price |
|---|---|---|
| 9/24/2026 | Listed for sale | $3,490,000+74.5%$696/sqft |
Source:  BeachesMLS #B26078013 Report a problem | ||
| 11/9/2021 | Sold | $2,000,000-9.1%$399/sqft |
Source: BeachesMLS #R10733606 Report a problem | ||
| 9/9/2021 | Contingent | $2,200,000$439/sqft |
Source: BeachesMLS #RX-10733606 Report a problem | ||
| 7/26/2021 | Listed for sale | $2,200,000+37.5%$439/sqft |
Source: BeachesMLS #RX-10733606 Report a problem | ||
| 8/31/2020 | Sold | $1,600,000-5.8%$319/sqft |
Source: BeachesMLS #R10650832 Report a problem | ||
| 6/3/2019 | Listing removed | $1,699,000$339/sqft |
Source: RE/MAX 1st Choice #RX-10506903 Report a problem | ||
| 3/18/2019 | Price change | $1,699,000-2.9%$339/sqft |
Source: RE/MAX 1st CHOICE #RX-10506903 Report a problem | ||
| 3/12/2019 | Price change | $1,750,000-7.7%$349/sqft |
Source: RE/MAX 1st CHOICE #RX-10506903 Report a problem | ||
| 9/27/2018 | Listed for sale | $1,895,000-0.2%$378/sqft |
Source: NextHome Treasure Coast #RX-10467353 Report a problem | ||
| 5/17/2018 | Listing removed | $1,899,000$379/sqft |
Source: Owner Report a problem | ||
| 2/16/2018 | Listed for sale | $1,899,000+48.9%$379/sqft |
Source: Owner Report a problem | ||
| 4/27/2016 | Sold | $1,275,000-14.7%$254/sqft |
Source: BeachesMLS #R10197552 Report a problem | ||
| 4/6/2016 | Pending sale | $1,495,000$298/sqft |
Source: Re/Max of Stuart #RX-10197552 Report a problem | ||
| 1/10/2016 | Listed for sale | $1,495,000$298/sqft |
Source: Re/Max of Stuart #385961 Report a problem | ||
Public tax history
| Year | Property taxes | Tax assessment |
|---|---|---|
| 2025 | $25,738 -1.1% | $1,643,790 +2.9% |
| 2024 | $26,016 +1.6% | $1,597,464 +3% |
| 2023 | $25,617 +3.3% | $1,550,936 +3% |
| 2022 | $24,800 +1.7% | $1,505,764 +8.6% |
| 2021 | $24,395 +21.5% | $1,386,000 +18.2% |
| 2020 | $20,084 +8.7% | $1,172,541 +8.1% |
| 2019 | $18,469 | $1,084,900 +0.4% |
| 2018 | $18,469 +0.9% | $1,080,876 +2.1% |
| 2017 | $18,298 +102.8% | $1,058,644 +7.3% |
| 2016 | $9,024 | $986,320 +66.1% |
| 2015 | $9,024 | $593,965 +0.8% |
| 2014 | $9,024 | $589,251 +1.5% |
| 2013 | -- | $580,543 |
Find assessor info on the county website
Monthly payment
Est. payment
Payment breakdown
Explore the cost of this home by adjusting the details. Changes won't be saved.Climate risks
Neighborhood: 34994
Nearby schools
Schools provided by the listing agent
- Elementary: Felix A. Williams
- Middle: Stuart
- High: Jensen Beach
Source: BeachesMLS. This data may not be complete. We recommend contacting the local school district to confirm school assignments for this home.
- $1,738,3004 bd3 ba4.5k sqft2382 NW Bay Colony Ct, Stuart, FL 34994Off Market
- $2,110,6005 bd4 ba4.3k sqft2342 NW Bay Colony Ct, Stuart, FL 34994Off Market
- $1,847,3004 bd4 ba4.3k sqft2392 NW Bay Colony Ct, Stuart, FL 34994Off Market
- $1,534,8004 bd3 ba4.1k sqft2322 NW Bay Colony Ct, Stuart, FL 34994Off Market
Similar homes
- $2,775,0004 bd3 ba2.7k sqft2672 NW South Shore Road, Stuart, FL 34994For Sale
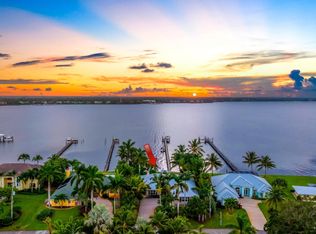
 MLS ID #B26036155, Bernadette M Bunch, LoKation. BeachesMLS
- $3,450,0003 bd5 ba5.2k sqft118 SW Palm Cove Dr, Palm City, FL 34990For Sale

 MLS ID #M20056819, Priscilla Baldwin, Berkshire Hathaway Florida Realty. Martin County REALTORS® of the Treasure Coast (MCRTC)
- $2,795,0003 bd3 ba2.7k sqft1910 NW Cove Cir, Stuart, FL 34994For Sale
 MLS ID #M20055929, Cheryl Dodge, One Sotheby's International Realty. Martin County REALTORS® of the Treasure Coast (MCRTC)
- $3,595,8884 bd5 ba5.1k sqft10225 SW Green Ridge Lane, Palm City, FL 34990For Sale
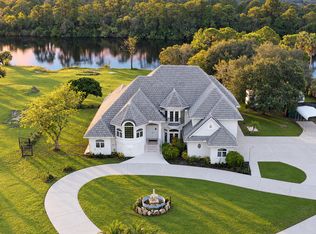 MLS ID #B26085397, Patrick A Stracuzzi Sr, RE/MAX Select Group. BeachesMLS
- $3,600,0006 bd5 ba4.2k sqft3029 SW CORNELL Avenue, Palm City, FL 34990For SaleMLS ID #B26066718, Daniel Arthur Hammer, Compass Florida LLC. BeachesMLS
- $3,590,0005 bd6 ba4.7k sqft10125 SW Green Ridge Lane #Lane, Palm City, FL 34990For SaleMLS ID #R11161939, Gillian Lieberman, Provident Realty of South Florida Inc.. BeachesMLS
- $3,500,0005 bd5 ba5.4k sqft2805 SW Stoneybrook Way, Palm City, FL 34990New ConstructionMLS ID #M20056428, Keri Burgess, RE/MAX of Stuart - Palm City. Martin County REALTORS® of the Treasure Coast (MCRTC)
- $3,875,0004 bd5 ba4.1k sqft1395 SE Saint Lucie Blvd, Stuart, FL 34996For SaleMLS ID #M20057161, Marilyn Griffin, One Sotheby's International Realty. Martin County REALTORS® of the Treasure Coast (MCRTC)
- $3,590,0004 bd4 ba5.4k sqft3316 SE RIVER VISTA Court, Port St Lucie, FL 34983For SaleMLS ID #B26062542, Karen A Gordon, Turtle Reef Realty, Inc. BeachesMLS
- $2,395,0005 bd8 ba4.8k sqft3225 SE Braemar Way, Port St Lucie, FL 34952For SaleMLS ID #R11133820, Kevin Mulvaney, Palm Group Realty LLC. BeachesMLS
- $3,944,0003 bd4 ba4.4k sqft118 S Sewalls Point Rd, Sewalls Pt, FL 34996For SaleMLS ID #M20056281, Cheryl Dodge, One Sotheby's International Realty. Martin County REALTORS® of the Treasure Coast (MCRTC)
- $3,450,0005 bd5 ba4.1k sqftMedalist Club, Hobe Sound, FL 33455For Sale
 MLS ID #A12060987, Jeanne DeSanctis, Illustrated Properties/Hobe So. MIAMI
- $2,049,0004 bd5 ba4.8k sqft6600 SE Barrington Dr, Stuart, FL 34997For SaleMLS ID #M20057258, Lillian Keck, Illustrated Properties/Hobe So. Martin County REALTORS® of the Treasure Coast (MCRTC)
- $2,900,0006 bd8 ba6k sqft3517 SE Doubleton Dr, Stuart, FL 34997For SaleMLS ID #M20055339, Austin Clifford, Water Pointe Realty Group. Martin County REALTORS® of the Treasure Coast (MCRTC)
- $2,280,0004 bd5 ba4.8k sqft102 SE Rio Casarano, Port St Lucie, FL 34984For SaleMLS ID #B26075158, Bobby S. Barfield Jr, Strategic Marketing and Sales Co.. BeachesMLS
- $2,995,0005 bd5 ba3.7k sqft3865 SW Stoneybrook Way, Palm City, FL 34990For SaleMLS ID #B26056279, Keri V. Burgess, RE/MAX of Stuart. BeachesMLS
- $2,600,0005 bd5 ba3.9k sqftLost River Cove, Stuart, FL 34997For SaleMLS ID #A12070499, Anthony Orrico, Loggerhead Realty Inc. MIAMI
- $2,995,0006 bd7 ba6.2k sqft201 SE Fiore Bello, Port St Lucie, FL 34952For SaleMLS ID #R11057848, Adam S. Brown, Waterfront Properties & Club C. BeachesMLS
- $2,749,0005 bd7 ba5.2k sqft2465 NE Evinrude Circle, Jensen Beach, FL 34957For SaleMLS ID #B26019935, Emma Torres, NextHome Treasure Coast. BeachesMLS
- $3,995,0004 bd4 ba3.5k sqft68 S Sewalls Point Rd, Sewalls Point, FL 34996For SaleMLS ID #M20055095, Kristina Roman, One Sotheby's International Realty. Martin County REALTORS® of the Treasure Coast (MCRTC)
