Rarely offered end-unit with a traditional layout and an exceptional amount of natural light - one of the most functional and desirable floor plans in the complex. With windows on three sides, this home is bright, open, and thoughtfully finished with custom built-ins throughout - offering both style and everyday practicality. Built by Dawn Victoria Homes and ideally located in the heart of Burlington, you're minutes to shopping, transit, top-rated schools, and downtown. At nearly 1,900 sqft, the layout is both functional and flexible. The main level offers a versatile bonus space - perfect for a family room, home office, or guest area - along with a powder room. Upstairs, the open-concept living space is designed for real life and entertaining, featuring pot lights, custom window coverings, and a built-in bar. The kitchen is crisp and well-executed, with white cabinetry, a herringbone backsplash, GE Cafe stainless steel appliances, and a large 8ft island that anchors the space. Bonus gas line available for a gas stove. It connects seamlessly to the private terrace - ideal for BBQs, morning coffee, or an easy outdoor extension of the home, with two gas lines ready to go. Both bedrooms offer their own ensuites and walk-in closets - an incredibly functional and desirable feature. Laundry is conveniently located on the bedroom level. The basement adds valuable flexibility for storage, a home gym, or future finished space - with a bathroom rough-in already in place. All just steps to the Waterfront Trail, Central Park, the library, and Burlington's vibrant downtown - restaurants, shops, and the lake all within walking distance. Low-maintenance living, done right.
For sale
C$1,124,900
2362 New St #1, Burlington, ON L7R 1J6
2beds
1,850sqft
Row/Townhouse, Residential, Condominium
Built in ----
-- sqft lot
$-- Zestimate®
C$608/sqft
C$755/mo HOA
What's special
Windows on three sidesCustom built-ins throughoutVersatile bonus spaceOpen-concept living spacePot lightsCustom window coveringsBuilt-in bar
- 48 days |
- 4 |
- 0 |
Zillow last checked:
Listing updated:
Listed by:
Lisa Milroy, Salesperson,
RE/MAX Escarpment Realty Inc.,
Deanna Mendes, Salesperson,
RE/MAX Escarpment Realty Inc.
Source: ITSO,MLS®#: 40837123Originating MLS®#: Cornerstone Association of REALTORS®
Facts & features
Interior
Bedrooms & bathrooms
- Bedrooms: 2
- Bathrooms: 4
- Full bathrooms: 2
- 1/2 bathrooms: 2
- Main level bathrooms: 1
Other
- Level: Third
Bedroom
- Features: 4-Piece
- Level: Third
Bathroom
- Features: 2-Piece
- Level: Main
Bathroom
- Features: 2-Piece
- Level: Second
Bathroom
- Features: 4-Piece
- Level: Third
Other
- Features: 3-Piece
- Level: Third
Dining room
- Level: Second
Family room
- Level: Main
Kitchen
- Level: Second
Living room
- Level: Second
Recreation room
- Level: Basement
Heating
- Forced Air, Natural Gas
Cooling
- Central Air
Appliances
- Included: Bar Fridge, Built-in Microwave, Dishwasher, Dryer, Refrigerator, Stove, Washer
Features
- Windows: Window Coverings
- Basement: Full,Unfinished
- Has fireplace: No
Interior area
- Total structure area: 1,850
- Total interior livable area: 1,850 sqft
- Finished area above ground: 1,850
Video & virtual tour
Property
Parking
- Total spaces: 4
- Parking features: Attached Garage, Private Drive Double Wide
- Attached garage spaces: 2
- Uncovered spaces: 2
Features
- Stories: 3
- Patio & porch: Open
- Waterfront features: Lake/Pond
- Frontage type: East
Lot
- Features: Urban, City Lot, Highway Access, Hospital, Library, Open Spaces, Park, Playground Nearby, Public Transit, Schools, Shopping Nearby, Trails
Details
- Parcel number: 260110001
- Zoning: RM2 - 468
Construction
Type & style
- Home type: Townhouse
- Property subtype: Row/Townhouse, Residential, Condominium
- Attached to another structure: Yes
Materials
- Brick, Stone
- Roof: Shingle
Condition
- 6-15 Years
- New construction: No
Utilities & green energy
- Sewer: Sewer (Municipal)
- Water: Municipal
Community & HOA
HOA
- Has HOA: Yes
- Amenities included: BBQs Permitted, Parking
- Services included: Common Elements, Maintenance Grounds, Parking, Snow Removal
- HOA fee: C$755 monthly
Location
- Region: Burlington
Financial & listing details
- Price per square foot: C$608/sqft
- Annual tax amount: C$5,538
- Date on market: 6/5/2026
- Inclusions: Built-in Microwave, Dishwasher, Dryer, Refrigerator, Stove, Washer, Window Coverings, Light Fixtures, Bathroom Mirrors, Planters With Screens, Bar Fridge
- Exclusions: Basement Fridge & Freezer
Lisa Milroy, Salesperson
Lisa Milroy, Salesperson
By pressing Contact Agent, you agree that the real estate professional identified above may call/text you about your search, which may involve use of automated means and pre-recorded/artificial voices. You don't need to consent as a condition of buying any property, goods, or services. Message/data rates may apply. You also agree to our Terms of Use. Zillow does not endorse any real estate professionals. We may share information about your recent and future site activity with your agent to help them understand what you're looking for in a home.
Price history
| Date | Event | Price |
|---|---|---|
| 6/5/2026 | Listed for sale | C$1,124,900C$608/sqft |
Source:  TRREB #W13248696 Report a problem TRREB #W13248696 Report a problem | ||
Public tax history
Tax history is unavailable.
Climate risks
Neighborhood: Brant
Nearby schools
GreatSchools rating
No schools nearby
We couldn't find any schools near this home.
- C$---- bd-- ba-- sqft2350 New St #28, Burlington, ON L7R4P8Off Market
- C$---- bd-- ba-- sqft2350 New St #34, Burlington, ON L7R4P8Off Market
- C$---- bd-- ba-- sqft2350 New St #33, Burlington, ON L7R4P8Off Market
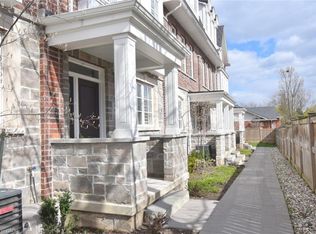
- C$1,149,9003 bd4 ba1.8k sqft2362 New St #2, Burlington, ON L7R1J6For Sale
- C$--2 bd1 ba930 sqft2386 New St #208, Burlington, ON L7R1J7Off Market
- C$--1 bd1 ba735 sqft2386 New St #1B-1BA-735SQFT, Burlington, ON L7R1J7Off Market
- C$--1 bd1 ba840 sqft2386 New St #2B-1BA-930SQFT, Burlington, ON L7R1J7Off Market
- C$--2 bd1 ba930 sqft2386 New St #68746A71B, Burlington, ON L7R1J7Off Market
Similar homes
- C$999,0003 bd3 ba1.6k sqft2121 Prospect St, Burlington, ON L7R 1Z2For Sale
 MLS ID #40849824, Tanya Rocca, Salesperson, Royal LePage Burloak Real Estate Services. ITSO
 - C$1,099,0003 bd4 ba1.7k sqft2116 Prospect St #C, Burlington, ON L7R 1Y9For Sale
 MLS ID #40843929, Greg Kuchma, Broker, RE/MAX Escarpment Realty Inc.. ITSO
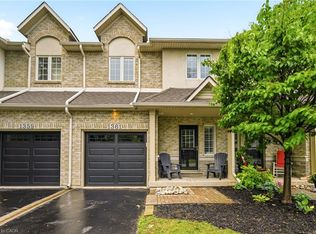
 - C$969,9003 bd3 ba1.4k sqft1361 Stephenson Dr, Burlington, ON L7S 2M4For Sale
 MLS ID #40849473, Jake Lyons, Broker, Coldwell Banker-Burnhill Realty. ITSO
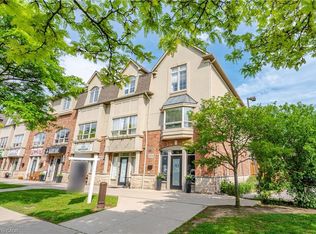
 - C$1,100,0002 bd3 ba1.6k sqft5035 Bidwell Cmn, Burlington, ON L7L 0A4For Sale
 MLS ID #40839757, Brooke Hicks, Broker, Royal LePage Burloak Real Estate Services. ITSO
 - C$834,9003 bd4 ba1.3k sqft3333 New St Unit 92, Burlington, ON L7N 1N1For SaleMLS ID #40849182, Brandon Buller, Broker, Keller Williams Edge Realty. ITSO
- C$999,9992 bd2 ba1.5k sqftLake Winds, Burlington, ON L7S 1Z5For SaleMLS ID #40850191, Andrew Demers, Salesperson, RE/MAX Escarpment Realty Inc.. ITSO
- C$1,079,0004 bd4 ba1.7k sqft4049 Medland Dr, Burlington, ON L7M 4W7For SaleMLS ID #40833984, Mahir Rassam, Salesperson, Homelife Professionals Realty Inc.. ITSO
- C$700,0003 bd3 ba1.6k sqft823 Hyde Rd, Burlington, ON L7S 1S6For SaleMLS ID #40849147, Frank Leo, Salesperson, RE/MAX WEST REALTY INC TORONTO. ITSO
- C$839,9003 bd3 ba1.2k sqft5116 Silvercreek Dr, Burlington, ON L7L 6K5For SaleMLS ID #40849410, Deborah Dimascio, Salesperson, RE/MAX Escarpment Realty Inc.. ITSO
- C$1,288,8003 bd4 ba1.5k sqft5056 New St #4, Burlington, ON L7L 1V1For SaleMLS ID #40833254, Rachel Morgan, Broker, RE/MAX Escarpment Realty Inc.. ITSO
- C$1,049,9003 bd3 ba1.6k sqft5010 Bunton Cres, Burlington, ON L7L 6H2For SaleMLS ID #40844227, Drew Woolcott, Broker, RE/MAX Escarpment Realty Inc.. ITSO
- C$799,9003 bd2 ba1.4k sqft3243 New St #5, Burlington, ON L7N 1M9For SaleMLS ID #40841246, Ryan Heine, Salesperson, RE/MAX Escarpment Realty Inc.. ITSO
- C$1,090,0004 bd2 ba1.9k sqft5 Arden Ave, Hamilton, ON L8H 7C2New ConstructionMLS ID #40845113, Drew Woolcott, Broker, RE/MAX Escarpment Realty Inc.. ITSO
- C$1,295,0004 bd3 ba1.2k sqft4220 Sarazen Dr #7, Burlington, ON L7M 5C6For SaleMLS ID #40838155, Greg Kuchma, Broker, RE/MAX Escarpment Realty Inc.. ITSO
- C$1,099,0003 bd3 ba1.9k sqft44 Stillwater Cres, Waterdown, ON L0R 2H8For SaleMLS ID #40837880, Ashley Mccaskie, Salesperson, RE/MAX Escarpment Realty Inc.. ITSO
- C$1,199,1003 bd3 ba1.5k sqft2435 Coho Way, Oakville, ON L6M 0G7For SaleMLS ID #40843528, Abrar Shamim, Salesperson, RE/MAX REAL ESTATE CENTRE INC. ITSO
- C$1,324,9005 bd3 ba1.9k sqft3411 Lansdown Dr, Burlington, ON L7M 1S5For SaleMLS ID #40844330, Piers Braaten, Salesperson, Royal LePage Macro Realty. ITSO
- C$849,9003 bd3 ba2k sqft1 Southshore Cres, Hamilton, ON L8E 0J3For SaleMLS ID #40850064, Andrew Tamburello, Salesperson, ROYAL LEPAGE REAL ESTATE Associates. ITSO
- C$1,599,9004 bd3 ba1.7k sqft586 Woodland Ave, Burlington, ON L7R 2S5For SaleMLS ID #40840453, Roy La Chappelle, Salesperson, Keller Williams Edge Realty. ITSO
- C$1,100,0003 bd3 ba2k sqft122 Shoreview Pl, Hamilton, ON L8E 0J4For SaleMLS ID #40795475, Dhiren Gosai, Broker, Royal LePage NRC Realty Inc.. ITSO
