Move right into this clean & beautifully maintained Ranch in the heart of St. Clair Shores. Offering just under 1000 square feet of inviting living space, this move-in ready home features a recently remodeled kitchen with brand-new stainless-steel appliances, granite counters and newer cabinets. A spacious living room is highlighted by a large bay window that fills the home with natural light and pristine hardwood floors throughout. The clean, dry basement provides endless opportunities and is ready for your finishing touches -perfect for additional living space or added storage. Step outside to enjoy a fully fenced-in backyard, ideal for pets, entertainment or just relax under the gazebo, along with a detached 2-Car garage. Conveniently located just minutes from the water, parks, shopping dining and everything St. Clair Shores has to offer! Don’t miss this opportunity to make it YOURS!
For sale
$239,900
23636 Beverly St, Saint Clair Shores, MI 48082
3beds
978sqft
:
Get pre-qualified$1,810/mo
Single Family Residence
Built in 1955
6,098 Square Feet Lot
$237,500 Zestimate®
$245/sqft
$-- HOA
What's special
Fully fenced-in backyardPristine hardwood floors throughoutGranite countersInviting living spaceRecently remodeled kitchenBrand-new stainless-steel appliancesNewer cabinets
- 26 days |
- 579 |
- 27 |
Zillow last checked:
Listing updated:
Listed by:
Sarah Courtney 586-359-9827,
Keller Williams Realty Lakeside 586-532-0500
Source: MiRealSource,MLS#: 50215067 Originating MLS: MiRealSource
Originating MLS: MiRealSourceFacts & features
Interior
Bedrooms & bathrooms
- Bedrooms: 3
- Bathrooms: 1
- Full bathrooms: 1
Bedroom 1
- Level: Entry
- Area: 100
- Dimensions: 10 x 10
Bedroom 2
- Level: Entry
- Area: 99
- Dimensions: 11 x 9
Bedroom 3
- Level: Entry
- Area: 144
- Dimensions: 12 x 12
Bathroom 1
- Level: Entry
- Area: 40
- Dimensions: 8 x 5
Dining room
- Level: Entry
- Area: 72
- Dimensions: 9 x 8
Kitchen
- Level: Entry
- Area: 96
- Dimensions: 12 x 8
Living room
- Level: Entry
- Area: 187
- Dimensions: 17 x 11
Heating
- Forced Air, Natural Gas
Cooling
- Central Air
Appliances
- Included: Gas Water Heater
Features
- Windows: Bay Window(s)
- Basement: Full
- Has fireplace: No
Interior area
- Total structure area: 1,956
- Total interior livable area: 978 sqft
- Finished area above ground: 978
- Finished area below ground: 0
Property
Parking
- Total spaces: 2
- Parking features: Detached
- Garage spaces: 2
Features
- Levels: One
- Stories: 1
- Frontage type: Road
- Frontage length: 50
Lot
- Size: 6,098 Square Feet
- Dimensions: 50 x 119
- Features: Subdivision
Details
- Parcel number: 091402277008
- Special conditions: Private
Construction
Type & style
- Home type: SingleFamily
- Architectural style: Ranch
- Property subtype: Single Family Residence
Materials
- Vinyl Siding, Wood Siding
- Foundation: Basement
Condition
- Year built: 1955
Utilities & green energy
- Sewer: Public Sanitary
- Water: Public
Community & HOA
Community
- Subdivision: Beverly Gardens Sub
HOA
- Has HOA: No
Location
- Region: Saint Clair Shores
Financial & listing details
- Price per square foot: $245/sqft
- Tax assessed value: $198,800
- Annual tax amount: $4,991
- Date on market: 7/16/2026
- Cumulative days on market: 81 days
- Listing agreement: Exclusive Right To Sell
- Listing terms: Cash,Conventional,FHA,VA Loan
- Road surface type: Paved
Estimated market value
$237,500
$226,000 - $249,000
$1,667/mo
Price history
| Date | Event | Price |
|---|---|---|
| 7/16/2026 | Listed for sale | $239,900-2.8%$245/sqft |
Source:  MiRealSource #50215067 Report a problem MiRealSource #50215067 Report a problem | ||
| 7/10/2026 | Listing removed | $246,900$252/sqft |
Source:  Realcomp II #81026022641 Report a problem Realcomp II #81026022641 Report a problem | ||
| 6/20/2026 | Price change | $246,900-1.2%$252/sqft |
Source:  MichRIC #26022641 Report a problem MichRIC #26022641 Report a problem | ||
| 6/9/2026 | Price change | $249,900-2%$256/sqft |
Source: MichRIC #26022641 Report a problem | ||
| 5/15/2026 | Listed for sale | $254,900+6.2%$261/sqft |
Source: MichRIC #26022641 Report a problem | ||
| 5/14/2024 | Sold | $240,000+4.4%$245/sqft |
Source: MichRIC #24014470 Report a problem | ||
| 4/12/2024 | Pending sale | $229,900$235/sqft |
Source: MichRIC #24014470 Report a problem | ||
| 4/8/2024 | Contingent | $229,900$235/sqft |
Source: MichRIC #24014470 Report a problem | ||
| 3/29/2024 | Listed for sale | $229,900$235/sqft |
Source: MichRIC #24014470 Report a problem | ||
| 7/24/2023 | Listing removed | $229,900$235/sqft |
Source: MiRealSource #50112107 Report a problem | ||
| 6/13/2023 | Listed for sale | $229,900-8%$235/sqft |
Source: MiRealSource #50112107 Report a problem | ||
| 6/13/2023 | Listing removed | -- |
Source: Realcomp II #20230042068 Report a problem | ||
| 6/2/2023 | Listed for sale | $249,900+261.4%$256/sqft |
Source: Realcomp II #20230042068 Report a problem | ||
| 10/28/2022 | Sold | $69,143$71/sqft |
Source: Public Record Report a problem | ||
Public tax history
| Year | Property taxes | Tax assessment |
|---|---|---|
| 2025 | $2,298 -33.5% | $99,400 +15.4% |
| 2024 | $3,455 +81.4% | $86,100 +13.1% |
| 2023 | $1,904 +1.9% | $76,100 +9.8% |
| 2022 | $1,870 -0.6% | $69,300 +5.5% |
| 2021 | $1,881 | $65,700 +4.1% |
| 2020 | $1,881 | $63,100 +12.5% |
| 2019 | -- | $56,100 +24.4% |
| 2018 | $1,689 +10.7% | $45,100 +7.9% |
| 2017 | $1,526 | $41,800 |
| 2016 | $1,526 | $41,800 +6.4% |
| 2015 | $1,526 | $39,300 +17% |
| 2013 | -- | $33,600 -0.9% |
| 2012 | -- | $33,900 -11.3% |
| 2011 | -- | $38,200 -12.6% |
| 2010 | -- | $43,700 -25.9% |
| 2009 | -- | $59,000 -78.6% |
| 2008 | -- | $275,500 -0.9% |
| 2007 | -- | $278,000 +2.2% |
| 2006 | -- | $272,100 +4.8% |
| 2005 | -- | $259,600 +284.6% |
| 2004 | -- | $67,500 +72.2% |
| 2001 | $1,313 +2.5% | $39,200 +3.2% |
| 2000 | $1,281 | $37,993 |
Find assessor info on the county website
Monthly payment
Est. payment
Payment breakdown
Explore the cost of this home by adjusting the details. Changes won't be saved.Climate risks
Neighborhood: 48082
Nearby schools
GreatSchools rating
- 6/10Masonic Heights Elementary SchoolGrades: PK-5Distance: 1.1 mi
- 8/10Kennedy Middle SchoolGrades: 6-8Distance: 0.5 mi
- 5/10Lake Shore High SchoolGrades: 9-12Distance: 1 mi
Schools provided by the listing agent
- District: LakeShore Public Schools (St.Clair Shores)
Source: MiRealSource. This data may not be complete. We recommend contacting the local school district to confirm school assignments for this home.
- $180,3003 bd1 ba1.3k sqft23632 Beverly St, Saint Clair Shores, MI 48082Off Market
- $222,0004 bd1 ba1.2k sqft23642 Beverly St, Saint Clair Shores, MI 48082Off Market
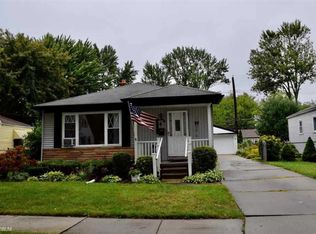
- $215,0003 bd1 ba1.2k sqft23624 Beverly St, Saint Clair Shores, MI 48082Sold
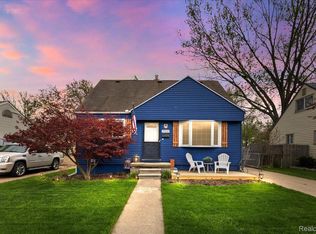
- $248,6002 bd1 ba1.3k sqft23648 Beverly St, Saint Clair Shores, MI 48082Off Market
- $203,5003 bd1 ba1k sqft23618 Beverly St, Saint Clair Shores, MI 48082Off Market
- $327,5003 bd2 ba2k sqft23601 Joy St, Saint Clair Shores, MI 48082Off Market
- $262,7003 bd1 ba1.5k sqft23609 Joy St, Saint Clair Shores, MI 48082Off Market
- $230,0003 bd1 ba1.1k sqft23631 Beverly St, Saint Clair Shores, MI 48082Sold
A local agent can set up tours, give advice and negotiate with sellers.
Similar homes
- $260,0003 bd2 ba1.3k sqft22834 E Thirteen Mile Rd, Saint Clair Shores, MI 48082For Sale

 MLS ID #50217618, Michael Gale, Keller Williams Realty Lakeside. MiRealSource
 - $219,0003 bd1 ba1.1k sqft30022 5th St, Saint Clair Shores, MI 48082For Sale
 MLS ID #50217921, Julie Ahee, Sine & Monaghan LLC. MiRealSource
 - $249,9004 bd1 ba1.2k sqft35093 Hengesbach Dr, Clinton Township, MI 48035For Sale
 MLS ID #50217587, Sarah Courtney, Keller Williams Realty Lakeside. MiRealSource
 - $249,5003 bd2 ba1.2k sqft21149 Sunnydale St, Saint Clair Shores, MI 48081For Sale
 MLS ID #50216992, Melissa Macfarlane, Sine & Monaghan LLC. MiRealSource
 - $209,9003 bd2 ba1k sqft22943 Edgewood St, Saint Clair Shores, MI 48080For SaleMLS ID #50217944, Michael Mitchell, Berkshire Hathaway HomeServices Kee Realty SCS. MiRealSource
- $249,9002 bd1 ba1.2k sqft22100 Oconnor St, Saint Clair Shores, MI 48080For SaleMLS ID #1949120, Kevin Query. NGLRMLS
- $257,9003 bd1 ba1.1k sqft22401 Oconnor St, Saint Clair Shores, MI 48080For SaleMLS ID #50217032, Joseph Manzella, Time Saving Real Estate Co.. MiRealSource
- $230,0003 bd2 ba1.3k sqft15861 Coral Ave, Clinton Township, MI 48035For SaleMLS ID #50217956, Erica Sesi, Realteam Real Estate. MiRealSource
- $239,5003 bd2 ba1.2k sqft21526 Englehardt St, Saint Clair Shores, MI 48080For SaleMLS ID #50208355, Louis Bitto, USA #1 Realty LLC. MiRealSource
- $239,0003 bd1 ba1k sqft31010 Roan Dr, Warren, MI 48093For SaleMLS ID #50217061, Elizabeth L Harris, Berkshire Hathaway HomeServices Kee Realty. MiRealSource
- $219,0003 bd1 ba969 sqft22820 Pleasant St, Saint Clair Shores, MI 48080For SaleMLS ID #50216574, John Rayes, Community Choice Realty Inc.. MiRealSource
- $189,9002 bd1 ba1.1k sqft29719 Maplegrove St, Saint Clair Shores, MI 48082For SaleMLS ID #50215469, Miles Knight, Sine & Monaghan LLC. MiRealSource
- $249,9013 bd1 ba1k sqft16605 Rosemary, Fraser, MI 48026For SaleMLS ID #50203599, Alex M. Lucido, Lucido and Associates, Inc. MiRealSource
- $270,0002 bd1 ba900 sqft22440 Beach St, Saint Clair Shores, MI 48081For SaleMLS ID #50216269, Eric Goosen, Berkshire Hathaway HomeServices Kee Realty SCS. MiRealSource
- $260,0003 bd2 ba1k sqft24513 Ursuline St, Saint Clair Shores, MI 48080For Sale By Owner
- $--3 bd1 ba1k sqft21849 Wilmot Ave, Eastpointe, MI 48021AuctionAuction.com 2
- $179,5002 bd2 ba1.2k sqft507 Country Club Dr, Saint Clair Shores, MI 48082For SaleMLS ID #50217892, Wendy Rish, Helm & Associates. MiRealSource
- $239,5003 bd2 ba1.1k sqft11822 Highland Dr, Warren, MI 48089For SaleMLS ID #50212106, Travis C Scott, EXP Realty. MiRealSource
- $199,9992 bd1 ba994 sqft22428 Daniels St, Saint Clair Shores, MI 48081For SaleMLS ID #50216748, Christopher Taylor, Keller Williams Realty Lakeside. MiRealSource
- $225,0003 bd1 ba945 sqft28604 Bohn St, Roseville, MI 48066For Sale
 MLS ID #26027922, Travis Bremerkamp, Epique Realty. MichRIC
