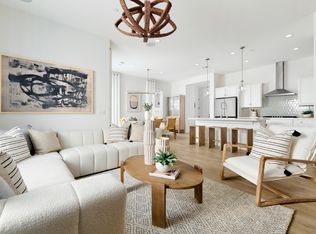
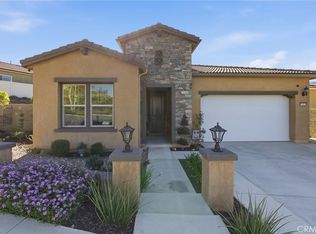
Step into refined, low-maintenance living with the Kinsey home at Cedarwood at Terramor, a premier 55+ Del Webb community in scenic Temescal Valley. Offering approximately 1,375 sq. ft., this single-story residence features 2–3 bedrooms, 2 bathrooms, and a 2-car garage, providing flexible space to suit your lifestyle.
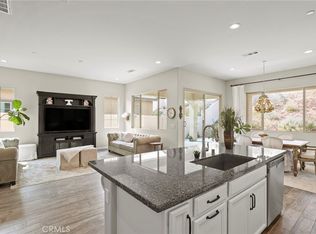
The Kinsey showcases a thoughtfully designed open-concept layout, where the kitchen, gathering room, and dining area flow seamlessly together—With upgraded kitchen cabinets and countertops ideal for entertaining or relaxing at home. A well-appointed kitchen anchors the space, while abundant natural light enhances the inviting atmosphere. The private owner’s suite is designed for comfort, complemented by a versatile secondary bedroom and optional third bedroom or flex space perfect for a home office or hobbies.
Perched above Temescal Valley, Cedarwood at Terramor offers a vibrant, resort-inspired lifestyle surrounded by more than 540 acres of preserved open space and picturesque mountain views. Residents enjoy exclusive access to The Terrace Club, featuring a resort-style pool, fitness center, wellness studio, and social gathering spaces.
Experience comfort, connection, and natural beauty in this exceptional active adult community.
-Open-concept floor plan
-Upgraded Kitchen Countertops
-10' Tall ceilings
-8' interior doors
-Designer-appointed fixtures
-Stainless Appliances
Pending
Listed by: PULTE HOMES OF CALIFORNIA, INC • JONATHAN BRAY • Contact: 949-416-2260
Price cut: $5K (7/25)
$597,990
23687 Shoal Dr, Corona, CA 92883
2beds
1,375sqft
:
Get pre-qualified$4,315/mo
Single Family Residence
Built in 2026
3,619 Square Feet Lot
$597,700 Zestimate®
$435/sqft
$340/mo HOA
What's special
- 73 days |
- 580 |
- 14 |
Zillow last checked:
Listing updated:
Listed by:
JONATHAN BRAY DRE #01464965 949-416-2260,
PULTE HOMES OF CALIFORNIA, INC
Source: CRMLS,MLS#: IV26108845 Originating MLS: California Regional MLS
Originating MLS: California Regional MLSFacts & features
Interior
Bedrooms & bathrooms
- Bedrooms: 2
- Bathrooms: 2
- Full bathrooms: 2
- Main level bathrooms: 2
- Main level bedrooms: 2
Rooms
- Room types: Primary Bathroom, Primary Bedroom
Cooling
- Central Air
Appliances
- Laundry: Laundry Room
Features
- Has fireplace: No
- Fireplace features: None
- Common walls with other units/homes: No Common Walls
Interior area
- Total interior livable area: 1,375 sqft
Property
Parking
- Total spaces: 2
- Parking features: Garage - Attached
- Attached garage spaces: 2
Features
- Levels: One
- Stories: 1
- Entry location: Main
- Pool features: Community, Association
- Has view: Yes
- View description: None
Lot
- Size: 3,619 Square Feet
- Features: 0-1 Unit/Acre
Details
- Parcel number: 283570021
- Special conditions: Standard
Construction
Type & style
- Home type: SingleFamily
- Property subtype: Single Family Residence
Condition
- Turnkey
- New construction: Yes
- Year built: 2026
Details
- Builder model: Kinsey
- Builder name: Del Webb
Utilities & green energy
- Sewer: Public Sewer
- Water: Public
Community & HOA
Community
- Features: Street Lights, Sidewalks, Pool
- Senior community: Yes
- Subdivision: Terramor - Cedarwood
HOA
- Has HOA: Yes
- Amenities included: Clubhouse, Controlled Access, Sport Court, Other, Pool, Guard, Security
- HOA fee: $340 monthly
- HOA name: Terramor Community Assoc.
- HOA phone: 949-667-9805
Location
- Region: Corona
Financial & listing details
- Price per square foot: $435/sqft
- Tax assessed value: $177,443
- Annual tax amount: $2,754
- Date on market: 5/19/2026
- Cumulative days on market: 73 days
- Listing terms: Cash,Cash to New Loan,Conventional,FHA,VA Loan
Estimated market value
$597,700
$568,000 - $628,000
$3,231/mo
Price history
| Date | Event | Price |
|---|---|---|
| 8/5/2026 | Pending sale | $597,990$435/sqft |
Source:  CRMLS #IV26108845 Report a problem CRMLS #IV26108845 Report a problem | ||
| 7/25/2026 | Price change | $597,990-0.8%$435/sqft |
Source:  Del Webb Report a problem Del Webb Report a problem | ||
| 6/29/2026 | Price change | $602,990-1.6%$439/sqft |
Source: Del Webb Report a problem | ||
| 6/25/2026 | Price change | $612,990-1.6%$446/sqft |
Source: Del Webb Report a problem | ||
| 5/6/2026 | Price change | $623,257+0%$453/sqft |
Source: Del Webb Report a problem | ||
| 4/27/2026 | Price change | $623,017+3.2%$453/sqft |
Source: Del Webb Report a problem | ||
| 1/19/2026 | Listed for sale | $603,990$439/sqft |
Source: Del Webb Report a problem | ||
Public tax history
| Year | Property taxes | Tax assessment |
|---|---|---|
| 2025 | $2,754 +31.2% | $177,443 +2% |
| 2024 | $2,099 | $173,964 |
Find assessor info on the county website
Monthly payment
Est. payment
Payment breakdown
Explore the cost of this home by adjusting the details. Changes won't be saved.Climate risks
Neighborhood: 92883
Nearby schools
GreatSchools rating
- 8/10Todd ElementaryGrades: K-6Distance: 1.7 mi
- 6/10El Cerrito Middle SchoolGrades: 6-8Distance: 5.9 mi
- 8/10Santiago High SchoolGrades: 9-12Distance: 6.8 mi
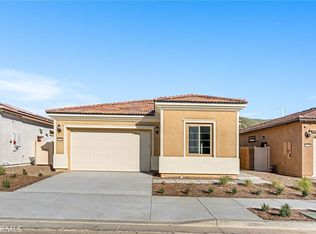
- $607,4202 bd2 ba1.3k sqft23675 Shoal Dr, Corona, CA 92883New Construction
- $613,6002 bd2 ba1.3k sqft23699 Shoal Dr, Corona, CA 92883Off Market
- $549,9902 bd2 ba1.3k sqft23686 Highvale Dr, Corona, CA 92883Pending
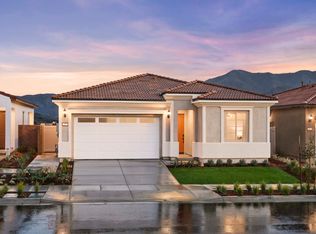
- from $601,990-- sqft23663 Shoal Dr, Corona, CA 92883New Construction
- $603,9902 bd2 ba1.3k sqft23698 Highvale Dr, Corona, CA 92883Sold
- $602,9402 bd3 ba1.3k sqft23662 Highvale Dr, Corona, CA 92883Sold
- $611,0242 bd2 ba1.3k sqft23688 Shoal Dr, Corona, CA 92883New Construction
- $680,000-- bd-- ba-- sqft23700 Shoal Dr, Corona, CA 92883Sold
A local agent can set up tours, give advice and negotiate with sellers.
Similar homes
- $698,9992 bd2 ba1.7k sqft24125 Sprout Dr, Corona, CA 92883For Sale
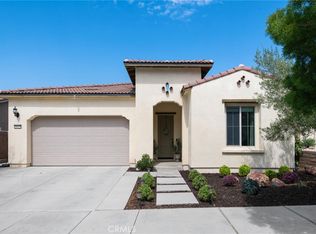 MLS ID #OC26142482, COLEEN HYAMS, REDFIN. CRMLS
 - $699,9902 bd2 ba1.7k sqft11890 Sagecrest Ct, Corona, CA 92883For Sale
 MLS ID #SW26156336, Connor Duffy, Abundance Real Estate. CRMLS
 - $699,0002 bd2 ba1.7k sqft11976 Discovery Ct, Corona, CA 92883For Sale
 MLS ID #IG26081078, Diana Renee, Keller Williams Realty. CRMLS
 - $709,0002 bd2 ba1.7k sqft11863 Trailwood Ct, Corona, CA 92883For Sale
 MLS ID #CV26032190, James Miller, J. A. MILLER & ASSOCIATES. CRMLS
 - $689,0002 bd2 ba1.7k sqft11137 Briar Rose Ct, Corona, CA 92883For SaleMLS ID #IV26144974, CYNTHIA BIENIAS, COLDWELL BANKER REALTY. CRMLS
- $800,0002 bd2 ba1.9k sqft24681 Overlook Dr, Corona, CA 92883For SaleMLS ID #OC26124962, Katherine McCandless, Livel Real Estate. CRMLS
- $565,0002 bd2 ba1.5k sqft4317 Owens St Unit 103, Corona, CA 92883For SaleMLS ID #PW26149432, Joanna Lee, Reshape Real Estate. CRMLS
- $600,0003 bd3 ba1.7k sqft4428 Owens St Unit 103, Corona, CA 92883For SaleMLS ID #PW26146754, Carole Geronsin, BHHS CA Properties. CRMLS
- $575,0003 bd2 ba1.5k sqft4067 Summer Way, Corona, CA 92883For SaleMLS ID #CV26145815, Humaira Rashid, HOMESMART, EVERGREEN REALTY. CRMLS
- $565,0003 bd3 ba1.4k sqft3934 Lavine Way Unit 108, Corona, CA 92883For SaleMLS ID #PW26015774, Erin Vargas, eXp Realty of California Inc. CRMLS
- $569,9904 bd2 ba1.7k sqft29403 Canyon Valley Dr, Lake Elsinore, CA 92530For SaleMLS ID #SW26143294, Shishana Hogg, Mogul Real Estate. CRMLS
- $555,0003 bd3 ba1.8k sqft7391 Rocky Point Rd, Jurupa Valley, CA 92509For SaleMLS ID #TR26169544, Joseph Guzman, Freemanfoxx Realty. CRMLS
- $599,0002 bd2 ba939 sqft17 Via Honrado, Rancho Santa Margarita, CA 92688For SaleMLS ID #OC26146128, Ryan Argue, Plan A Real Estate. CRMLS
- $715,0004 bd3 ba1.8k sqft4089 Summer Way, Corona, CA 92883For SaleMLS ID #PW26161552, Viviana Borroel, Kase Real Estate. CRMLS
- $790,0003 bd3 ba1.4k sqft812 Poppyseed Ln, Corona, CA 92881For SaleMLS ID #CV26165262, David Garcia, TOP PRODUCERS REALTY PARTNERS. CRMLS
- $594,9004 bd2 ba2k sqft41031 Burnet St, Lake Elsinore, CA 92532For SaleMLS ID #SW26063496, Jim Holbrook, Performance Estates & Homes. CRMLS
- $675,0003 bd2 ba2k sqft29144 Oak Grove Way, Lake Elsinore, CA 92530For SaleMLS ID #OC26145872, Sandee Pugmire, Seven Gables Real Estate. CRMLS
- $759,0003 bd3 ba1.8k sqft2841 Villa Catalonia Ct, Corona, CA 92881For SaleMLS ID #PW26145811, Andrea Barquero, Jason Mitchell Real Estate California, Inc.. CRMLS
- $605,0004 bd3 ba2k sqft23639 Airosa Pl, Moreno Valley, CA 92557For SaleMLS ID #IV26166914, LEANNE AUSTIN, Box Properties. CRMLS
- $595,0003 bd2 ba1.5k sqft34368 Quail Creek Ln, Wildomar, CA 92595For SaleMLS ID #IV26134887, CHRISTINA CASTRO, Blvds Real Estate. CRMLS
Local buyer's agents are ready to help
