One of the most affordable opportunities to own in the highly sought-after Bedford community!
This beautifully maintained 3-bedroom, 2.5-bathroom townhome offers modern living, an open-concept floor plan, and the low-maintenance lifestyle today's buyers are looking for. The spacious kitchen flows seamlessly into the living and dining areas, creating the perfect space for everyday living and entertaining. Upstairs, you'll find a private primary suite, two additional bedrooms, and plenty of space to fit your lifestyle. An attached two-car garage adds convenience and storage. Enjoy all that Bedford has to offer, including resort-style pools, parks, playgrounds, walking trails, fitness amenities, and the exclusive Hudson House clubhouse. Conveniently located near shopping, dining, and freeway access, this home combines comfort, convenience, and exceptional value.
Don't miss your chance to own in one of Corona's most desirable communities!
For sale
Listed by: eXp Realty of California Inc • Erin Vargas • Contact: 562-777-5549
Price cut: $10K (6/5)
$565,000
3934 Lavine Way Unit 108, Corona, CA 92883
3beds
1,402sqft
:
Get pre-qualified$4,273/mo
Condominium
Built in 2023
-- sqft lot
$566,000 Zestimate®
$403/sqft
$443/mo HOA
What's special
- 339 days |
- 680 |
- 34 |
Zillow last checked:
Listing updated:
Listed by:
Erin Vargas DRE #01751500 562-777-5549,
eXp Realty of California Inc
Source: CRMLS,MLS#: PW26015774 Originating MLS: California Regional MLS
Originating MLS: California Regional MLSFacts & features
Interior
Bedrooms & bathrooms
- Bedrooms: 3
- Bathrooms: 3
- Full bathrooms: 2
- 1/2 bathrooms: 1
- Main level bathrooms: 1
Rooms
- Room types: Bedroom
Bedroom
- Features: All Bedrooms Up
Kitchen
- Features: Kitchen Island, Kitchen/Family Room Combo, Quartz Counters
Heating
- Central
Cooling
- Central Air
Appliances
- Included: Dishwasher, Disposal, Gas Oven, Gas Range, Microwave
- Laundry: Washer Hookup, Gas Dryer Hookup, Stacked
Features
- Eat-in Kitchen, All Bedrooms Up
- Flooring: Vinyl
- Has fireplace: No
- Fireplace features: None
- Common walls with other units/homes: 2+ Common Walls
Interior area
- Total interior livable area: 1,402 sqft
Video & virtual tour
Property
Parking
- Total spaces: 2
- Parking features: Garage
- Attached garage spaces: 2
Features
- Levels: Two
- Stories: 2
- Entry location: 1
- Patio & porch: Concrete, Front Porch, Patio
- Pool features: Community, Association
- Has spa: Yes
- Spa features: Community
- Has view: Yes
- View description: None
Lot
- Size: 1,600 Square Feet
- Features: 0-1 Unit/Acre
Details
- Parcel number: 279541035
- Special conditions: Standard
Construction
Type & style
- Home type: Condo
- Architectural style: Mediterranean
- Property subtype: Condominium
- Attached to another structure: Yes
Condition
- Turnkey
- New construction: No
- Year built: 2023
Utilities & green energy
- Sewer: Public Sewer
- Water: Public
Community & HOA
Community
- Features: Biking, Curbs, Dog Park, Foothills, Street Lights, Sidewalks, Pool
- Security: Security Gate, Key Card Entry
- Subdivision: Bedford Community
HOA
- Has HOA: Yes
- Amenities included: Fire Pit, Outdoor Cooking Area, Barbecue, Picnic Area, Pool, Spa/Hot Tub
- HOA fee: $275 monthly
- HOA name: Bedford Master Association
- HOA phone: 909-297-2550
- Second HOA fee: $168 monthly
Location
- Region: Corona
Financial & listing details
- Price per square foot: $403/sqft
- Tax assessed value: $586,846
- Annual tax amount: $10,255
- Date on market: 1/22/2026
- Cumulative days on market: 340 days
- Listing terms: Cash,Cash to Existing Loan,Cash to New Loan,Conventional
Estimated market value
$566,000
$538,000 - $594,000
$3,548/mo
Price history
| Date | Event | Price |
|---|---|---|
| 6/5/2026 | Price change | $565,000-1.7%$403/sqft |
Source:  CRMLS #PW26015774 Report a problem CRMLS #PW26015774 Report a problem | ||
| 2/11/2026 | Price change | $575,000-4%$410/sqft |
Source: CRMLS #PW26015774 Report a problem | ||
| 1/22/2026 | Listed for sale | $599,000+1.7%$427/sqft |
Source: CRMLS #PW26015774 Report a problem | ||
| 1/1/2026 | Listing removed | $589,000-1.7%$420/sqft |
Source:  SDMLS #SW25131879 Report a problem SDMLS #SW25131879 Report a problem | ||
| 8/10/2025 | Listing removed | $599,000-4.2%$427/sqft |
Source: SDMLS #SW25131879 Report a problem | ||
| 6/23/2025 | Listed for sale | $625,000$446/sqft |
Source: SDMLS #SW25131879 Report a problem | ||
Public tax history
| Year | Property taxes | Tax assessment |
|---|---|---|
| 2025 | $10,255 +3% | $586,846 +44.7% |
| 2024 | $9,957 +408.1% | $405,500 +133.3% |
| 2023 | $1,960 | $173,815 |
Find assessor info on the county website
Monthly payment
Est. payment
Payment breakdown
Explore the cost of this home by adjusting the details. Changes won't be saved.Climate risks
Neighborhood: Wildrose
Nearby schools
GreatSchools rating
- 8/10Woodrow Wilson Elementary SchoolGrades: K-6Distance: 1.1 mi
- 6/10El Cerrito Middle SchoolGrades: 6-8Distance: 1.2 mi
- 8/10Santiago High SchoolGrades: 9-12Distance: 1.9 mi
- $597,0003 bd3 ba1.3k sqft3934 Lavine Way #106, Corona, CA 92883Sold
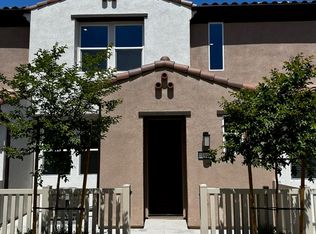
- $649,4693 bd3 ba1.5k sqft3934 Lavine 102 Way, Corona, CA 92883Sold
- $611,0003 bd2 ba1.3k sqft2935 Lavine Way #109, Corona, CA 92883Sold
- $580,0003 bd3 ba1.4k sqft3925 Lavine Way UNIT 103, Corona, CA 92883Sold

- $652,0003 bd2 ba1.5k sqft3925 Lavine Way UNIT 101, Corona, CA 92883Sold
- $593,0003 bd2 ba1.3k sqft3925 Lavine Way UNIT 105, Corona, CA 92883Sold
- $605,0003 bd2 ba1.4k sqft3925 Lavine Way UNIT 107, Corona, CA 92883Sold
- $619,5003 bd2 ba1.4k sqft3925 Lavine Way UNIT 111, Corona, CA 92883Sold
A local agent can set up tours, give advice and negotiate with sellers.
Similar homes
- $575,0003 bd2 ba1.5k sqft4067 Summer Way, Corona, CA 92883For Sale
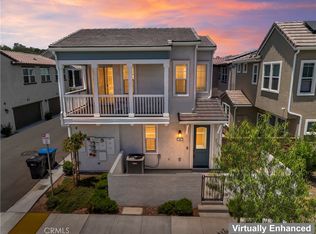 MLS ID #CV26145815, Humaira Rashid, HOMESMART, EVERGREEN REALTY. CRMLS
 - $565,0002 bd2 ba1.5k sqft4317 Owens St Unit 103, Corona, CA 92883For Sale
 MLS ID #PW26149432, Joanna Lee, Reshape Real Estate. CRMLS
 - $600,0003 bd3 ba1.7k sqft4428 Owens St Unit 103, Corona, CA 92883For Sale
 MLS ID #PW26146754, Carole Geronsin, BHHS CA Properties. CRMLS
 - $594,9003 bd3 ba1.7k sqft4301 Owens St Unit 101, Corona, CA 92883For Sale
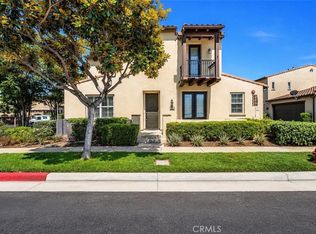 MLS ID #IG26135901, Monica Franco, PAK Home Realty. CRMLS
 - $719,9994 bd3 ba1.7k sqft4052 Summer Way, Corona, CA 92883For SaleMLS ID #PW26122478, Erin Vargas, eXp Realty of California Inc. CRMLS
- $770,0003 bd3 ba2k sqft4089 Spring Haven Ln, Corona, CA 92883For SaleMLS ID #IG26128080, John Simcoe, Keller Williams Realty. CRMLS
- $569,0003 bd3 ba1.5k sqft2225 Indigo Hills Dr Unit 3, Corona, CA 92879For SaleMLS ID #OC26142740, Henry Palomino, Mint Real Estate. CRMLS
- $743,4304 bd3 ba1.7k sqft4044 Summer Way, Corona, CA 92883For SaleMLS ID #TR26109774, Jonathan Minerick, Homecoin.com. CRMLS
- $578,0003 bd3 ba1.4k sqft7109 Vernazza Pl, Eastvale, CA 92880For SaleMLS ID #OC26164055, Lu Zhang, Pinnacle Real Estate Group. CRMLS
- $575,0003 bd3 ba1.6k sqft2818 E Berry Loop Privado #66, Ontario, CA 91761For SaleMLS ID #CV26161433, Gabrielle Hedley, COMPASS. CRMLS
- $589,0003 bd3 ba1.6k sqft7060 Montecito Ln, Eastvale, CA 92880For SaleMLS ID #IV26158025, JULIE HA, REALTY MASTERS & ASSOC. INC.. CRMLS
- $580,0003 bd3 ba1.4k sqft7100 Montecito Ln, Eastvale, CA 92880For SaleMLS ID #OC26139011, Mengmei Chen, Latitude 33 Real Estate. CRMLS
- $599,9993 bd3 ba1.3k sqft3662 E Moonlight St #82, Ontario, CA 91761For SaleMLS ID #NP26141552, Arlene Estrella, A Star Realty. CRMLS
- $759,0003 bd3 ba1.8k sqft2841 Villa Catalonia Ct, Corona, CA 92881For SaleMLS ID #PW26145811, Andrea Barquero, Jason Mitchell Real Estate California, Inc.. CRMLS
- $589,9002 bd2 ba1.1k sqft25885 Trabuco Rd APT 259, Lake Forest, CA 92630For SaleMLS ID #OC26155603, Tommy Lowery, First Team Real Estate. CRMLS
- $505,0002 bd3 ba1k sqft3440 E Santa Clara Ln, Ontario, CA 91761For SaleMLS ID #CV26168194, Mhel Mojica, Bankers Capital Realty & Investments. CRMLS
- $620,0003 bd3 ba1.6k sqft3560 E Peckham Paseo #1, Ontario, CA 91761For SaleMLS ID #IG26147796, PRADINYA SHASTRI, REDFIN. CRMLS
- $599,0002 bd2 ba939 sqft17 Via Honrado, Rancho Santa Margarita, CA 92688For SaleMLS ID #OC26146128, Ryan Argue, Plan A Real Estate. CRMLS
- $559,0003 bd3 ba1.4k sqft3721 S Allston Paseo, Ontario, CA 91761For SaleMLS ID #OC26165917, Frank Newsome, 1st Premier Properties. CRMLS
- $588,0003 bd3 ba1.4k sqft4016 Peony Paseo #4, Ontario, CA 91761For SaleMLS ID #OC26156144, Victoria Yu, Pinnacle Real Estate Group. CRMLS
Local buyer's agents are ready to help
