UNDER CONSTRUCTION* Step into 2369 Hamilton Ridge Drive East in Mobile, Alabama, a new home in our Hamilton Ridge community. The Avery plan features 4-bedrooms and 3.5-bathrooms in over 2,400 square feet of living space with a 2-car garage. Entering the home, you’ll find a formal dining room and a study. This popular floorplan features an open living area and a kitchen that features stainless steel appliances, an island with granite countertops and pantry. Just off the breakfast area is access to the covered porch. Tucked behind the kitchen and breakfast area are two bedrooms, both sharing access to a shared bathroom with a shower/tub combination. Also, on this side of the home is a third bedroom and additional bathroom along with the laundry room. On the opposite side of the home is an additional half bathroom for guests to utilize and a hallway leading to the primary bedroom. The primary bedroom has an ensuite with a separate water closet, double vanity, garden tub, tiled shower and large walk-in closet. The Avery includes a Home is Connected smart home technology package which allows you to control your home with your smart device while near or away. Home will receive FORTIFIED Gold Home™ Certificate. All photos are for illustrative purposes only, actual product, features, and finishes may vary.
Pending
Price increase: $5K (8/3)
$384,900
2369 Hamilton Ridge Dr E, Mobile, AL 36695
4beds
2,495sqft
Single Family Residence, Residential
Built in 2026
10,018 Square Feet Lot
$382,600 Zestimate®
$154/sqft
$40/mo HOA
What's special
Half bathroom for guestsLaundry roomFormal dining roomGarden tubLarge walk-in closetDouble vanityIsland with granite countertops
- 146 days
- 121
- 7
Zillow last checked:
Listing updated:
Listed by:
Jamie Perkins 251-404-1288,
DHI Realty of Alabama LLC
Source: GCMLS,MLS#: 7762332
Facts & features
Interior
Bedrooms & bathrooms
- Bedrooms: 4
- Bathrooms: 4
- Full bathrooms: 3
- 1/2 bathrooms: 1
Heating
- Electric, Heat Pump
Cooling
- Ceiling Fan(s), Central Air
Appliances
- Included: Dishwasher, Disposal, Electric Range, Microwave
- Laundry: Laundry Room, Main Level
Features
- Double Vanity, High Ceilings 9 ft Main, Smart Home, Tray Ceiling(s), Walk-In Closet(s)
- Basement: None
- Has fireplace: No
- Fireplace features: None
Interior area
- Total structure area: 2,495
- Total interior livable area: 2,495 sqft
Video & virtual tour
Property
Parking
- Total spaces: 2
- Parking features: Garage, Garage Door Opener, Garage Faces Side
- Garage spaces: 2
Accessibility
- Accessibility features: None
Features
- Levels: One
- Patio & porch: Front Porch, Rear Porch
- Exterior features: None
- Pool features: None
- Spa features: None
- Fencing: None
- Has view: Yes
- View description: Other
- Waterfront features: None
Lot
- Size: 10,018 Square Feet
- Dimensions: 80 x 123 x 80 x 124
- Features: Back Yard, Front Yard, Landscaped
Details
- Additional structures: None
- Parcel number: 3402030000011033
Construction
Type & style
- Home type: SingleFamily
- Architectural style: Traditional
- Property subtype: Single Family Residence, Residential
Materials
- HardiPlank Type
- Foundation: Slab
- Roof: Shingle
Condition
- true
- New construction: Yes
- Year built: 2026
Utilities & green energy
- Electric: None
- Sewer: Public Sewer
- Water: Public
- Utilities for property: Cable Available, Electricity Available, Sewer Available, Underground Utilities, Water Available
Green energy
- Energy efficient items: None
Community & HOA
Community
- Features: HOA, Sidewalks, Street Lights
- Subdivision: Hamilton Ridge
HOA
- Has HOA: Yes
- HOA fee: $483 annually
Location
- Region: Mobile
Financial & listing details
- Price per square foot: $154/sqft
- Annual tax amount: $374
- Date on market: 4/30/2026
- Electric utility on property: Yes
- Road surface type: Asphalt
Estimated market value
$382,600
$363,000 - $402,000
$2,744/mo
Price history
| Date | Event | Price |
|---|---|---|
| 9/12/2026 | Pending sale | $384,900$154/sqft |
Source:  GCMLS #7762332 Report a problem GCMLS #7762332 Report a problem | ||
| 8/3/2026 | Price change | $384,900+1.3%$154/sqft |
Source: GCMLS #7762332 Report a problem | ||
| 4/30/2026 | Listed for sale | $379,900$152/sqft |
Source: GCMLS #7762332 Report a problem | ||
Public tax history
Tax history is unavailable.
Monthly payment
Est. payment
Payment breakdown
Explore the cost of this home by adjusting the details. Changes won't be saved.Climate risks
Neighborhood: Alderbrook
Nearby schools
Schools provided by the listing agent
- Elementary: Hutchens/Dawes
- Middle: Bernice J Causey
- High: Baker
Source: GCMLS. This data may not be complete. We recommend contacting the local school district to confirm school assignments for this home.
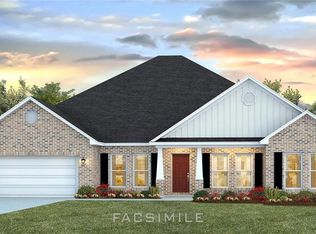
- $433,5204 bd3 ba2.9k sqft2359 Hamilton Ridge Dr E, Mobile, AL 36695New Construction
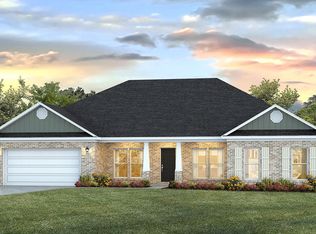
- $385,800-- bd1 ba2.8k sqft2383 Hamilton Ridge Dr E, Mobile, AL 36695Off Market
- $362,9004 bd3 ba2.3k sqft9761 Nadine Ln S, Mobile, AL 36695New Construction

- $365,9004 bd3 ba2.5k sqft2347 Hamilton Ridge Dr E, Mobile, AL 36695Sold
Similar homes
- $400,0004 bd3 ba2.8k sqft2151 Elliot Ct, Mobile, AL 36695For Sale
 MLS ID #7827620, Dylan Thomas, Revitalize Realty LLC. GCMLS
 - $384,6954 bd3 ba2.5k sqft9870 Summit View Cir N, Mobile, AL 36695New Construction
 GCMLS
GCMLS - $362,9004 bd3 ba2.3k sqft9761 Nadine Ln S, Mobile, AL 36695New ConstructionGCMLS
- $433,5204 bd3 ba2.9k sqft2359 Hamilton Ridge Dr E, Mobile, AL 36695New ConstructionMLS ID #7758603, Jennie Ely, DHI Realty of Alabama LLC. GCMLS
