UNDER CONSTRUCTION* Introducing 9761 Nadine Lane South in Mobile, Alabama, one of our new homes at the Hamilton Ridge community. The Victoria is one of our floorplans offering 4 bedrooms, 2.5 baths and a 2-car garage with over 2,300 square feet of living space. Entering the home through the front foyer is a short hallway with three bedrooms. These bedrooms have access to a full bath. The laundry room is located here for convenience. To the adjacent side of the foyer is a half bath and garage access. The well-appointed kitchen overlooks the living area, dining room, and covered porch. Entertaining is a breeze, as this popular single-family home features a spacious quartz kitchen island, dining area and a spacious pantry for extra storage. Bright finishes, open sightlines, and seamless flow create an inviting setting for everyday meals, relaxed gatherings, and comfortable evenings, while the covered porch adds an appealing space for fresh air and casual conversation. The primary bedroom, located at the back corner for privacy, has an ensuite bath with a double sink vanity, separate shower and garden tub. A spacious walk-in closet providing ample space for storage. The Victoria includes a Home is Connected smart home technology package which allows you to control your home with your smart device while near or away. Home will receive a FORTIFIED Gold Home™ Certificate. All photos are for illustrative purposes only, actual product, features, and finishes may vary.
Pending
Price increase: $5K (8/3)
$362,900
9761 Nadine Ln S, Mobile, AL 36695
4beds
2,306sqft
Single Family Residence, Residential
Built in 2026
0.26 Acres Lot
$357,900 Zestimate®
$157/sqft
$40/mo HOA
What's special
Laundry roomDining areaBright finishesFront foyerSpacious quartz kitchen islandOpen sightlinesSeamless flow
- 206 days
- 88
- 4
Zillow last checked:
Listing updated:
Listed by:
Shenita Miller 251-442-5341,
DHI Realty of Alabama LLC
Source: GCMLS,MLS#: 7743926
Facts & features
Interior
Bedrooms & bathrooms
- Bedrooms: 4
- Bathrooms: 3
- Full bathrooms: 2
- 1/2 bathrooms: 1
Heating
- Electric, Heat Pump
Cooling
- Ceiling Fan(s), Central Air
Appliances
- Included: Dishwasher, Disposal, Electric Range, Microwave
- Laundry: Laundry Room, Main Level
Features
- Double Vanity, High Ceilings 9 ft Main, Smart Home, Tray Ceiling(s), Walk-In Closet(s)
- Basement: None
- Has fireplace: No
- Fireplace features: None
Interior area
- Total structure area: 2,306
- Total interior livable area: 2,306 sqft
Video & virtual tour
Property
Parking
- Total spaces: 2
- Parking features: Garage, Garage Door Opener, Garage Faces Front
- Garage spaces: 2
Accessibility
- Accessibility features: None
Features
- Levels: One
- Patio & porch: Front Porch, Rear Porch
- Exterior features: None
- Pool features: None
- Spa features: None
- Fencing: None
- Has view: Yes
- View description: Other
- Waterfront features: None
Lot
- Size: 0.26 Acres
- Dimensions: 71 x 39 x 101 x 82 x 125
- Features: Back Yard, Front Yard, Landscaped
Details
- Additional structures: None
- Parcel number: 3402030000011005
Construction
Type & style
- Home type: SingleFamily
- Architectural style: Craftsman,Traditional
- Property subtype: Single Family Residence, Residential
Materials
- HardiPlank Type
- Foundation: Slab
- Roof: Shingle
Condition
- true
- New construction: Yes
- Year built: 2026
Utilities & green energy
- Electric: None
- Sewer: Public Sewer
- Water: Public
- Utilities for property: Cable Available, Electricity Available, Sewer Available, Underground Utilities, Water Available
Green energy
- Energy efficient items: None
Community & HOA
Community
- Features: HOA, Sidewalks, Street Lights
- Subdivision: Hamilton Ridge
HOA
- Has HOA: Yes
- HOA fee: $483 annually
Location
- Region: Mobile
Financial & listing details
- Price per square foot: $157/sqft
- Annual tax amount: $483
- Date on market: 3/30/2026
- Electric utility on property: Yes
- Road surface type: Asphalt
Estimated market value
$357,900
$340,000 - $376,000
$2,403/mo
Price history
| Date | Event | Price |
|---|---|---|
| 10/5/2026 | Pending sale | $362,900$157/sqft |
Source:  GCMLS #7743926 Report a problem | ||
| 8/3/2026 | Price change | $362,900+1.4%$157/sqft |
Source: GCMLS #7743926 Report a problem | ||
| 3/30/2026 | Listed for sale | $357,900$155/sqft |
Source: GCMLS #7743926 Report a problem | ||
Public tax history
Tax history is unavailable.
Monthly payment
Est. payment
Payment breakdown
Explore the cost of this home by adjusting the details. Changes won't be saved.Climate risks
Neighborhood: Alderbrook
Nearby schools
Schools provided by the listing agent
- Elementary: Hutchens/Dawes
- Middle: Bernice J Causey
- High: Baker
Source: GCMLS. This data may not be complete. We recommend contacting the local school district to confirm school assignments for this home.
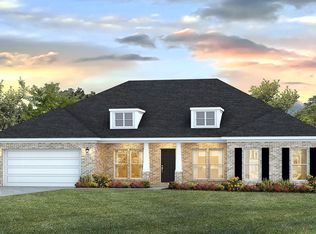
Similar homes
- $392,2454 bd3 ba2.5k sqft2383 Hamilton Ridge Dr E, Mobile, AL 36695New Construction
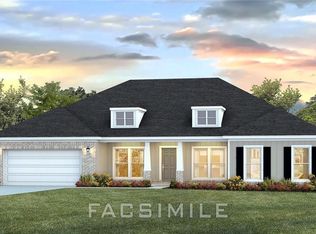 GCMLS
- $339,0004 bd3 ba2.5k sqft9872 Hamilton Ridge Dr N, Mobile, AL 36695For Sale
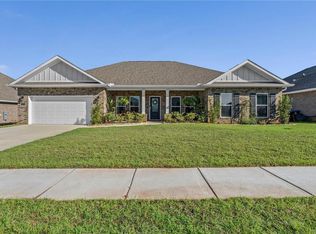 MLS ID #7847033, Leanne Carpenter, RE/MAX Realty Professionals. GCMLS
- $389,9004 bd3 ba2.8k sqft2151 Elliot Ct, Mobile, AL 36695For Sale
 MLS ID #7827620, Dylan Thomas, Revitalize Realty LLC. GCMLS
- $359,0004 bd3 ba2.3k sqft10551 Sand Dune Ave, Mobile, AL 36695For Sale
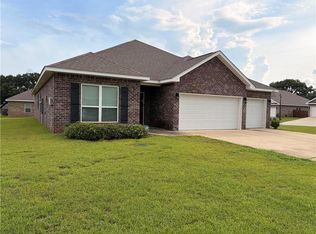 MLS ID #7826485, Tomeika Hawkins, TerrDomus LLC. GCMLS
