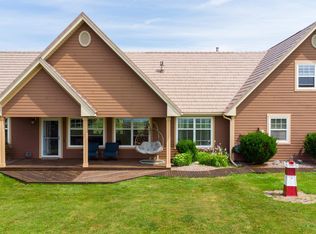
Welcome to Sunsets Dunes, a stunning 19-year-old coastal retreat offering breathtaking views of the Northumberland Strait This beautiful 2,400 sq. ft. home features spacious one-level living on the main floor, plus a large bonus room upstairs complete with three beds (two queens and one double) — perfect for guests, extended family, or rental flexibility. The main level offers three generously sized bedrooms and comfortable in-floor heating throughout, ensuring warmth and efficiency year-round. The expansive living room is the heart of the home, highlighted by a gorgeous fireplace that creates an inviting coastal atmosphere. Enjoy peaceful mornings on the screened-in porch, perfectly positioned to capture the soft morning sun. In the evening, relax on the covered veranda overlooking the water, where you’ll experience some of the most spectacular sunsets on Prince Edward Island (chatgpt://generic-entity?number=2) — sunsets so extraordinary they inspired the name Sunsets Dunes. You simply won’t find more beautiful sunsets anywhere on the Island. Situated on a generous 1.32-acre lot, this property offers privacy, space, and panoramic water views. Being sold fully furnished, this home is truly turnkey — whether you’re looking for your forever coastal residence or a ready-to-go income-producing rental property.
For sale
Price cut: C$20K (6/17)
C$639,900
237 Campbells Way, Saint David's Parish, PE C0B 1X0
4beds
2,800sqft
Single Family Residence
Built in ----
1.32 Acres Lot
$-- Zestimate®
C$229/sqft
C$-- HOA
What's special
Large bonus room upstairsThree generously sized bedroomsComfortable in-floor heating throughoutGorgeous fireplaceScreened-in porch
- 179 days
- 37
- 4
Zillow last checked:
Listing updated:
Listed by:
Mike Mciver,PEI - Sales,
RE/MAX HARBOURSIDE REALTY
Source: Prince Edward Island REA,MLS®#: 202603759
Facts & features
Interior
Bedrooms & bathrooms
- Bedrooms: 4
- Bathrooms: 3
- Full bathrooms: 2
- 1/2 bathrooms: 1
- Main level bedrooms: 3
Rooms
- Room types: Kitchen, Living Room, Dining Room, Primary Bedroom, Bedroom, Great Room
Primary bedroom
- Level: Main
- Area: 230.75
- Dimensions: 17.75 x 13
Bedroom 1
- Level: Main
- Area: 168
- Dimensions: 14 x 12
Bedroom 2
- Level: Main
- Area: 118.18
- Dimensions: 11.17 x 10.58
Dining room
- Level: Main
- Area: 140.44
- Dimensions: 13.17 x 10.67
Kitchen
- Level: Main
- Area: 399.89
- Dimensions: 20.33 x 19.67
Living room
- Level: Main
- Area: 395.83
- Dimensions: 25 x 15.83
Heating
- Fireplace(s), Ductless, Floor Furnace
Appliances
- Included: Stove, Dishwasher, Washer/Dryer, Microwave, Refrigerator
Features
- Flooring: Ceramic Tile, Engineered Hardwood
- Basement: None
Interior area
- Total structure area: 2,800
- Total interior livable area: 2,800 sqft
- Finished area below ground: 0
Video & virtual tour
Property
Parking
- Total spaces: 1.5
- Parking features: Paved, Attached, 1.5, Garage
- Attached garage spaces: 1.5
- Details: Parking Details(Double Paved At Top)
Features
- Levels: 1 Level
- Has view: Yes
- View description: Ocean
- Has water view: Yes
- Water view: Ocean
- Waterfront features: Access: Ocean, Access: Public, Access: Right of Way, Salt Water
Lot
- Size: 1.32 Acres
- Features: 1 to 2.99 Acres
Details
- Parcel number: 940031
- Zoning: Res
Construction
Type & style
- Home type: SingleFamily
- Property subtype: Single Family Residence
Materials
- Cement Siding
- Foundation: Slab
- Roof: Asphalt
Utilities & green energy
- Sewer: Septic Tank
- Water: Drilled Well
- Utilities for property: Electricity Connected, High Speed Internet, Electric, Propane
Community & HOA
Location
- Region: Saint Davids Parish
Financial & listing details
- Price per square foot: C$229/sqft
- Tax assessed value: C$628,200
- Annual tax amount: C$8,154
- Date on market: 3/4/2026
- Inclusions: Everything Remains Except Some Personal Stuff
- Electric utility on property: Yes
Price history
| Date | Event | Price |
|---|---|---|
| 6/17/2026 | Price change | C$639,900-3%C$229/sqft |
Source:  Prince Edward Island REA #202603759 Report a problem Prince Edward Island REA #202603759 Report a problem | ||
| 6/1/2026 | Price change | C$659,900-2.9%C$236/sqft |
Source: Prince Edward Island REA #202603759 Report a problem | ||
| 5/6/2026 | Price change | C$679,900-2.9%C$243/sqft |
Source: Prince Edward Island REA #202603759 Report a problem | ||
| 3/4/2026 | Listed for sale | C$699,900+43.1%C$250/sqft |
Source: Prince Edward Island REA #202603759 Report a problem | ||
| 10/29/2018 | Listing removed | C$489,000C$175/sqft |
Source: EXIT REALTY P.E.I #201720233 Report a problem | ||
| 10/24/2018 | Listed for sale | C$489,000C$175/sqft |
Source: EXIT REALTY P.E.I #201720233 Report a problem | ||
Public tax history
Tax history is unavailable.
Climate risks
Neighborhood: C0B
Nearby schools
GreatSchools rating
No schools nearby
We couldn't find any schools near this home.
Schools provided by the listing agent
- Elementary: Amherst Cove Consolidated School
- Middle: Amherst Cove Consolidated School
- High: Kinkora Regional High School
Source: Prince Edward Island REA. This data may not be complete. We recommend contacting the local school district to confirm school assignments for this home.
- C$774,9003 bd2 ba2k sqft217 Campbells Way, Saint David'S Parish, PE C0B1X0For Sale
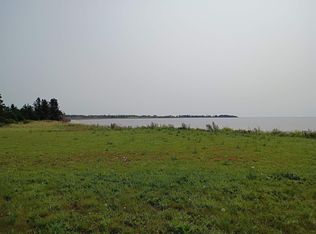
- C$109,9900.54 acresLOT 11 Provost Cove Rd, Cape Traverse, PE C0B1X0Lot/Land
- C$109,990-- sqft11 Provost Cove Rd, Cape Traverse, PE C0B1X0Lot/Land
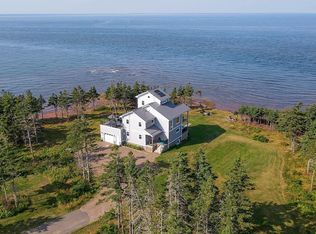
- C$1,180,0004 bd4 ba2.7k sqft375 Campbells Way SW, Saint David'S Parish, PE C0B1X0For Sale
Similar homes
- C$774,9003 bd2 ba2k sqft217 Campbells Way, Saint David's Parish, PE C0B 1X0For SaleMLS ID #202610076, Jessica Davis,PEI - Sales, CENTURY 21 NORTHUMBERLAND REALTY. Prince Edward Island REA
- C$599,0003 bd2 ba1.4k sqft28 Gordons Way, Augustine Cove, PE C0B 1X0For Sale
 MLS ID #202619393, Steven Malayny,PEI - Sales, ROYAL LEPAGE COUNTRY ESTATES 1985 LTD. Prince Edward Island REA
 - C$699,9003 bd3 ba2.2k sqft10 River View Dr, Saint David's Parish, PE C0B 1X0For Sale
 MLS ID #202603934, Melanie Shaw,PEI - Sales, ROYAL LEPAGE PRINCE EDWARD REALTY. Prince Edward Island REA
 - C$599,0004 bd2 ba2.5k sqft8263 Route 19, Desable, PE C0A 1C0For Sale
 MLS ID #202615609, Kris Fournier,PEI - Sales, RE/MAX CHARLOTTETOWN REALTY. Prince Edward Island REA
