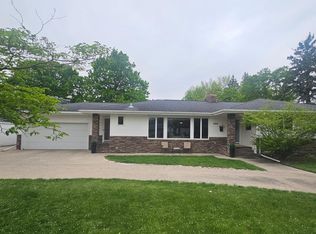
Great location near all that Breckenridge has to offer! Golf Course, grocery, and other amenities. Beautiful backyard! This home offers 3 bedrooms, 3 baths, laundry on the main floor, fully finished basement, 2 stall attached garage with additional 12x18 shed out back. Schedule a showing TODAY!
Active
$299,900
237 Crescent Dr, Breckenridge, MN 56520
3beds
2,544sqft
Single Family
Built in 1990
0.31 Acres Lot
$-- Zestimate®
$118/sqft
$-- HOA
What's special
Beautiful backyardFully finished basement
- 8 days
- 144
- 2
Likely to sell faster than
Zillow last checked:
Listing updated:
Listed by:
Jason Ennen 701-412-6603,
Trilogy Real Estate,
Nicole Olson 701-885-1878
Source: NorthstarMLS as distributed by MLS GRID,MLS#: 7156142
Facts & features
Interior
Bedrooms & bathrooms
- Bedrooms: 3
- Bathrooms: 3
- Full bathrooms: 2
- 3/4 bathrooms: 1
Bedroom
- Level: Main
Bedroom 2
- Level: Main
Bedroom 3
- Level: Basement
Bathroom
- Level: Main
Bathroom
- Level: Main
Bathroom
- Level: Basement
Deck
- Level: Main
Dining room
- Level: Main
Family room
- Level: Basement
Kitchen
- Level: Main
Laundry
- Level: Main
Living room
- Level: Main
Office
- Level: Basement
Utility room
- Level: Basement
Heating
- Forced Air
Cooling
- Central Air
Appliances
- Included: Dishwasher, Dryer, Microwave, Range, Refrigerator, Washer
- Laundry: Main Level
Features
- Basement: Egress Window(s),Finished,Full,Sump Pump
- Has fireplace: No
Interior area
- Total structure area: 2,688
- Total interior livable area: 2,544 sqft
- Finished area above ground: 1,344
- Finished area below ground: 1,200
Property
Parking
- Total spaces: 2
- Parking features: Attached
- Attached garage spaces: 2
- Details: Garage Dimensions (26x26), Garage Door Height (7), Garage Door Width (9)
Accessibility
- Accessibility features: None
Features
- Levels: One
- Stories: 1
- Patio & porch: Composite Decking
Lot
- Size: 0.31 Acres
- Dimensions: 100 x 134
Details
- Additional structures: Storage Shed
- Foundation area: 1344
- Parcel number: 235800211
- Zoning description: Residential-Single Family
Construction
Type & style
- Home type: SingleFamily
- Property subtype: Single Family
Materials
- Roof: Architectural Shingle
Condition
- New construction: No
- Year built: 1990
Utilities & green energy
- Electric: Circuit Breakers
- Gas: Natural Gas
- Sewer: City Sewer/Connected
- Water: City Water/Connected
Community & HOA
Community
- Subdivision: Riverview Add
HOA
- Has HOA: No
Location
- Region: Breckenridge
Financial & listing details
- Price per square foot: $118/sqft
- Tax assessed value: $293,500
- Annual tax amount: $3,894
- Date on market: 10/13/2026
Estimated market value
Not available
Estimated sales range
Not available
Not available
Price history
| Date | Event | Price |
|---|---|---|
| 10/13/2026 | Listed for sale | $299,900$118/sqft |
Source:  NorthstarMLS as distributed by MLS GRID #7156142 Report a problem | ||
Public tax history
| Year | Property taxes | Tax assessment |
|---|---|---|
| 2025 | $3,016 -5.3% | $293,500 +2.2% |
| 2024 | $3,186 +6.5% | $287,300 +2% |
| 2023 | $2,992 +9.4% | $281,700 +12.1% |
| 2022 | $2,736 +6.8% | $251,300 +15.3% |
| 2021 | $2,562 +1.5% | $218,000 +3.6% |
| 2020 | $2,524 +4.5% | $210,500 +1.5% |
| 2019 | $2,416 +919.4% | $207,300 +4.3% |
| 2018 | $237 -90.2% | $198,800 +3.1% |
| 2017 | $2,412 +13.6% | $192,900 |
| 2016 | $2,124 -0.1% | -- |
| 2015 | $2,126 | -- |
| 2014 | -- | -- |
| 2013 | -- | -- |
| 2011 | -- | -- |
Find assessor info on the county website
Monthly payment
Est. payment
Payment breakdown
Explore the cost of this home by adjusting the details. Changes won't be saved.Climate risks
Neighborhood: 56520
- $297,800-- bd-- ba1.4k sqft243 Crescent Dr, Breckenridge, MN 56520Off Market
- $342,900-- bd-- ba1.4k sqft227 Crescent Dr, Breckenridge, MN 56520Off Market
- $174,200-- bd-- ba1.1k sqft236 Wegener Dr, Breckenridge, MN 56520Off Market
- $185,100-- bd-- ba-- sqft242 Wegener Dr, Breckenridge, MN 56520Off Market
Similar homes
- $314,9003 bd3 ba2.5k sqft225 Wegener Dr, Breckenridge, MN 56520For Sale
 MLS ID #7078771, Shanna Casey, Action Realty. NorthstarMLS as distributed by MLS GRID
- $249,9995 bd2 ba2.3k sqft248 Wegener Dr, Breckenridge, MN 56520For Sale
 MLS ID #7076017, Melissa Thiele, Miller Realty, Inc.. NorthstarMLS as distributed by MLS GRID
- $265,0003 bd4 ba2.6k sqft407 Siemers Ct, Breckenridge, MN 56520For SaleMLS ID #7138287, Guy S Miller, Miller Realty, Inc.. NorthstarMLS as distributed by MLS GRID
- $285,0004 bd3 ba2.5k sqft302 Chicago Ave, Breckenridge, MN 56520For Sale
 MLS ID #7010996, Rochelle Roesler, MBA, Century 21 FM Realty. NorthstarMLS as distributed by MLS GRID
- $279,9004 bd2 ba2.2k sqft223 14th St N, Breckenridge, MN 56520For SaleMLS ID #7139417, Shelly Zach, Miller Realty, Inc.. NorthstarMLS as distributed by MLS GRID
- $259,9003 bd3 ba2.5k sqft305 15th St N, Breckenridge, MN 56520For SaleMLS ID #7032381, Shelly Zach, Miller Realty, Inc.. NorthstarMLS as distributed by MLS GRID
- $289,0004 bd3 ba3k sqft319 3rd St N, Wahpeton, ND 58075For SaleMLS ID #7154667, Cheri Formaneck, Action Realty. NorthstarMLS as distributed by MLS GRID
- $259,9005 bd3 ba2.6k sqft429 14th St N, Breckenridge, MN 56520For SaleMLS ID #7110161, Tyler Evenson, REAL (2534 FGO). NorthstarMLS as distributed by MLS GRID
- $249,9005 bd4 ba2.5k sqft413 8th St N, Breckenridge, MN 56520For SaleMLS ID #7120610, Melissa Thiele, Miller Realty, Inc.. NorthstarMLS as distributed by MLS GRID
- $254,9004 bd2 ba2k sqft130 12th St N, Breckenridge, MN 56520For SaleMLS ID #7139982, Shelly Zach, Miller Realty, Inc.. NorthstarMLS as distributed by MLS GRID
- $269,9003 bd2 ba1.7k sqft1504 Avenue B, Wahpeton, ND 58075For SaleMLS ID #7157456, Shelly Zach, Miller Realty, Inc.. NorthstarMLS as distributed by MLS GRID
- $269,9004 bd2 ba2k sqft507 18th Ave N, Wahpeton, ND 58075For SaleMLS ID #7148668, Jessie Hammer, Hammer Realty. NorthstarMLS as distributed by MLS GRID
- $205,0003 bd2 ba2.1k sqft436 Cottonwood Ct, Wahpeton, ND 58075For SaleMLS ID #7162360, Jessie Hammer, Hammer Realty. NorthstarMLS as distributed by MLS GRID
- $219,9003 bd2 ba2.9k sqft504 11th St N, Breckenridge, MN 56520For SaleMLS ID #7144936, Jared Miller, Miller Realty, Inc.. NorthstarMLS as distributed by MLS GRID
- $235,0003 bd2 ba1.7k sqft1211 Hall Ave, Breckenridge, MN 56520For SaleMLS ID #7140794, Ryan Rettig, REAL (2534 FGO). NorthstarMLS as distributed by MLS GRID
- $259,9003 bd2 ba1.8k sqft1611 6th St N, Wahpeton, ND 58075For SaleMLS ID #7147482, Jared Miller, Miller Realty, Inc.. NorthstarMLS as distributed by MLS GRID
- $299,9004 bd2 ba1.9k sqft429 8th St N, Wahpeton, ND 58075For SaleMLS ID #7148057, Shelly Zach, Miller Realty, Inc.. NorthstarMLS as distributed by MLS GRID
- $200,0003 bd3 ba1.3k sqft617 Nebraska Ave, Breckenridge, MN 56520For SaleMLS ID #7149582, Kara Nosal, Keller Williams Classic Rlty N. NorthstarMLS as distributed by MLS GRID
- $295,9002 bd2 ba1.3k sqft311 4th Ave N, Wahpeton, ND 58075For SaleMLS ID #7128240, Jason Ennen, Trilogy Real Estate. NorthstarMLS as distributed by MLS GRID
- $219,9003 bd3 ba2.2k sqft210 9th St N, Breckenridge, MN 56520For SaleMLS ID #7129358, Shelly Zach, Miller Realty, Inc.. NorthstarMLS as distributed by MLS GRID
