Wow! $59000. price reduction! Bring all reasonable offers! Bitter sweet for the sellers but they need to move. This is truly one of the most beautiful homes I’ve had the pleasure of bringing to market. Perfectly situated on a quiet cul-de-sac, this spacious residence offers stunning mountain views and timeless traditional styling throughout.
Step inside to a grand two-story entry hall that sets the tone for the home’s elegance. The main level features a private office, a formal dining room, and a well-appointed eat-in kitchen with granite countertops and a breakfast bar—perfect for both everyday living and entertaining.
Unwind in the expansive great room, complete with a cozy natural gas fireplace, or enjoy movie nights in the dedicated media room with an adjoining cocktail bar. Outdoor living is just as impressive, with wraparound decking designed to take full advantage of the breathtaking views.
The oversized primary suite is a true retreat, complemented by a luxurious primary bathroom you have to see to believe. Additional highlights include a two-car garage and a highly desirable location close to everything you need.
Active
Price cut: $59K (9/10)
$740,000
237 Midway Crossing Dr, Clyde, NC 28721
3beds
4,270sqft
Single Family Residence
Built in 2005
0.78 Acres Lot
$-- Zestimate®
$173/sqft
$25/mo HOA
What's special
Stunning mountain viewsTimeless traditional styling throughoutCozy natural gas fireplaceWraparound deckingBreakfast barPrivate officeGranite countertops
- 167 days
- 250
- 25
Zillow last checked:
Listing updated:
Listed by:
A. LaRue Allen alarueallen@sprintmail.com,
RE/MAX Executive
Source: Canopy MLS as distributed by MLS GRID,MLS#: 4374416
Facts & features
Interior
Bedrooms & bathrooms
- Bedrooms: 3
- Bathrooms: 4
- Full bathrooms: 3
- 1/2 bathrooms: 1
Primary bedroom
- Level: Upper
Bedroom s
- Level: Upper
Bedroom s
- Level: Upper
Bathroom half
- Level: Main
Bathroom full
- Level: Upper
Bathroom full
- Level: Upper
Bathroom full
- Level: Upper
Bar entertainment
- Level: Main
Breakfast
- Level: Main
Den
- Level: Main
Dining room
- Level: Main
Great room
- Level: Upper
Laundry
- Level: Main
Living room
- Level: Main
Heating
- Heat Pump
Cooling
- Heat Pump
Appliances
- Included: Dishwasher, Disposal, Electric Cooktop, Electric Oven
- Laundry: Mud Room, Inside, Main Level
Features
- Has basement: No
- Fireplace features: Gas, Great Room
Interior area
- Total structure area: 4,270
- Total interior livable area: 4,270 sqft
- Finished area above ground: 4,270
- Finished area below ground: 0
Property
Parking
- Total spaces: 2
- Parking features: Attached Garage, Garage on Main Level
- Attached garage spaces: 2
Features
- Levels: Two
- Stories: 2
Lot
- Size: 0.78 Acres
- Features: Cleared, Cul-De-Sac, Rolling Slope, Views
Details
- Parcel number: 8647713968
- Zoning: unk
- Special conditions: Standard
Construction
Type & style
- Home type: SingleFamily
- Architectural style: Colonial
- Property subtype: Single Family Residence
Materials
- Fiber Cement
- Foundation: Crawl Space
Condition
- New construction: No
- Year built: 2005
Utilities & green energy
- Sewer: Septic Installed
- Water: City
Community & HOA
Community
- Subdivision: Midway Crossing
HOA
- Has HOA: Yes
- HOA fee: $300 annually
Location
- Region: Clyde
- Elevation: 2500 Feet
Financial & listing details
- Price per square foot: $173/sqft
- Tax assessed value: $682,800
- Annual tax amount: $4,597
- Date on market: 4/27/2026
- Cumulative days on market: 168 days
- Listing terms: Cash,Conventional,FHA,VA Loan
- Road surface type: Asphalt, Paved
Estimated market value
Not available
Estimated sales range
Not available
$4,084/mo
Price history
| Date | Event | Price |
|---|---|---|
| 9/10/2026 | Price change | $740,000-7.4%$173/sqft |
Source:  Canopy MLS as distributed by MLS GRID #4374416 Report a problem Canopy MLS as distributed by MLS GRID #4374416 Report a problem | ||
| 7/23/2026 | Price change | $799,000-5.9%$187/sqft |
Source: Canopy MLS as distributed by MLS GRID #4374416 Report a problem | ||
| 4/27/2026 | Listed for sale | $849,000+129.5%$199/sqft |
Source: Canopy MLS as distributed by MLS GRID #4374416 Report a problem | ||
| 12/6/2016 | Sold | $369,900$87/sqft |
Source: Canopy MLS as distributed by MLS GRID #3212956 Report a problem | ||
| 11/19/2016 | Pending sale | $369,900$87/sqft |
Source: Keller Williams - Great Smokies #3212956 Report a problem | ||
| 9/12/2016 | Listed for sale | $369,900-7.5%$87/sqft |
Source: Keller Williams Great Smokies #3212956 Report a problem | ||
| 4/11/2012 | Listing removed | $399,900$94/sqft |
Source: RE/MAX MOUNTAIN REALTY #464171 Report a problem | ||
| 4/2/2011 | Listed for sale | $399,900-15.8%$94/sqft |
Source: RE/MAX MOUNTAIN REALTY #464171 Report a problem | ||
| 4/29/2010 | Listed for sale | $475,000$111/sqft |
Source: REMAX Mountain Realty / South #464171 Report a problem | ||
Public tax history
| Year | Property taxes | Tax assessment |
|---|---|---|
| 2025 | $4,597 | $682,800 |
| 2024 | $4,597 | $682,800 |
| 2023 | $4,597 +2.3% | $682,800 |
| 2022 | $4,495 | $682,800 |
| 2021 | $4,495 +41.2% | $682,800 +54.6% |
| 2020 | $3,184 -0.2% | $441,600 |
| 2019 | $3,189 | $441,600 |
| 2018 | $3,189 | $441,600 |
| 2017 | $3,189 -8.7% | $441,600 -11.7% |
| 2016 | $3,495 | $500,000 |
| 2015 | $3,495 +5.9% | $500,000 |
| 2014 | $3,299 +4.2% | $500,000 -0.8% |
| 2010 | $3,166 +3% | $504,170 |
| 2008 | $3,075 | $504,170 |
| 2007 | -- | $504,170 |
Find assessor info on the county website
Monthly payment
Est. payment
Payment breakdown
Explore the cost of this home by adjusting the details. Changes won't be saved.Climate risks
Neighborhood: 28721
Similar homes
- $789,0004 bd5 ba3.9k sqft264 Moonbeam Ln, Clyde, NC 28721For Sale
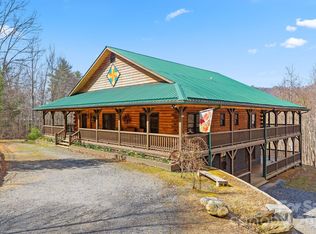
 MLS ID #4344576, Cami Silver, Patton Allen Real Estate LLC. Canopy MLS as distributed by MLS GRID
 - $960,0003 bd4 ba2.7k sqft241 Standing Rock Cv, Clyde, NC 28721For Sale
 MLS ID #4429163, Pamela Williams, Keller Williams Great Smokies. Canopy MLS as distributed by MLS GRID
 - $879,0003 bd4 ba3.6k sqft226 Strickland Dr, Waynesville, NC 28785For Sale
 MLS ID #4407151, Trish Luzzi, Premier Sotheby’s International Realty. Canopy MLS as distributed by MLS GRID
 - $789,0003 bd2 ba2.7k sqft170 Yates Cove Rd, Waynesville, NC 28785For Sale
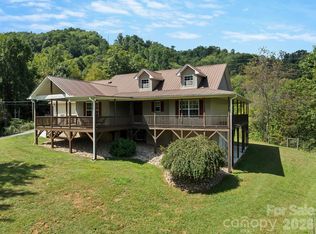 MLS ID #4430510, Heather Howell, Mountain Time Realty. Canopy MLS as distributed by MLS GRID
 - $499,9004 bd4 ba2.3k sqft160 Ridge View Dr, Clyde, NC 28721For SaleMLS ID #4411209, Barrett Otis, Keller Williams Professionals. Canopy MLS as distributed by MLS GRID
- $765,0003 bd4 ba2.4k sqft2375 Crymes Cove Rd, Waynesville, NC 28786For SaleMLS ID #4428220, Jennifer Campbell-Overbeeke, Premier Sotheby’s International Realty. Canopy MLS as distributed by MLS GRID
- $776,5005 bd5 ba4k sqft22 Mountain Spring Ln, Canton, NC 28716For SaleMLS ID #4346093, Haleigh Thompson, Patton Allen Real Estate LLC. Canopy MLS as distributed by MLS GRID
- $699,0006 bd5 ba3.2k sqft80 Merrie Way, Waynesville, NC 28786For SaleMLS ID #4402846, Jaci Reynolds, RE/MAX Executive. Canopy MLS as distributed by MLS GRID
- $825,0003 bd3 ba3.1k sqft140 Debbie Loop Ln, Waynesville, NC 28786For SaleMLS ID #4298832, Debbie Green, Keller Williams Great Smokies. Canopy MLS as distributed by MLS GRID
- $599,9003 bd3 ba2.7k sqft14 Chandra Ln, Clyde, NC 28721For SaleMLS ID #4365722, Dwayne Bolt, Better Homes and Gardens Real Estate Heritage. Canopy MLS as distributed by MLS GRID
- $498,0003 bd3 ba2.2k sqft170 Wonderwood Ln, Clyde, NC 28721For SaleMLS ID #4412092, Dan Harshaw, RE/MAX Executive. Canopy MLS as distributed by MLS GRID
- $685,0005 bd4 ba3.3k sqft366 Sequoyah Dr, Waynesville, NC 28785For SaleMLS ID #4413892, Ron Breese, Keller Williams Great Smokies. Canopy MLS as distributed by MLS GRID
- $629,0003 bd3 ba3.4k sqft400 Sunset Hts, Canton, NC 28716For SaleMLS ID #4294238, Debbie Green, Keller Williams Great Smokies. Canopy MLS as distributed by MLS GRID
- $795,0003 bd4 ba3.4k sqft114 Nesting Rdg, Waynesville, NC 28785For SaleMLS ID #4380539, Ron Breese, Keller Williams Great Smokies. Canopy MLS as distributed by MLS GRID
- $515,0004 bd3 ba2.2k sqft274 Charles St, Clyde, NC 28721For SaleMLS ID #4376057, Michelle McElroy, Howard Hanna Beverly-Hanks Waynesville. Canopy MLS as distributed by MLS GRID
- $825,0003 bd3 ba3.6k sqft379 Holston Village Rd, Waynesville, NC 28786For SaleMLS ID #4419327, Amanda Hill, Howard Hanna Beverly-Hanks Waynesville. Canopy MLS as distributed by MLS GRID
- $625,0003 bd3 ba2.3k sqft114 Johns Creek Rd, Canton, NC 28716For SaleMLS ID #4362839, Christy Mitchell, Great Smokys Realty. Canopy MLS as distributed by MLS GRID
- $685,0003 bd3 ba2.2k sqft146 Bradford Park, Clyde, NC 28721New ConstructionMLS ID #4419307, Michelle McElroy, Howard Hanna Beverly-Hanks Waynesville. Canopy MLS as distributed by MLS GRID
- $629,5003 bd3 ba3k sqft1090 Maple Springs Dr, Waynesville, NC 28785For SaleMLS ID #4431482, Joka Daly, Howard Hanna Beverly-Hanks Waynesville. Canopy MLS as distributed by MLS GRID
- $575,0003 bd3 ba2.6k sqft243 Pioneer Ridge Rd, Canton, NC 28716For SaleMLS ID #4394138, Will Towery, Howard Hanna Beverly-Hanks Asheville-Downtown. Canopy MLS as distributed by MLS GRID
