Perfectly positioned directly across from the new rail trail system, this exceptional property offers biking, hiking, and cross-country skiing just steps from your door. Rich in character, the home showcases original exposed wood beams and a propane fireplace that create an atmosphere of timeless elegance and comfort.
The newly designed, chef-inspired kitchen features a sophisticated palette of warm neutrals, granite countertops, a stainless farmhouse sink, and a custom built-in pantry--both beautiful and highly functional. The main level offers a gracious bedroom and full bath, while the upper level includes three additional bedrooms and a well-appointed full bath.
Generous storage throughout the home is complemented by a substantial backyard shed, ideal for housing all your outdoor equipment. The grounds are remarkably private, enhanced by a tall cedar hedge in the front, with a serene, tree-lined backyard. A secluded front deck provides an ideal setting for alfresco dining, entertaining, or quiet relaxation.
Well designed and maintained, his home blends historic charm with modern refinement in an enviable setting.
Being sold mostly furnished for the buyers convenience.
Unlimited short term rentals allowed with permit.
Pending
Price cut: $30K (6/14)
$469,000
237 Station St, Lake Placid, NY 12946
4beds
1,489sqft
Single Family Residence
Built in 1920
10,018 Square Feet Lot
$447,300 Zestimate®
$315/sqft
$-- HOA
What's special
Propane fireplaceSerene tree-lined backyardCustom built-in pantryOriginal exposed wood beamsSubstantial backyard shedGranite countertopsNewly designed chef-inspired kitchen
- 172 days |
- 652 |
- 30 |
Zillow last checked:
Listing updated:
Listed by:
Bob Miller Real Estate 518-524-0383,
Francis (Bob) Miller
Source: ACVMLS,MLS#: 206514
Facts & features
Interior
Bedrooms & bathrooms
- Bedrooms: 4
- Bathrooms: 2
- Full bathrooms: 2
- Main level bathrooms: 1
- Main level bedrooms: 1
Primary bedroom
- Features: Carpet
- Level: First
- Area: 225 Square Feet
- Dimensions: 15 x 15
Bedroom 2
- Features: Carpet
- Level: Second
- Area: 180 Square Feet
- Dimensions: 15 x 12
Bedroom 3
- Features: Carpet
- Level: Second
- Area: 182 Square Feet
- Dimensions: 14 x 13
Bathroom 1
- Features: Ceramic Tile
- Level: First
- Area: 64 Square Feet
- Dimensions: 8 x 8
Kitchen
- Features: Laminate Counters
- Level: First
- Area: 195 Square Feet
- Dimensions: 15 x 13
Living room
- Features: Carpet
- Level: First
- Area: 330 Square Feet
- Dimensions: 22 x 15
Utility room
- Features: Laminate Counters
- Level: First
- Area: 144 Square Feet
- Dimensions: 12 x 12
Heating
- Baseboard, Electric, Free Standing Stove
Cooling
- None
Appliances
- Included: Dishwasher, Microwave, Oven, Refrigerator, Washer/Dryer
- Laundry: Main Level
Features
- Beamed Ceilings
- Flooring: Carpet, Tile
- Windows: Double Pane Windows
- Basement: Crawl Space
Interior area
- Total structure area: 1,489
- Total interior livable area: 1,489 sqft
- Finished area above ground: 1,489
- Finished area below ground: 0
Property
Parking
- Parking features: Driveway
Features
- Levels: Two
- Exterior features: Storage
- Pool features: None
- Spa features: None
- Has view: Yes
- View description: Trees/Woods
Lot
- Size: 10,018 Square Feet
- Features: Private
Details
- Additional structures: Shed(s)
- Parcel number: 42.23814.000
Construction
Type & style
- Home type: SingleFamily
- Architectural style: Adirondack
- Property subtype: Single Family Residence
Materials
- Wood Siding
- Roof: Asphalt
Condition
- Updated/Remodeled
- New construction: No
- Year built: 1920
Utilities & green energy
- Sewer: Public Sewer
- Water: Public
- Utilities for property: Electricity Connected, Internet Connected, Phone Connected, Sewer Connected, Water Connected
Community & HOA
Location
- Region: Lake Placid
Financial & listing details
- Price per square foot: $315/sqft
- Tax assessed value: $448,700
- Annual tax amount: $5,064
- Date on market: 2/3/2026
- Listing agreement: Exclusive Right To Sell
- Listing terms: Cash,Conventional
- Lease term: Short Term Lease
- Electric utility on property: Yes
- Road surface type: Paved
Estimated market value
$447,300
$425,000 - $470,000
$2,496/mo
Price history
| Date | Event | Price |
|---|---|---|
| 7/8/2026 | Pending sale | $469,000$315/sqft |
Source:  ACVMLS #206514 Report a problem ACVMLS #206514 Report a problem | ||
| 6/14/2026 | Price change | $469,000-6%$315/sqft |
Source: ACVMLS #206514 Report a problem | ||
| 2/19/2026 | Price change | $499,000-5%$335/sqft |
Source: ACVMLS #206514 Report a problem | ||
| 2/3/2026 | Listed for sale | $525,000+44.6%$353/sqft |
Source: ACVMLS #206514 Report a problem | ||
| 1/13/2022 | Sold | $363,000+8.4%$244/sqft |
Source: ACVMLS #175003 Report a problem | ||
| 11/3/2021 | Pending sale | $335,000$225/sqft |
Source: ACVMLS #175003 Report a problem | ||
| 10/27/2021 | Listed for sale | $335,000$225/sqft |
Source: ACVMLS #175003 Report a problem | ||
Public tax history
| Year | Property taxes | Tax assessment |
|---|---|---|
| 2025 | -- | $448,700 +4.3% |
| 2024 | -- | $430,000 +8.7% |
| 2023 | -- | $395,700 +15.4% |
| 2022 | -- | $343,000 +96.8% |
| 2021 | -- | $174,300 +3.2% |
| 2020 | -- | $168,900 |
| 2019 | -- | $168,900 |
| 2018 | -- | $168,900 -0.5% |
| 2017 | $1,764 | $169,800 |
| 2016 | -- | $169,800 |
| 2015 | -- | $169,800 |
| 2014 | -- | $169,800 |
| 2013 | -- | $169,800 |
| 2012 | -- | $169,800 |
| 2011 | -- | $169,800 |
Find assessor info on the county website
Monthly payment
Climate risks
Neighborhood: 12946
Nearby schools
GreatSchools rating
- 5/10Lake Placid Elementary SchoolGrades: K-5Distance: 0.5 mi
- 6/10Lake Placid Junior Senior High SchoolGrades: 6-12Distance: 0.4 mi
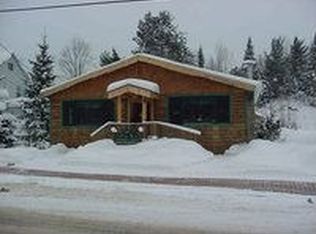
- $394,9002 bd2 ba1.8k sqft233 Station St, Lake Placid, NY 12946Off Market
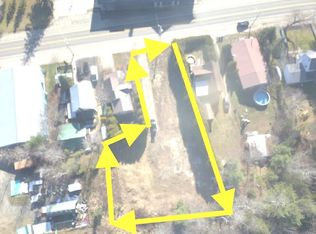
- $205,0000.5 Acres241 Station St, Lake Placid, NY 12946Off Market
- $361,7003 bd1 ba1.7k sqft227 Station St, Lake Placid, NY 12946Off Market

- $452,250-- bd-- ba1.8k sqft245 Station St, Lake Placid, NY 12946Sold

- $268,3003 bd1 ba913 sqft249 Station St, Lake Placid, NY 12946Off Market
- $635,0003 bd2 ba2.2k sqft28 Depot Way, Lake Placid, NY 12946Sold
- $450,5003 bd3 ba1.7k sqft45 Chubb River Way, Lake Placid, NY 12946Off Market
- $579,6004 bd2 ba2.3k sqft31 Chubb River Way #1, Lake Placid, NY 12946Off Market
A local agent can set up tours, give advice and negotiate with sellers.
Similar homes
- $440,0003 bd2 ba1.4k sqft331 Mill Pond Dr, Lake Placid, NY 12946For Sale
 MLS ID #207567, Tiffany Pompeo, Listing by: WNY Metro Roberts Realty. ACVMLS
 - $399,8884 bd2 ba1.4k sqft34 Averyville Ln, Lake Placid, NY 12946For Sale

 MLS ID #R1696826, Joseph V. Lombardo, Listing by: Lombardo Homes & Estates. NYSAMLSs
 - $379,0002 bd2 ba1.2k sqft171 Mill Pond Dr, Lake Placid, NY 12946For Sale
 MLS ID #207565, Kristina (Kris) Wheeler, Listing by: Merrill L. Thomas, Inc.. ACVMLS
 - $496,0003 bd3 ba1.1k sqft35 Dooling Way Unit 21, Lake Placid, NY 12946For Sale
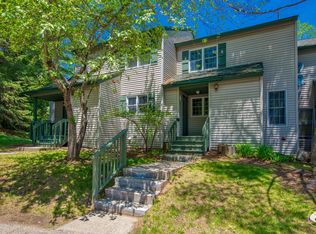 MLS ID #207580, Marie Wigger Morgan, Listing by: Merrill L. Thomas, Inc.. ACVMLS
 - $365,0002 bd2 ba925 sqft42 Church St, Lake Placid, NY 12946For SaleMLS ID #206451, Kelsey Stanton, Listing by: Merrill L. Thomas, Inc.. ACVMLS
- $449,0003 bd2 ba1k sqft144/148 Breezy Acres Ln, Saranac Lake, NY 12983For SaleMLS ID #207057, Corey Iaria Purcell, Listing by: Four Seasons Sotheby's International Realty. ACVMLS
- $459,0003 bd2 ba1.5k sqft2950 Nys Rte #73, Keene, NY 12942For SaleMLS ID #207373, Roger Y Allen, Listing by: Roger Y Allen Real Estate. ACVMLS
- $459,0003 bd2 ba1.9k sqft10807 Nys Rte #9N, Keene, NY 12942For SaleMLS ID #207315, Chase Jermano, Listing by: Tina Leonard Real Estate, LLC. ACVMLS
- $459,0003 bd2 ba1.8k sqft401 Lake St, Saranac Lake, NY 12983For SaleMLS ID #207227, Julia Cotter, Listing by: Say Real Estate. ACVMLS
- $478,0002 bd2 ba1.4k sqft30 Hawthorne Ln, Jay, NY 12941For SaleMLS ID #207817, Kristen French-Jones, Listing by: Howard Hanna Capital, Inc (Queensbury). ACVMLS
- $449,0004 bd2 ba2.1k sqft1937 Nys Rte #73, Keene Valley, NY 12943For SaleMLS ID #203889, Heather Maxey, Listing by: Adirondack Realty Berkshire Hathaway HomeServices. ACVMLS
- $445,0002 bd1 ba1.1k sqft638 Hurricane Rd, Keene, NY 12942For SaleMLS ID #207339, Todd Townsend, Listing by: Adirondack Realty Berkshire Hathaway HomeServices. ACVMLS
- $398,9003 bd1 ba1.1k sqft3317 Nys Rte #73, Keene, NY 12942For SaleMLS ID #207332, Daci Shenfield, Listing by: Tina Leonard Real Estate, LLC. ACVMLS
- $430,0003 bd2 ba1.2k sqft2 Butternut Ln, Jay, NY 12941For SaleMLS ID #207823, Diane Scholl, Listing by: Adirondack Premier Properties Berkshire Hathaway HomeService. ACVMLS
- $499,0003 bd2 ba1.3k sqft11 Lakeview Terrace Ln, Wilmington, NY 12997For SaleMLS ID #207021, Whit Bissell, Listing by: Merrill L. Thomas, Inc.. ACVMLS
- $450,0004 bd2 ba2k sqft60 Gooseberry Ln, Jay, NY 12941For SaleMLS ID #205702, Kira Witherwax, Listing by: REMAX North Country. ACVMLS
- $550,0003 bd2 ba1.7k sqft18 Turkey Run Rd, Vermontville, NY 12989For SaleMLS ID #207160, Scott Thurber, Listing by: Century 21 The One. ACVMLS
- $275,0004 bd2 ba1.6k sqft195 Prospect Ave, Saranac Lake, NY 12983For SaleMLS ID #207783, Kristina Clifford, Listing by: Say Real Estate. ACVMLS
- $349,5004 bd2 ba1.2k sqft44 Butternut Ln, Jay, NY 12941For SaleMLS ID #206452, Brandy McDonald, Listing by: Century 21 The One. ACVMLS
- $399,0003 bd2 ba1.4k sqft8330 State Route 3, Vermontville, NY 12989For SaleMLS ID #207133, Brian Draper, Listing by: Say Real Estate. ACVMLS
