Welcome to the prestigious Country Club Vista community! This beautifully designed home features soaring ceilings and an open, light-filled floor plan that is perfect for both everyday living and entertaining. The main level offers a dramatic formal living and dining room with vaulted ceilings, two spacious bedrooms, and a full bathroomideal for guests or multi-generational living. The inviting family room with a cozy fireplace flows seamlessly into the modern kitchen, complete with granite countertops, an oversized center island, abundant cabinetry, and a walk-in pantry. Upstairs, the spacious primary suite overlooks the golf course and features a generous walk-in closet and private bath. Two additional bedrooms share a convenient Jack-and-Jill bathroom, while the versatile loft with partial Bay views is perfect as a home office, media room, or additional living space. Ideally located just minutes from shopping, dining, Hilltop Plaza, the highly regarded Making Waves Academy (middle and high school), and with convenient access to I-80, I-580, and Richmond Parkway, this home offers the perfect combination of comfort, style, and accessibility. A rare opportunity in one of Richmond's most desirable neighborhoodsdon't miss it!
For sale
$990,000
237 Tanglewood Dr, Richmond, CA 94806
5beds
3,236sqft
Single Family Residence
Built in 2004
6,100 Square Feet Lot
$986,100 Zestimate®
$306/sqft
$145/mo HOA
What's special
Private bathOversized center islandGenerous walk-in closetSoaring ceilingsOpen light-filled floor planTwo spacious bedroomsWalk-in pantry
- 56 days
- 908
- 31
Likely to sell faster than
Zillow last checked:
Listing updated:
Listed by:
Susanna S. Huang DRE #01984542 415-519-7187,
Compass 415-738-7000,
Kai Zou DRE #01486223 415-298-2244,
Compass
Source: SFAR,MLS#: 426147155 Originating MLS: San Francisco Association of REALTORS
Originating MLS: San Francisco Association of REALTORSFacts & features
Interior
Bedrooms & bathrooms
- Bedrooms: 5
- Bathrooms: 3
- Full bathrooms: 3
Rooms
- Room types: Bonus Room, Dining Room, Family Room, Kitchen, Living Room
Primary bedroom
- Area: 0
- Dimensions: 0 x 0
Bedroom 1
- Area: 0
- Dimensions: 0 x 0
Bedroom 2
- Area: 0
- Dimensions: 0 x 0
Bedroom 3
- Area: 0
- Dimensions: 0 x 0
Bedroom 4
- Area: 0
- Dimensions: 0 x 0
Primary bathroom
- Features: Shower Stall(s), Tub
Bathroom
- Features: Tub, Tub w/Shower Over
Dining room
- Level: Lower,Main
- Area: 0
- Dimensions: 0 x 0
Family room
- Level: Main
- Area: 0
- Dimensions: 0 x 0
Kitchen
- Features: Kitchen Island, Kitchen/Family Combo, Stone Counters
- Level: Lower,Main
- Area: 0
- Dimensions: 0 x 0
Living room
- Level: Main
- Area: 0
- Dimensions: 0 x 0
Heating
- Central
Appliances
- Included: Dishwasher, Disposal, Double Oven, Free-Standing Refrigerator, Gas Cooktop, Gas Water Heater
- Laundry: Cabinets, Inside Room, Upper Level
Features
- Flooring: Carpet, Tile, Wood
- Number of fireplaces: 1
- Fireplace features: Family Room
Interior area
- Total structure area: 3,236
- Total interior livable area: 3,236 sqft
Property
Parking
- Total spaces: 2
- Parking features: Attached, Garage Door Opener, Side By Side, On Site (Single Family Only)
- Has attached garage: Yes
Features
- Stories: 2
- Fencing: Back Yard,Wood
Lot
- Size: 6,100 Square Feet
Details
- Parcel number: 4056100359
- Special conditions: Offer As Is
Construction
Type & style
- Home type: SingleFamily
- Architectural style: Contemporary
- Property subtype: Single Family Residence
Materials
- Stucco
- Foundation: Slab
Condition
- Original
- Year built: 2004
Utilities & green energy
- Sewer: Public Sewer
- Water: Public
- Utilities for property: Public
Community & HOA
HOA
- Has HOA: Yes
- Amenities included: Playground
- Services included: Common Areas, Maintenance Structure
- HOA fee: $145 monthly
- HOA name: COUNTRY CLUB HOA
- HOA phone: 925-786-4476
Location
- Region: Richmond
- Elevation: 0
Financial & listing details
- Price per square foot: $306/sqft
- Tax assessed value: $918,066
- Price range: $990K - $990K
- Date on market: 7/16/2026
- Cumulative days on market: 56 days
- Listing terms: Cash,Conventional,VA Loan
- Total actual rent: 0
Estimated market value
$986,100
$937,000 - $1.04M
$5,510/mo
Price history
| Date | Event | Price |
|---|---|---|
| 7/16/2026 | Listed for sale | $990,000+20.3%$306/sqft |
Source:  SFAR #426147155 Report a problem SFAR #426147155 Report a problem | ||
| 7/15/2019 | Sold | $823,000+33.8%$254/sqft |
Source:  CCAR #40867862 Report a problem CCAR #40867862 Report a problem | ||
| 6/17/2014 | Sold | $615,000-18%$190/sqft |
Source: Bay East AOR #40655061 Report a problem | ||
| 6/8/2007 | Sold | $750,000+226.8%$232/sqft |
Source: Public Record Report a problem | ||
| 12/8/2006 | Sold | $229,500-68.3%$71/sqft |
Source: Public Record Report a problem | ||
| 11/24/2004 | Sold | $724,000$224/sqft |
Source: Public Record Report a problem | ||
Public tax history
| Year | Property taxes | Tax assessment |
|---|---|---|
| 2026 | -- | $918,066 +2% |
| 2025 | $15,797 +2.2% | $900,065 +2% |
| 2024 | $15,454 +2.1% | $882,418 +2% |
| 2023 | $15,138 +1.3% | $865,117 +2% |
| 2022 | $14,944 -1% | $848,155 +2% |
| 2021 | $15,102 +3.8% | $831,525 +1% |
| 2020 | $14,556 +17.5% | $823,000 +21.8% |
| 2019 | $12,388 +3.2% | $675,829 +2% |
| 2018 | $12,006 +2.1% | $662,578 +2% |
| 2017 | $11,763 +0.9% | $649,588 +2% |
| 2016 | $11,657 +14.3% | $636,852 +1.5% |
| 2015 | $10,202 | $627,287 +20.9% |
| 2014 | $10,202 | $519,000 +13.2% |
| 2013 | -- | $458,500 +5.4% |
| 2012 | -- | $435,000 -12.7% |
| 2011 | -- | $498,000 |
| 2010 | -- | $498,000 |
| 2009 | -- | $498,000 -26.4% |
| 2008 | -- | $676,500 -18.9% |
| 2007 | -- | $833,701 +10.3% |
| 2006 | -- | $756,024 +2% |
| 2005 | -- | $741,200 +172% |
| 2004 | -- | $272,494 +524.9% |
| 2003 | -- | $43,603 +36.9% |
| 2002 | -- | $31,856 +3.1% |
| 2001 | -- | $30,894 |
Find assessor info on the county website
Monthly payment
Est. payment
Payment breakdown
Explore the cost of this home by adjusting the details. Changes won't be saved.Climate risks
Neighborhood: Hilltop District
Similar homes
- $969,0005 bd3 ba3k sqft5704 Oakmont Dr, Richmond, CA 94806For Sale
 MLS ID #ML82048938, Gurjeet Rai. MLSListings Inc
 - $978,0005 bd3 ba3k sqft5749 Oakmont Dr, Richmond, CA 94806For Sale
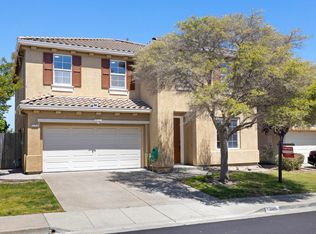 MLS ID #ML82045984, Wenli Chan. MLSListings Inc
 - $995,0004 bd3 ba2.7k sqft5405 Glenwood Ct, El Sobrante, CA 94803For Sale
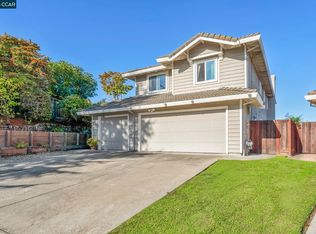 MLS ID #41147468, Adriana Castillo. CCAR
 - $899,0005 bd3 ba2.2k sqft2626 Shamrock Dr, San Pablo, CA 94806For Sale
 MLS ID #41143576, May Maxwell. CCAR
Local buyer's agents are ready to help
