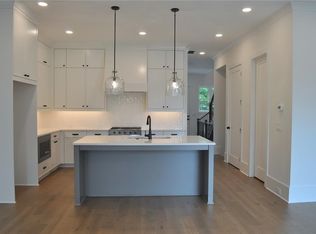
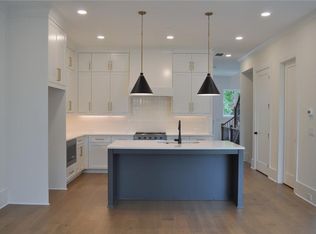
$20,000 IN FLEX MONEY FOR A CLOSING BY THE END OF THE YEAR! CAN BE USED FOR RATE BUYDOWN. THIS HOME IS READY NOW!! Discover Luxury Living at The Carlyle. Bercher Homes' newest Boutique Townhome Community. THIS HOME FEATURES 3 BEDROOMS/4.5 BATHROOMS/2 GATHERING SPACES/2 CAR GARAGE. Discover Luxury Living at The Carlyle. Bercher Homes' newest Boutique Townhome Community. The Spacious Kitchen features white cabinets with soft-close doors and drawers. Beautiful Quartz countertop. A large island with cabinets and Quartz countertop. Plenty of room for seating. Enjoy cooking in your new kitchen using Stainless Steel appliances, including a 5-burning gas range and built-in microwave. The kitchen is open to the family room that features a direct vent fireplace. A glass sliding door for easy access to your private deck. There is a separate dining room for family dinners or entertaining your guests. A guest suite can be found on the main floor with a beautiful tile bathroom and a walk-in shower. Head upstairs to the Primary Bedroom Suite featuring a Freestanding tub in the wet room, and double vanities in the beautiful tile bathroom. TWO separate closets. Home is prepped for a future elevator. 2 car garage with plenty of guest parking on site. CLOSE TO THE MARIETTA SQUARE and Kennestone Hospital. Easy commute to The Battery! You will enjoy WHITE GLOVE SERVICE from Phoenix Systems that includes a Video Doorbell with Analytics and WIFI Extender, WIFI Thermostat, and WIFI Liftmaster Garage Door Opener. We provide a 1-year builder warranty and an 8-year structural warranty. The Community Association takes care of your yard maintenance and allows you extra time to explore Marietta. A dog park is included for your furry friends.
Active
$621,900
237 White St NW, Marietta, GA 30060
3beds
2,660sqft
Townhouse, Residential
Built in 2026
-- sqft lot
$621,000 Zestimate®
$234/sqft
$250/mo HOA
What's special
Direct vent fireplacePrivate deckStainless steel appliancesTwo separate closetsBeautiful quartz countertopSpacious kitchenBuilt-in microwave
- 9 days
- 133
- 7
Likely to sell faster than
Zillow last checked:
Listing updated:
Listed by:
Becky Bercher,
Accent Realty Group, LLC. 770-590-5400
Source: FMLS GA,MLS#: 7866133
Facts & features
Interior
Bedrooms & bathrooms
- Bedrooms: 3
- Bathrooms: 5
- Full bathrooms: 4
- 1/2 bathrooms: 1
- Main level bathrooms: 1
- Main level bedrooms: 1
Rooms
- Room types: Attic, Basement, Bonus Room, Other
Bedroom
- Description: Bedroom/Bathroom on main with walk-in shower
- Level: Main
Heating
- Heat Pump, Zoned
Cooling
- Central Air, Zoned
Appliances
- Included: Dishwasher, Disposal, Electric Water Heater, Gas Range, Microwave, Range Hood, Self Cleaning Oven
- Laundry: Laundry Room, Upper Level
Features
- Crown Molding, Double Vanity, Entrance Foyer, High Ceilings 9 ft Upper, High Ceilings 10 ft Main, His and Hers Closets, Recessed Lighting, Smart Home, Walk-In Closet(s)
- Flooring: Carpet, Ceramic Tile, Hardwood
- Windows: Insulated Windows
- Basement: Exterior Entry,Finished,Finished Bath,Full,Interior Entry
- Attic: Pull Down Stairs
- Number of fireplaces: 1
- Fireplace features: Family Room, Gas Starter, Ventless
- Common walls with other units/homes: 2+ Common Walls,No One Above,No One Below
Interior area
- Total structure area: 2,660
- Total interior livable area: 2,660 sqft
Video & virtual tour
Property
Parking
- Total spaces: 2
- Parking features: Garage, Garage Door Opener, Garage Faces Rear, Level Driveway
- Garage spaces: 2
- Has uncovered spaces: Yes
Features
- Levels: Two
- Stories: 2
- Patio & porch: Deck, Rooftop
- Exterior features: Balcony, Lighting, Rain Gutters
- Pool features: None
- Spa features: None
- Fencing: None
- Has view: Yes
- View description: Mountain(s), Park/Greenbelt, Trees/Woods
- Waterfront features: None
- Body of water: None
Lot
- Features: Landscaped, Level, Sprinklers In Front, Sprinklers In Rear
Details
- Additional structures: None
- Parcel number: 16101401420
- Other equipment: None
- Horse amenities: None
Construction
Type & style
- Home type: Townhouse
- Architectural style: Modern,Townhouse,Traditional
- Property subtype: Townhouse, Residential
- Attached to another structure: Yes
Materials
- Brick, HardiPlank Type
- Foundation: Concrete Perimeter
- Roof: Metal
Condition
- New Construction
- New construction: Yes
- Year built: 2026
Details
- Builder name: Bercher Homes
- Warranty included: Yes
Utilities & green energy
- Electric: 110 Volts, 220 Volts in Laundry
- Sewer: Public Sewer
- Water: Public
- Utilities for property: Cable Available, Underground Utilities
Green energy
- Energy efficient items: None
- Energy generation: None
- Water conservation: Low-Flow Fixtures
Community & HOA
Community
- Features: Dog Park, Homeowners Assoc, Near Shopping, Near Trails/Greenway, Sidewalks, Street Lights
- Security: Carbon Monoxide Detector(s), Fire Alarm, Fire Sprinkler System, Security System Owned, Smoke Detector(s)
- Subdivision: The Carlyle
HOA
- Has HOA: Yes
- Services included: Maintenance Grounds, Maintenance Structure, Reserve Fund, Termite
- HOA fee: $250 monthly
- HOA phone: 678-279-9566
Location
- Region: Marietta
Financial & listing details
- Price per square foot: $234/sqft
- Date on market: 11/9/2026
- Cumulative days on market: 10 days
- Ownership: Fee Simple
- Road surface type: Asphalt
Estimated market value
$621,000
$590,000 - $652,000
$3,303/mo
Price history
| Date | Event | Price |
|---|---|---|
| 11/9/2026 | Listed for sale | $621,900$234/sqft |
Source:  FMLS GA #7866133 Report a problem | ||
| 7/17/2026 | Listing removed | $621,900$234/sqft |
Source: FMLS GA #7686974 Report a problem | ||
| 1/7/2026 | Price change | $621,900+0.4%$234/sqft |
Source: FMLS GA #7686974 Report a problem | ||
| 12/18/2025 | Price change | $619,400+1.2%$233/sqft |
Source: FMLS GA #7686974 Report a problem | ||
| 12/1/2025 | Listed for sale | $611,900$230/sqft |
Source: FMLS GA #7686974 Report a problem | ||
Public tax history
Tax history is unavailable.
Monthly payment
Est. payment
Payment breakdown
Explore the cost of this home by adjusting the details. Changes won't be saved.Climate risks
Neighborhood: 30060
Nearby schools
Schools provided by the listing agent
- Elementary: West Side - Cobb
- Middle: Marietta
- High: Marietta
Source: FMLS GA. This data may not be complete. We recommend contacting the local school district to confirm school assignments for this home.


Similar homes
- $621,9003 bd5 ba2.6k sqft241 White St NW, Marietta, GA 30060New Construction
 MLS ID #7867681, Becky Bercher, Accent Realty Group, LLC.. FMLS GA
- $619,4003 bd5 ba2.6k sqft245 White St NW, Marietta, GA 30060New Construction
 MLS ID #7857021, Becky Bercher, Accent Realty Group, LLC.. FMLS GA
- $629,9003 bd2 ba1.5k sqft272 Cascade Dr NW, Marietta, GA 30064Active
 MLS ID #10819453, Brooke Watson, Century 21 Results. GAMLS
- $780,0004 bd3 ba3k sqft4384 Ivywood Dr, Marietta, GA 30062Active
 MLS ID #10889139, Dana Zahedi, Compass. GAMLS
- $659,9003 bd3 ba3.1k sqft482 Willowbrook Dr SE, Smyrna, GA 30082For SaleMLS ID #7847575, Linda Lutz, Prime South Real Estate, LLC.. FMLS GA
- $639,0004 bd4 ba3k sqft4000 N Cooper Lake Rd SE, Smyrna, GA 30082ActiveMLS ID #10877920, Samantha Downey, Atlanta Communities. GAMLS
- $599,0003 bd5 ba2.6k sqft1008 Burnside Ln NW, Atlanta, GA 30318For SaleMLS ID #7834636, Taylor Beskid, Atlanta Fine Homes Sotheby's International. FMLS GA
- $574,9003 bd4 ba3.3k sqft1425 Montclair Ct SE #13, Smyrna, GA 30080For SaleMLS ID #7822328, Elena Kors, Dalton Wade, Inc.. FMLS GA
- $600,0004 bd4 ba2.4k sqft4238 Perimeter Park E, Atlanta, GA 30341For SaleMLS ID #7860733, David Lawhon, Compass. FMLS GA
- $725,0003 bd4 ba2.2k sqft2357 Brissett Ln, Atlanta, GA 30319For SaleMLS ID #7865299, Michelle Schaus, Dorsey Alston Realtors. FMLS GA
- $735,0003 bd3 ba2.1k sqft3 Paces West Ter NW, Atlanta, GA 30327For SaleMLS ID #7865782, A Fran Booth, Dorsey Alston Realtors. FMLS GA
- $539,0004 bd2 ba2.4k sqft2871 Stonecreek Rd SE, Smyrna, GA 30080For SaleMLS ID #7855735, Mark Schandel, Compass. FMLS GA
- $639,0004 bd4 ba2.6k sqft2716 Chestnut Willow Walk SE #50, Smyrna, GA 30080New ConstructionMLS ID #7814461, George Baily, Toll Brothers Real Estate Inc.. FMLS GA
- $649,0004 bd4 ba2.6k sqft2720 Chestnut Willow Walk SE #51, Smyrna, GA 30080New ConstructionMLS ID #7831710, George Baily, Toll Brothers Real Estate Inc.. FMLS GA
- $592,9004 bd4 ba2.6k sqft762 Stickley Oak Way, Woodstock, GA 30189For SaleMLS ID #7851436, SHERINE LOUDERMILK, Century 21 Connect Realty. FMLS GA
- $549,0003 bd4 ba2.1k sqft2312 Mockernut Trl #141, Smyrna, GA 30080New ConstructionMLS ID #7864660, George Baily, Toll Brothers Real Estate Inc.. FMLS GA
- $419,9003 bd4 ba1.8k sqft1943 Deco Dr, Kennesaw, GA 30144New ConstructionFMLS GA
- $550,0003 bd4 ba2.5k sqft160 Wren Dr, Roswell, GA 30076ActiveMLS ID #10878869, Zhiqiang Liu, AMGA Realty LLC. GAMLS
- $614,9003 bd3 ba1.9k sqft456 Parkway Dr #14, Atlanta, GA 30308For SaleMLS ID #7829469, ALLEN SNOW, Atlanta Fine Homes Sotheby's International. FMLS GA
- $475,0003 bd4 ba2k sqft2698 Evers Dr NE #94, Marietta, GA 30066New ConstructionMLS ID #7840746, Dia Wainwright, Toll Brothers Real Estate Inc.. FMLS GA
