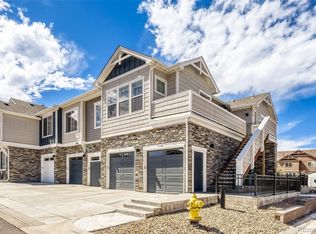
Hey there, future homeowner! Are you ready to fall in love with your new home? This charming two-bedroom condo in the heart of Sorrel Ranch is just waiting for you! With 939 square feet of cozy living space, it’s the perfect spot to create memories with family and friends. Plus, you’ll have your own garage to keep your car warm and dry during those snowy Colorado winters!
Step inside and be greeted by a bright and inviting living area, complete with wood-look Luxury Vinyl flooring and a lovely gas fireplace. The kitchen is a culinary delight, featuring dark wood cabinetry, granite countertops and stainless steel appliances, including a gas stove top, making it a breeze to whip up your favorite meals in style. The primary bedroom is spacious and bright, perfect for relaxing after a long day. And don’t forget about the luxurious double vanity in the bathroom—talk about a treat!
Living in Sorrel Ranch means you’ll have access to lovely parks and walking trails, making it easy to enjoy the great outdoors. Not to mention a top rated school district with Cherry Creek Schools. Come live in a vibrant community with plenty of shopping & dining nearby, You’ll love every minute spent in your new home. So, are you ready to make this dream a reality?
For sale
$350,000
23709 E Ida Drive #E, Aurora, CO 80016
2beds
939sqft
:
Get pre-qualified$2,624/mo
Condominium
Built in 2021
-- sqft lot
$-- Zestimate®
$373/sqft
$415/mo HOA
What's special
- 13 days |
- 96 |
- 3 |
Zillow last checked:
Listing updated:
Listed by:
Jerry Haberkorn 303-919-5032,
RE/MAX Professionals
Source: REcolorado as distributed by MLS GRID,MLS#: 9533440
Facts & features
Interior
Bedrooms & bathrooms
- Bedrooms: 2
- Bathrooms: 1
- Full bathrooms: 1
- Main level bathrooms: 1
- Main level bedrooms: 2
Bedroom
- Features: Primary Suite
- Level: Main
Bedroom
- Level: Main
Bathroom
- Level: Main
Family room
- Level: Main
Kitchen
- Level: Main
Laundry
- Level: Main
Heating
- Forced Air
Cooling
- Central Air
Appliances
- Included: Dishwasher, Disposal, Dryer, Gas Water Heater, Microwave, Range, Refrigerator, Washer
- Laundry: In Unit
Features
- Ceiling Fan(s), Granite Counters, High Ceilings, High Speed Internet, Open Floorplan, Smoke Free, Walk-In Closet(s)
- Flooring: Carpet, Laminate, Tile, Vinyl
- Windows: Double Pane Windows, Window Coverings
- Has basement: No
- Number of fireplaces: 1
- Fireplace features: Family Room, Gas
- Common walls with other units/homes: End Unit
Interior area
- Total structure area: 939
- Total interior livable area: 939 sqft
- Finished area above ground: 939
Video & virtual tour
Property
Parking
- Total spaces: 1
- Parking features: Garage - Attached
- Attached garage spaces: 1
Features
- Levels: One
- Stories: 1
- Entry location: Stairs
- Exterior features: Balcony, Rain Gutters
Details
- Parcel number: 035494233
- Zoning: RES
- Special conditions: Standard
Construction
Type & style
- Home type: Condo
- Architectural style: Contemporary
- Property subtype: Condominium
- Attached to another structure: Yes
Materials
- Frame, Wood Siding
Condition
- Year built: 2021
Details
- Builder name: Lokal Homes
Utilities & green energy
- Electric: 110V
- Sewer: Public Sewer
- Water: Public
- Utilities for property: Cable Available, Electricity Connected, Internet Access (Wired), Natural Gas Connected, Phone Available
Community & HOA
Community
- Security: Carbon Monoxide Detector(s), Secured Garage/Parking, Smoke Detector(s), Video Doorbell
- Subdivision: Sorrel Ranch
HOA
- Has HOA: Yes
- Amenities included: Playground, Pool
- Services included: Insurance, Irrigation, Maintenance Grounds, Maintenance Structure, Recycling, Road Maintenance, Sewer, Snow Removal, Trash, Water
- HOA fee: $415 monthly
- HOA name: Keystone Denver Management
- HOA phone: 303-671-6402
Location
- Region: Aurora
Financial & listing details
- Price per square foot: $373/sqft
- Annual tax amount: $3,069
- Date on market: 7/16/2026
- Listing terms: Cash,Conventional
- Exclusions: None
- Ownership: Individual
- Electric utility on property: Yes
- Road surface type: Paved
Estimated market value
Not available
Estimated sales range
Not available
Not available
Price history
| Date | Event | Price |
|---|---|---|
| 7/16/2026 | Listed for sale | $350,000$373/sqft |
Source:  REcolorado as distributed by MLS GRID #9533440 Report a problem REcolorado as distributed by MLS GRID #9533440 Report a problem | ||
Public tax history
Tax history is unavailable.
Monthly payment
Est. payment
Payment breakdown
Explore the cost of this home by adjusting the details. Changes won't be saved.Climate risks
Neighborhood: Sorrel Ranch
Nearby schools
GreatSchools rating
- 5/10Buffalo Trail Elementary SchoolGrades: PK-6Distance: 0.7 mi
- 6/10Infinity Middle SchoolGrades: 6-8Distance: 1.1 mi
- 8/10Cherokee Trail High SchoolGrades: 9-12Distance: 2.1 mi
Schools provided by the listing agent
- Elementary: Buffalo Trail
- Middle: Fox Ridge
- High: Cherokee Trail
- District: Cherry Creek 5
Source: REcolorado as distributed by MLS GRID. This data may not be complete. We recommend contacting the local school district to confirm school assignments for this home.
- $332,3002 bd3 ba939 sqft23709 E Ida Dr UNIT E, Aurora, CO 80016Off Market
- $402,3002 bd3 ba1.4k sqft23709 E Ida Dr UNIT B, Aurora, CO 80016Off Market
- $390,4002 bd3 ba1.3k sqft23709 E Ida Dr UNIT C, Aurora, CO 80016Off Market
- $371,5002 bd2 ba1.3k sqft23709 E Ida Dr UNIT A, Aurora, CO 80016Off Market
- $405,0002 bd3 ba1.3k sqft23709 E Ida Dr UNIT D, Aurora, CO 80016Off Market
- $392,4002 bd3 ba1.3k sqft23729 E Ida Dr UNIT B, Aurora, CO 80016Off Market
- $375,4002 bd2 ba1.2k sqft23729 E Ida Dr UNIT C, Aurora, CO 80016Off Market
- $368,9002 bd3 ba1.3k sqft23729 E Ida Dr UNIT A, Aurora, CO 80016Off Market
A local agent can set up tours, give advice and negotiate with sellers.
Similar homes
- $369,9002 bd1 ba939 sqft5745 S Buchanan Court #E, Aurora, CO 80016For Sale
 MLS ID #5903954, Helen Bovin, Keller Williams DTC. REcolorado as distributed by MLS GRID
 - $320,0002 bd1 ba862 sqft23505 E Platte Drive #8E, Aurora, CO 80016For Sale
 MLS ID #5316482, Joseph Dawson, HomeSmart. REcolorado as distributed by MLS GRID
 - $390,0003 bd3 ba1.3k sqft23588 E Ida Drive #D, Aurora, CO 80016For Sale
 MLS ID #9521104, Rhonda Eveleth, RE/MAX Professionals. REcolorado as distributed by MLS GRID
 - $289,9002 bd1 ba939 sqft5755 S Buchanan Court #E, Aurora, CO 80016For Sale
 MLS ID #4626190, Rebecca Jones Egloff, LIV Sotheby's International Realty. REcolorado as distributed by MLS GRID
 - $299,0002 bd1 ba862 sqft23404 E Dorado Place #E, Aurora, CO 80016For SaleMLS ID #7095298, Amayrani Munoz Lopez, Real Broker, LLC DBA Real. REcolorado as distributed by MLS GRID
- $410,0003 bd2 ba1.3k sqft23724 E Ida Place #C, Aurora, CO 80016For SaleMLS ID #3591468, Srinivasa Doddapaneni, ILU Homes LLC. REcolorado as distributed by MLS GRID
- $340,0002 bd2 ba1.1k sqft22920 E Roxbury Drive #E, Aurora, CO 80016For SaleMLS ID #4037257, Alyssa Baker, Key Team Real Estate Corp.. REcolorado as distributed by MLS GRID
- $335,0002 bd2 ba1.1k sqft7160 S Wenatchee Way #A, Aurora, CO 80016For SaleMLS ID #1780873, Leonid Solomonik, People's Real Estate Service. REcolorado as distributed by MLS GRID
- $285,0002 bd1 ba862 sqft23510 E Alamo Place #E, Aurora, CO 80016For SaleMLS ID #3081504, Michelle Fell, RE/MAX Professionals. REcolorado as distributed by MLS GRID
- $310,0002 bd2 ba1k sqft22520 E Ontario Drive #101, Aurora, CO 80016For SaleMLS ID #4530339, Lance Ruybal, Hearth & Home Realty and Management LLC. REcolorado as distributed by MLS GRID
- $--2 bd2 ba1.2k sqft4007 S Fundy Way, Aurora, CO 80013AuctionAuction.com 2
- $315,0002 bd2 ba1k sqft22675 E Ontario Drive #104, Aurora, CO 80016For SaleMLS ID #5334474, Jorge Aldana, eXp Realty, LLC. REcolorado as distributed by MLS GRID
- $300,0002 bd2 ba1k sqft22560 E Ontario Drive #204, Aurora, CO 80016For SaleMLS ID #8740785, Jamie Bernal, Coldwell Banker Realty 44. REcolorado as distributed by MLS GRID
- $385,0003 bd1 ba1.1k sqft23317 E Saratoga Circle, Aurora, CO 80016For SaleMLS ID #7171159, Svetlana Kuznetsova, LIV Sotheby's International Realty. REcolorado as distributed by MLS GRID
- $275,0002 bd2 ba956 sqft16352 E Fremont Avenue #1, Aurora, CO 80016For SaleMLS ID #6923253, John Kinney, Jason Mitchell Real Estate Colorado, LLC. REcolorado as distributed by MLS GRID
- $313,0002 bd2 ba988 sqft18151 E Flora Place #C, Aurora, CO 80013For SaleMLS ID #7036484, Sarah Papini, RE/MAX Momentum. REcolorado as distributed by MLS GRID
- $350,0002 bd2 ba898 sqft4922 S Rifle Court, Aurora, CO 80015For SaleMLS ID #6922162, Justin Berry, Your Castle Real Estate Inc. REcolorado as distributed by MLS GRID
- $390,0003 bd1 ba1.1k sqft23361 E Saratoga Circle, Aurora, CO 80016For SaleMLS ID #8395190, Jennifer Hall, eXp Realty, LLC. REcolorado as distributed by MLS GRID
- $--3 bd3 ba1.3k sqft22143 E Mercer Pl, Aurora, CO 80018AuctionXome
- $--3 bd2 ba1.1k sqft18115 E Milan Pl, Aurora, CO 80013AuctionAuction.com 1
