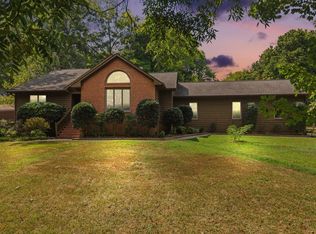
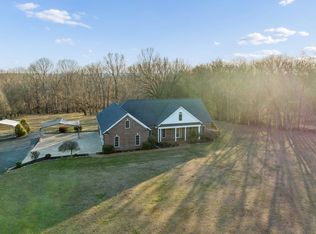
Beautiful all-brick Cape Cod-style home situated on 5.46 acres in North Maury County, just minutes from the I-65 Bear Creek Exit. The main living areas feature gorgeous sand-and-finish hardwood flooring, with wood-look tile in the primary bedroom and bath. The updated kitchen offers stainless steel appliances, granite countertops, and a new stove. A large laundry room provides a utility sink and folding counter for added convenience. Upstairs, a recently expanded bedroom adds valuable living space, along with walk-in attic storage. The basement includes an oversized two-car garage with plenty of room for parking and storage. Outside, enjoy a fenced backyard, mature trees, and 5+ acres going well beyond the fence line, offering room to spread out. Major recent improvements include a new roof, HVAC system with a built-in air purifier and UV light, a water filtration system, double water heaters, and stove.
Active
Price cut: $25K (9/21)
$725,000
2371 Beasley Ln, Columbia, TN 38401
3beds
3,310sqft
Single Family Residence, Residential
Built in 1997
5.46 Acres Lot
$-- Zestimate®
$219/sqft
$-- HOA
What's special
All-brick cape cod-style homeRecently expanded bedroomFenced backyardMature treesNew roofOversized two-car garageStainless steel appliances
- 46 days
- 892
- 50
Zillow last checked:
Listing updated:
Listed by:
Mindy Hoover 615-585-9946,
Synergy Realty Network, LLC 615-371-2424
Source: RealTracs MLS as distributed by MLS GRID,MLS#: 3515311
Facts & features
Interior
Bedrooms & bathrooms
- Bedrooms: 3
- Bathrooms: 3
- Full bathrooms: 2
- 1/2 bathrooms: 1
- Main level bedrooms: 1
Bedroom 1
- Features: Suite
- Level: Suite
- Area: 352 Square Feet
- Dimensions: 22x16
Bedroom 2
- Features: Extra Large Closet
- Level: Extra Large Closet
- Area: 234 Square Feet
- Dimensions: 18x13
Bedroom 3
- Area: 168 Square Feet
- Dimensions: 14x12
Primary bathroom
- Features: Double Vanity
- Level: Double Vanity
Dining room
- Features: Formal
- Level: Formal
- Area: 169 Square Feet
- Dimensions: 13x13
Kitchen
- Features: Eat-in Kitchen
- Level: Eat-in Kitchen
- Area: 425 Square Feet
- Dimensions: 25x17
Living room
- Features: Great Room
- Level: Great Room
- Area: 342 Square Feet
- Dimensions: 19x18
Other
- Features: Office
- Level: Office
- Area: 99 Square Feet
- Dimensions: 9x11
Recreation room
- Features: Second Floor
- Level: Second Floor
- Area: 143 Square Feet
- Dimensions: 13x11
Heating
- Central
Cooling
- Central Air
Appliances
- Included: Built-In Gas Oven, Built-In Gas Range, Dishwasher, Refrigerator, Stainless Steel Appliance(s), Water Purifier
- Laundry: Electric Dryer Hookup, Washer Hookup
Features
- Air Filter, Bookcases, Built-in Features, Ceiling Fan(s), Extra Closets, High Ceilings, Open Floorplan, Pantry, Smart Thermostat, Walk-In Closet(s), High Speed Internet
- Flooring: Wood, Laminate, Luxury Vinyl, Tile
- Basement: Crawl Space
- Number of fireplaces: 1
- Fireplace features: Gas
Interior area
- Total structure area: 3,310
- Total interior livable area: 3,310 sqft
- Finished area above ground: 3,310
Property
Parking
- Total spaces: 8
- Parking features: Garage Door Opener, Garage Faces Side, Concrete
- Garage spaces: 2
- Uncovered spaces: 6
Features
- Levels: Two
- Stories: 2
- Patio & porch: Porch, Covered, Patio
- Fencing: Chain Link
- Has view: Yes
- View description: Valley
Lot
- Size: 5.46 Acres
- Features: Cul-De-Sac, Hilly, Views
- Topography: Cul-De-Sac,Hilly,Views
Details
- Parcel number: 097 00430 000
- Special conditions: Standard
- Other equipment: Air Purifier
Construction
Type & style
- Home type: SingleFamily
- Property subtype: Single Family Residence, Residential
Materials
- Brick
- Roof: Shingle
Condition
- New construction: No
- Year built: 1997
Utilities & green energy
- Sewer: Septic Tank
- Water: Public
- Utilities for property: Water Available, Cable Connected
Green energy
- Energy efficient items: Thermostat, Windows
Community & HOA
Community
- Subdivision: Courtney Hills Sec 3
HOA
- Has HOA: No
Location
- Region: Columbia
Financial & listing details
- Price per square foot: $219/sqft
- Tax assessed value: $500,400
- Annual tax amount: $2,389
- Date on market: 8/20/2026
Estimated market value
Not available
Estimated sales range
Not available
Not available
Price history
| Date | Event | Price |
|---|---|---|
| 9/21/2026 | Price change | $725,000-3.3%$219/sqft |
Source:  RealTracs MLS as distributed by MLS GRID #3515311 Report a problem RealTracs MLS as distributed by MLS GRID #3515311 Report a problem | ||
| 8/20/2026 | Listed for sale | $750,000+56.6%$227/sqft |
Source: RealTracs MLS as distributed by MLS GRID #3515311 Report a problem | ||
| 5/15/2020 | Sold | $479,000+1.9%$145/sqft |
Source: RealTracs MLS as distributed by MLS GRID #2120056 Report a problem | ||
| 3/25/2020 | Pending sale | $469,900$142/sqft |
Source: Keller Williams Realty #2120056 Report a problem | ||
| 2/15/2020 | Price change | $469,900-1.1%$142/sqft |
Source: Keller Williams Realty #2120056 Report a problem | ||
| 2/5/2020 | Listed for sale | $474,900+76.5%$143/sqft |
Source: Keller Williams Realty #2120056 Report a problem | ||
| 10/17/2005 | Sold | $269,000$81/sqft |
Source: Public Record Report a problem | ||
Public tax history
| Year | Property taxes | Tax assessment |
|---|---|---|
| 2025 | $2,389 | $125,100 |
| 2024 | $2,389 | $125,100 |
| 2023 | $2,389 | $125,100 |
| 2022 | $2,389 +26% | $125,100 +47.5% |
| 2021 | $1,896 | $84,800 |
| 2020 | $1,896 +0.4% | $84,800 +0.4% |
| 2019 | $1,888 | $84,425 |
| 2018 | $1,888 -1.9% | $84,425 +23.4% |
| 2017 | $1,925 | $68,400 |
| 2016 | $1,925 +7.4% | $68,400 |
| 2015 | $1,792 | $68,400 |
| 2014 | $1,792 | $68,400 |
| 2013 | -- | $68,400 +0.6% |
| 2012 | $1,766 0% | $68,000 0% |
| 2011 | $1,766 | $68,005 |
| 2010 | $1,766 | $68,005 +0.4% |
| 2009 | -- | $67,755 +1.8% |
| 2008 | $1,664 | $66,549 |
| 2007 | $1,664 | $66,549 |
| 2006 | $1,664 -3.2% | $66,549 +11.9% |
| 2005 | $1,719 +5.9% | $59,480 |
| 2004 | $1,624 | $59,480 |
| 2002 | $1,624 | $59,480 |
| 2001 | -- | $59,480 -70% |
| 2000 | -- | $198,500 |
Find assessor info on the county website
Monthly payment
Est. payment
Payment breakdown
Explore the cost of this home by adjusting the details. Changes won't be saved.Climate risks
Neighborhood: 38401
Nearby schools
Schools provided by the listing agent
- Elementary: R Howell Elementary
- Middle: E. A. Cox Middle School
- High: Battle Creek High School
Source: RealTracs MLS as distributed by MLS GRID. This data may not be complete. We recommend contacting the local school district to confirm school assignments for this home.

Similar homes
- $679,9003 bd3 ba3.1k sqft1990 Rock Springs Rd, Columbia, TN 38401For Sale
 MLS ID #3545567, Toni Frizzell ,Senior Broker Associate. RealTracs MLS as distributed by MLS GRID
 - $695,0003 bd3 ba2.5k sqft1412 Iron Bridge Rd, Columbia, TN 38401For Sale
 MLS ID #3541455, Karen B. Thompson, REALTOR. RealTracs MLS as distributed by MLS GRID
 - $749,0003 bd4 ba4.3k sqft1366 Iron Bridge Rd, Columbia, TN 38401For Sale
 MLS ID #3059817, Patsherette Taylor. RealTracs MLS as distributed by MLS GRID
 - $649,0005 bd5 ba2.7k sqft1071 Cliff White Rd, Columbia, TN 38401For Sale
 MLS ID #3545750, Jake Bolander. RealTracs MLS as distributed by MLS GRID
 - $799,9003 bd3 ba2.9k sqft881 Mount Olivet Rd, Columbia, TN 38401For SaleMLS ID #3525824, Kerry Harris. RealTracs MLS as distributed by MLS GRID
- $739,9004 bd4 ba3.5k sqft847 Nathan Dr, Columbia, TN 38401For SaleMLS ID #3526059, Kerry Harris. RealTracs MLS as distributed by MLS GRID
- $797,0004 bd3 ba4.1k sqft1106 Roseland Dr, Columbia, TN 38401For SaleMLS ID #3242407, Suzan Hindman. RealTracs MLS as distributed by MLS GRID
- $899,0004 bd6 ba4.3k sqft867 Mount Olivet Rd, Columbia, TN 38401For SaleMLS ID #3529306, Micah Paul Hartsfield. RealTracs MLS as distributed by MLS GRID
- $549,9003 bd3 ba2.1k sqft1208 Wiltshire Ct, Columbia, TN 38401For SaleMLS ID #3597320, Chuck Curran. RealTracs MLS as distributed by MLS GRID
- $774,9903 bd3 ba2.5k sqft576 Baker Rd, Columbia, TN 38401New ConstructionRealTracs MLS as distributed by MLS GRID
- $535,0003 bd3 ba2.4k sqft1153 Bear Creek Pike, Columbia, TN 38401For SaleMLS ID #3245887, Gary Ashton. RealTracs MLS as distributed by MLS GRID
- $779,9904 bd4 ba2.9k sqft572 Baker Rd, Columbia, TN 38401New ConstructionRealTracs MLS as distributed by MLS GRID
- $429,9004 bd3 ba1.9k sqft864 Tom Osborne Rd, Columbia, TN 38401For SaleMLS ID #3546837, Jay Goslee. RealTracs MLS as distributed by MLS GRID
- $659,9904 bd3 ba3.1k sqft836 Drivers Cir, Columbia, TN 38401New ConstructionRealTracs MLS as distributed by MLS GRID
- $799,9904 bd3 ba3.3k sqft564 Baker Rd, Columbia, TN 38401New ConstructionMLS ID #3601469, Bruce Peterson. RealTracs MLS as distributed by MLS GRID
- $650,0004 bd3 ba2.4k sqft650 Josef Cir, Columbia, TN 38401For SaleMLS ID #3278595, Miciah Viel. RealTracs MLS as distributed by MLS GRID
- $575,0003 bd3 ba2.2k sqft628 Josef Cir, Columbia, TN 38401For SaleMLS ID #3546738, Kristin Sanchez. RealTracs MLS as distributed by MLS GRID
- $999,9004 bd4 ba3.2k sqft768 Mount Olivet Rd Lot 1A, Columbia, TN 38401New ConstructionMLS ID #3546431, Sonya Sparkman. RealTracs MLS as distributed by MLS GRID
- $368,9003 bd2 ba1.6k sqft1818 Groveland Ridge Rd, Columbia, TN 38401For SaleMLS ID #3304311, Dean Brown. RealTracs MLS as distributed by MLS GRID
- $629,0004 bd3 ba3.2k sqft1806 Ableson Way, Columbia, TN 38401For SaleMLS ID #3520383, Adam S. Henry. RealTracs MLS as distributed by MLS GRID
