Welcome home to this updated two-story home in Kennesaw, featuring a finished basement and in-ground saltwater pool! The main level offers an open floor plan with a spacious living room featuring a fireplace and an updated kitchen complete with white cabinetry, granite countertops, and tile backsplash. Upstairs, the spacious primary suite features a newly renovated private bathroom and walk in closet. Three additional bedrooms share a beautifully renovated hall bathroom. The finished basement provides flexible space for a craft room, home office, recreation area, or additional living space to fit your needs. Step outside to enjoy the new Trex deck overlooking the in-ground saltwater pool, complete with water fountain and swim out in the deep end! Perfect for relaxing or entertaining. With updated interior spaces, a versatile finished basement, and a backyard designed for enjoying the outdoors, this Kennesaw home offers plenty of room to spread out and enjoy! Some photos have been virtually staged.
Active
$559,900
2371 Elmhurst Blvd NW, Kennesaw, GA 30152
4beds
3,100sqft
Single Family Residence
Built in 1997
0.45 Acres Lot
$551,300 Zestimate®
$181/sqft
$50/mo HOA
What's special
Finished basementWater fountainIn-ground saltwater poolSpacious primary suiteNew trex deckUpdated kitchenOpen floor plan
- 19 days
- 913
- 101
Zillow last checked:
Listing updated:
Listed by:
Mark Spain 4042421081,
Mark Spain Real Estate,
Lauren Morris 404-242-1081,
Mark Spain Real Estate
Source: GAMLS,MLS#: 10877859
Facts & features
Interior
Bedrooms & bathrooms
- Bedrooms: 4
- Bathrooms: 3
- Full bathrooms: 2
- 1/2 bathrooms: 1
Rooms
- Room types: Family Room, Laundry, Media Room
Heating
- Natural Gas, Central
Cooling
- Ceiling Fan(s), Central Air, Electric
Appliances
- Included: Gas Water Heater, Microwave, Washer
- Laundry: Laundry Closet, Upper Level
Features
- Entrance Foyer, High Ceilings, Tray Ceiling(s), Walk-In Closet(s)
- Flooring: Hardwood, Tile
- Windows: Double Pane Windows
- Basement: Finished,Daylight,Exterior Entry
- Number of fireplaces: 1
- Fireplace features: Living Room, Gas Starter
Interior area
- Total structure area: 3,100
- Total interior livable area: 3,100 sqft
- Finished area above ground: 2,400
- Finished area below ground: 700
Property
Parking
- Parking features: Attached, Parking Pad, Garage Door Opener, Garage, Kitchen Level
- Has attached garage: Yes
- Has uncovered spaces: Yes
Features
- Levels: Two
- Stories: 2
- Patio & porch: Deck
- Has private pool: Yes
- Pool features: In Ground, Salt Water
- Fencing: Back Yard,Wood
Lot
- Size: 0.45 Acres
- Features: Other, Private
Details
- Parcel number: 20016500930
Construction
Type & style
- Home type: SingleFamily
- Architectural style: Brick 3 Side,Traditional
- Property subtype: Single Family Residence
Materials
- Brick
- Foundation: Slab
- Roof: Composition
Condition
- Resale
- New construction: No
- Year built: 1997
Utilities & green energy
- Sewer: Public Sewer
- Water: Public
- Utilities for property: Electricity Available, Natural Gas Available, Sewer Connected, Water Available
Community & HOA
Community
- Features: Sidewalks, Street Lights, Tennis Court(s), Pool
- Security: Smoke Detector(s)
- Subdivision: PRINCETON RIDGE
HOA
- Has HOA: Yes
- Services included: Tennis, Reserve Fund, Management Fee
- HOA fee: $600 annually
Location
- Region: Kennesaw
Financial & listing details
- Price per square foot: $181/sqft
- Tax assessed value: $434,990
- Annual tax amount: $4,130
- Date on market: 10/23/2026
- Cumulative days on market: 20 days
- Listing agreement: Exclusive Right To Sell
- Electric utility on property: Yes
Estimated market value
$551,300
$524,000 - $579,000
$3,242/mo
Price history
| Date | Event | Price |
|---|---|---|
| 10/23/2026 | Listed for sale | $559,900+222.9%$181/sqft |
Source:  GAMLS #10877859 Report a problem | ||
| 9/17/1996 | Sold | $173,400$56/sqft |
Source: Public Record Report a problem | ||
Public tax history
| Year | Property taxes | Tax assessment |
|---|---|---|
| 2024 | $4,053 +15.5% | $173,996 |
| 2023 | $3,510 +12.5% | $173,996 +34% |
| 2022 | $3,119 | $129,852 |
| 2021 | $3,119 +4.5% | $129,852 +5% |
| 2020 | $2,985 | $123,724 |
| 2019 | $2,985 +10.2% | $123,724 +11.3% |
| 2018 | $2,709 | $111,132 |
| 2017 | $2,709 +2.9% | $111,132 |
| 2016 | $2,632 +10.1% | $111,132 +13.5% |
| 2015 | $2,390 -0.7% | $97,924 |
| 2014 | $2,406 +8.7% | $97,924 +10.5% |
| 2013 | $2,214 -0.7% | $88,640 |
| 2012 | $2,229 -9.8% | $88,640 -10.6% |
| 2011 | $2,471 +4.7% | $99,176 |
| 2010 | $2,361 -4.3% | $99,176 -4.6% |
| 2009 | $2,466 +5.4% | $103,984 |
| 2006 | $2,340 +27.4% | $103,984 +27.3% |
| 2005 | $1,837 | $81,692 |
| 2004 | $1,837 | $81,692 |
| 2003 | $1,837 -0.1% | $81,692 |
| 2002 | $1,839 +19.3% | $81,692 +25.6% |
| 2001 | $1,541 -0.9% | $65,038 |
| 2000 | $1,556 | $65,038 |
Find assessor info on the county website
Monthly payment
Est. payment
Payment breakdown
Explore the cost of this home by adjusting the details. Changes won't be saved.Climate risks
Neighborhood: 30152
Nearby schools
Schools provided by the listing agent
- Elementary: Bullard
- Middle: McClure
- High: Kennesaw Mountain
Source: GAMLS. This data may not be complete. We recommend contacting the local school district to confirm school assignments for this home.
Similar homes
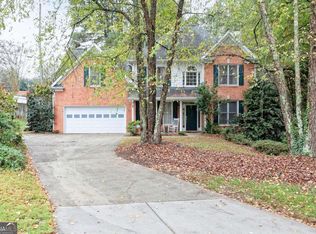
- $499,9004 bd3 ba2.9k sqft2694 Elmhurst Ct NW, Kennesaw, GA 30152Active
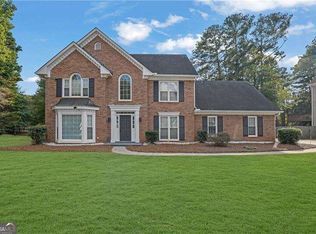
 MLS ID #10876149, Jackie Pala, Orchard Brokerage, LLC. GAMLS
- $565,0005 bd4 ba4k sqft2895 Hilton Cir NW, Kennesaw, GA 30152Active
 MLS ID #10813276, Veda Wooten, REMAX Around Atlanta. GAMLS
- $500,0004 bd3 ba2.4k sqft5030 Pine Mountain Rd NW, Kennesaw, GA 30152Active
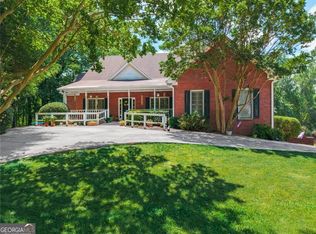 MLS ID #10741839, Rob Taylor, Virtual Properties Realty.com. GAMLS
- $534,9004 bd3 ba3.1k sqft3836 Westwick Way NW, Kennesaw, GA 30152Active
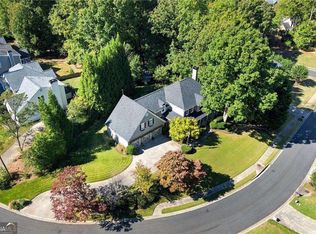 MLS ID #10878141, Jennifer Short, Keller Williams Northwest. GAMLS
- $475,0004 bd3 ba2.3k sqft3144 Brookeview Ln NW, Kennesaw, GA 30152ActiveMLS ID #10886639, Dwight Hicks, REMAX Around Atlanta. GAMLS
- $399,9004 bd3 ba2.3k sqft3142 Brookeview Ln NW, Kennesaw, GA 30152ActiveMLS ID #10888051, Robert E Salmons Jr., Entera Realty. GAMLS
- $494,9004 bd3 ba2.7k sqft3006 Waterdance Dr NW, Kennesaw, GA 30152ActiveMLS ID #10873569, Pamela H McIntosh, Century 21 Results. GAMLS
- $469,0004 bd3 ba2.3k sqft2784 Summer Ridge Ln NW, Kennesaw, GA 30152ActiveMLS ID #10848073, Mooney Group, Inc., The Rezerve. GAMLS
- $499,0004 bd3 ba2.4k sqft3788 Westwick Ct NW, Kennesaw, GA 30152ActiveMLS ID #10868629, Kim Terrell, BHHS Georgia Properties. GAMLS
- $425,0004 bd3 ba2.2k sqft2541 Gabriel Way NW, Kennesaw, GA 30152ActiveMLS ID #10885780, Leah Nascimento, MGN Fine Homes. GAMLS
- $500,0003 bd3 ba2.9k sqft2068 Signal Ridge Chase NW, Kennesaw, GA 30152ActiveMLS ID #10842377, Christopher Rodriguez, Redfin Corporation. GAMLS
- $469,9003 bd2 ba2.2k sqft2507 Westover Way NW, Kennesaw, GA 30152ActiveMLS ID #10880071, Jill Mikulski, BHHS Georgia Properties. GAMLS
- $544,0006 bd4 ba4.3k sqft3243 Summer Stream Ln NW, Kennesaw, GA 30152Active Under ContractMLS ID #10830971, Morgan McDonald, Maximum One Grt. Atl. REALTORS. GAMLS
- $485,0004 bd3 ba2.7k sqft3442 Owens Landing Dr NW, Kennesaw, GA 30152ActiveMLS ID #10827648, Candice T Reid, Orchard Brokerage, LLC. GAMLS
- $449,9004 bd3 ba2.3k sqft2026 Rocky Point Blf NW, Kennesaw, GA 30152ActiveMLS ID #10881400, James W Jones, NorthGroup Real Estate Inc. GAMLS
- $599,0005 bd4 ba2.3k sqft1440 Kennesaw Due West Rd NW, Kennesaw, GA 30152ActiveMLS ID #10870116, Eric Baker, Ansley RE|Christie's Int'l RE. GAMLS
- $479,9004 bd3 ba2.9k sqft3023 Waterdance Dr NW, Kennesaw, GA 30152ActiveMLS ID #10856171, Heather Hunt, Pristine Palaces Realty LLC. GAMLS
- $445,0004 bd3 ba2.5k sqft3304 Standing Peachtree Trl NW, Kennesaw, GA 30152ActiveMLS ID #10832196, Jessica Walker, Atlanta Communities. GAMLS
