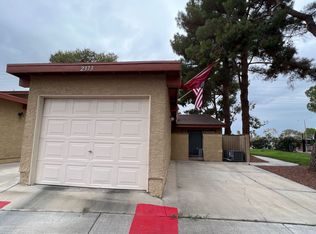
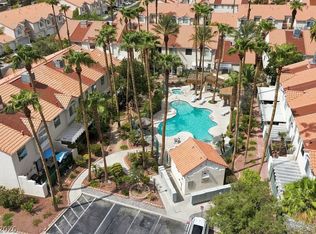
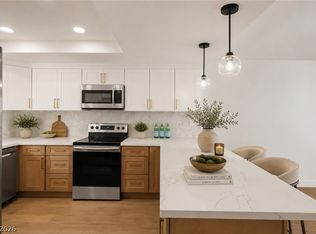
Completely remodeled home with dual masters bedrooms! Featuring Brand New Luxury Vinyl Plank flooring, Brand new shaker cabinets in the kitchen and all bathrooms. New Calcutta quartz counters and brand new stainless steel appliances. Under cabinet lighting and new can lights through out all on dimmer switches. Fireplace in living room with painted accent brick. Custom backsplash in kitchen, and accent walls in the living room and both dual masters. Both masters feature new vanities/sinks, and newly custom tiled showers. New LED mirrors in all bathrooms that also has an anti-steam/fog feature. New LED can lights throughout and all on dimmer switches so you can adjust the brightness. Also included is a garage and washer and dryer are also included. Ideally located across from one of the community’s two pools and spa. Conveniently located near shopping, dining, entertainment, Sunset Station, parks, and major freeways. Great opportunity for a first-time buyer, downsizer, or investor!
Active
$329,900
2371 Pickwick Dr, Henderson, NV 89014
2beds
1,524sqft
Townhouse
Built in 1986
1,306 Square Feet Lot
$-- Zestimate®
$216/sqft
$385/mo HOA
What's special
New calcutta quartz countersCustom backsplash in kitchenUnder cabinet lightingNewly custom tiled showers
- 15 days
- 144
- 21
Zillow last checked:
Listing updated:
Listed by:
Michael McGrath S.0064291 (702)809-2330,
Platinum Real Estate Prof
Source: LVR,MLS#: 2822241 Originating MLS: Greater Las Vegas Association of Realtors Inc
Originating MLS: Greater Las Vegas Association of Realtors IncFacts & features
Interior
Bedrooms & bathrooms
- Bedrooms: 2
- Bathrooms: 3
- Full bathrooms: 2
- 1/2 bathrooms: 1
Primary bedroom
- Description: Balcony,Closet,Pbr Separate From Other,Upstairs
- Dimensions: 15x11
Bedroom 2
- Description: Closet,With Bath
- Dimensions: 14x11
Kitchen
- Description: Breakfast Nook/Eating Area
Living room
- Description: Front
- Dimensions: 17x17
Heating
- Central, Gas
Cooling
- Central Air, Electric
Appliances
- Included: Dryer, Disposal, Gas Range, Microwave, Refrigerator, Washer
- Laundry: Gas Dryer Hookup, Laundry Closet
Features
- Ceiling Fan(s), Window Treatments
- Flooring: Luxury Vinyl Plank
- Windows: Blinds
- Number of fireplaces: 1
- Fireplace features: Gas, Living Room
Interior area
- Total structure area: 1,524
- Total interior livable area: 1,524 sqft
Video & virtual tour
Property
Parking
- Total spaces: 1
- Parking features: Assigned, Detached, Garage, Private, One Space
- Garage spaces: 1
Features
- Stories: 2
- Patio & porch: Patio
- Exterior features: Patio
- Pool features: Community
- Fencing: Block,Partial
Lot
- Size: 1,306 Square Feet
- Features: Desert Landscaping, Landscaped, < 1/4 Acre
Details
- Parcel number: 17806620016
- Zoning description: Single Family
- Horse amenities: None
Construction
Type & style
- Home type: Townhouse
- Architectural style: Two Story
- Property subtype: Townhouse
- Attached to another structure: Yes
Materials
- Roof: Tile
Condition
- Resale
- Year built: 1986
Utilities & green energy
- Electric: Photovoltaics None
- Sewer: Public Sewer
- Water: Public
- Utilities for property: Underground Utilities
Community & HOA
Community
- Features: Pool
- Subdivision: Village Green Amd
HOA
- Has HOA: Yes
- Amenities included: Pool
- Services included: Maintenance Grounds
- HOA fee: $385 monthly
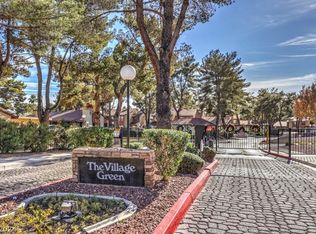
- HOA name: Village Green
- HOA phone: 702-222-2391
Location
- Region: Henderson
Financial & listing details
- Price per square foot: $216/sqft
- Tax assessed value: $183,617
- Annual tax amount: $1,283
- Date on market: 10/2/2026
- Listing agreement: Exclusive Right To Sell
- Listing terms: Cash,Conventional,FHA,VA Loan
Estimated market value
Not available
Estimated sales range
Not available
Not available
Price history
| Date | Event | Price |
|---|---|---|
| 10/2/2026 | Listed for sale | $329,900+50%$216/sqft |
Source:  LVR #2822241 Report a problem LVR #2822241 Report a problem | ||
| 6/22/2026 | Sold | $220,000+67.9%$144/sqft |
Source: Public Record Report a problem | ||
| 3/27/2015 | Sold | $131,000$86/sqft |
Source: Public Record Report a problem | ||
Public tax history
| Year | Property taxes | Tax assessment |
|---|---|---|
| 2026 | $1,286 +8% | $64,266 -3.4% |
| 2025 | $1,191 +7.9% | $66,551 +13.6% |
| 2024 | $1,103 +8% | $58,591 +8.8% |
| 2023 | $1,022 +8% | $53,828 +17.1% |
| 2022 | $946 +7.8% | $45,956 +1.3% |
| 2021 | $878 +6.8% | $45,384 +7.3% |
| 2020 | $823 +4.8% | $42,290 +6.1% |
| 2019 | $785 +6.9% | $39,867 |
| 2018 | $734 | $39,867 +4.2% |
| 2017 | $734 | $38,247 +2.1% |
| 2016 | $734 +3.6% | $37,471 +19.3% |
| 2015 | $709 | $31,417 +35.2% |
| 2014 | $709 | $23,237 |
| 2013 | -- | $23,237 -5.2% |
| 2012 | -- | $24,504 -19.2% |
| 2011 | -- | $30,326 +7.1% |
| 2010 | -- | $28,320 -28.6% |
| 2009 | -- | $39,676 |
| 2008 | -- | $39,676 -41% |
| 2007 | -- | $67,253 +8.8% |
| 2006 | -- | $61,788 +45.5% |
| 2005 | -- | $42,469 +13.8% |
| 2004 | -- | $37,324 +10.1% |
| 2003 | -- | $33,901 -0.3% |
| 2002 | -- | $34,020 +9.3% |
| 2001 | -- | $31,130 |
Find assessor info on the county website
Monthly payment
Est. payment
Payment breakdown
Explore the cost of this home by adjusting the details. Changes won't be saved.Climate risks
Neighborhood: Green Valley North
Nearby schools
Schools provided by the listing agent
- Elementary: McDoniel, Estes,McDoniel, Estes
- Middle: Greenspun
- High: Green Valley
Source: LVR. This data may not be complete. We recommend contacting the local school district to confirm school assignments for this home.

Similar homes
- $324,9002 bd3 ba1.8k sqft3442 Monte Carlo Dr, Las Vegas, NV 89121For Sale
 MLS ID #2825303, Noah Bates, Rustic Properties. LVR
 - $349,0002 bd3 ba1.6k sqft5248 Sunny Beach Ln, Las Vegas, NV 89118For Sale
 MLS ID #2827042, Stanley J. King, eXp Realty. LVR
 - $339,9002 bd2 ba1.2k sqft3338 Dunham Ct, Las Vegas, NV 89121For Sale
 MLS ID #2823358, Danielle Cashaw, More Realty Incorporated. LVR
 - $309,9002 bd2 ba1.2k sqft4567 Madreperla St, Las Vegas, NV 89121For Sale
 MLS ID #2803855, John Wong, Legacy Real Estate Group. LVR
