Under contract-accepting backup offers. DIAMOND IN THE ROUGH! LOCATION. SPACE. POOL. POTENTIAL! Bring your vision and make this Clearwater home your own! Located in the desirable Woodgate of Countryside neighborhood, this 4-bedroom, 2-bath home offers 1,594 sq. ft. of living space, a 2-car garage and a private pool on a fully fenced 6,490 sq. ft. lot. Step through the double-door entry and discover a home with character, including vaulted ceilings, exposed beams and a distinctive rock accent wall. The functional floor plan offers a primary bedroom with ensuite bath, a second full bath, ample closet space and a kitchen pantry. Even better, several of the big-ticket improvements have already been completed: NEW ROOF 2024, HVAC 2020, NEW HOT WATER HEATER, exterior paint 2024, plus a refinished pool and newer pool equipment. Outside, the 10' x 25' sparkling pool and fully fenced backyard provide the foundation for an incredible Florida outdoor retreat—perfect for entertaining, pets or simply relaxing in privacy. The interior is ready for cosmetic updating, giving the next owner an opportunity to choose their own finishes and create a home that reflects their style. Great bones, valuable improvements already completed and plenty of potential to build equity. Whether you're looking for a home to make your own or your next investment opportunity, 2374 Covington Drive is ready for its next chapter. Schedule your showing today!
Accepting backups
$435,000
2374 COVINGTON DRIVE, CLEARWATER, FL 33763
4beds
1,594sqft
Single Family Residence
Built in 1974
6,499 Square Feet Lot
$-- Zestimate®
$273/sqft
$-- HOA
What's special
Private poolDistinctive rock accent wallDouble-door entryVaulted ceilingsExposed beamsKitchen pantryFully fenced backyard
- 16 days
- 1,688
- 125
Likely to sell faster than
Zillow last checked:
Listing updated:
Listed by:
Michelle Rinello 847-220-2629,
BHHS FLORIDA PROPERTIES GROUP 727-799-2227
Source: Stellar MLS,MLS#: TB8544614 Originating MLS: Suncoast Tampa
Originating MLS: Suncoast Tampa
Facts & features
Interior
Bedrooms & bathrooms
- Bedrooms: 4
- Bathrooms: 2
- Full bathrooms: 2
Primary bedroom
- Features: En Suite Bathroom, Built-in Closet
- Level: First
- Area: 200.83 Square Feet
- Dimensions: 15.1x13.3
Bedroom 2
- Features: Built-in Closet
- Level: First
- Area: 100.21 Square Feet
- Dimensions: 11x9.11
Bedroom 3
- Features: Built-in Closet
- Level: First
- Area: 112.05 Square Feet
- Dimensions: 9.11x12.3
Bedroom 4
- Features: Built-in Closet
- Level: First
- Area: 126.69 Square Feet
- Dimensions: 10.3x12.3
Dining room
- Features: No Closet
- Level: First
- Area: 184.44 Square Feet
- Dimensions: 15.9x11.6
Kitchen
- Features: Pantry, Storage Closet
- Level: First
- Area: 96.28 Square Feet
- Dimensions: 8.3x11.6
Living room
- Features: No Closet
- Level: First
- Area: 245.1 Square Feet
- Dimensions: 19x12.9
Heating
- Electric
Cooling
- Central Air
Appliances
- Included: Dishwasher, Electric Water Heater
- Laundry: Electric Dryer Hookup, Outside, Washer Hookup
Features
- Ceiling Fan(s), Vaulted Ceiling(s)
- Flooring: Other
- Doors: Sliding Doors
- Has fireplace: No
Interior area
- Total structure area: 2,224
- Total interior livable area: 1,594 sqft
Video & virtual tour
Property
Parking
- Total spaces: 2
- Parking features: Driveway, Garage Door Opener, Ground Level, Oversized
- Attached garage spaces: 2
- Has uncovered spaces: Yes
Features
- Levels: One
- Stories: 1
- Patio & porch: Front Porch, Patio, Rear Porch
- Exterior features: Lighting, Rain Gutters
- Has private pool: Yes
- Pool features: Gunite, In Ground, Tile
- Spa features: In Ground
- Fencing: Fenced,Wood
- Has view: Yes
- View description: City, Pool
Lot
- Size: 6,499 Square Feet
- Dimensions: 65 x 100
Details
- Parcel number: 312816987250001970
- Special conditions: None
Construction
Type & style
- Home type: SingleFamily
- Property subtype: Single Family Residence
Materials
- Block, Stucco
- Foundation: Block
- Roof: Shingle
Condition
- Fixer
- New construction: No
- Year built: 1974
Utilities & green energy
- Sewer: Public Sewer
- Water: Public
- Utilities for property: BB/HS Internet Available, Electricity Connected, Public, Sewer Connected, Water Connected
Community & HOA
Community
- Features: Sidewalks
- Pet fee: $0 monthly
- Subdivision: WOODGATE OF COUNTRYSIDE
HOA
- Has HOA: Yes
Location
- Region: Clearwater
Financial & listing details
- Price per square foot: $273/sqft
- Tax assessed value: $352,051
- Annual tax amount: $1,763
- Date on market: 9/22/2026
- Cumulative days on market: 16 days
- Listing terms: Cash,Conventional,FHA,VA Loan
- Ownership: Fee Simple
- Total actual rent: 0
- Electric utility on property: Yes
- Road surface type: Paved
Estimated market value
Not available
Estimated sales range
Not available
Not available
Price history
| Date | Event | Price |
|---|---|---|
| 9/22/2026 | Listed for sale | $435,000+375.4%$273/sqft |
Source:  Stellar MLS #TB8544614 Report a problem Stellar MLS #TB8544614 Report a problem | ||
| 11/29/1993 | Sold | $91,500$57/sqft |
Source: Public Record Report a problem | ||
Public tax history
| Year | Property taxes | Tax assessment |
|---|---|---|
| 2025 | $1,764 +6.5% | $133,506 +2.9% |
| 2024 | $1,657 +2.7% | $129,743 +3% |
| 2023 | $1,613 +4% | $125,964 +3% |
| 2022 | $1,551 -0.2% | $122,295 +3% |
| 2021 | $1,555 +0.8% | $118,733 +1.4% |
| 2020 | $1,542 +2.6% | $117,094 +2.3% |
| 2019 | $1,503 | $114,461 +1.9% |
| 2018 | $1,503 +2.1% | $112,327 +2.1% |
| 2017 | $1,472 +6.7% | $110,017 +2.1% |
| 2016 | $1,380 -1.5% | $107,754 +0.7% |
| 2015 | $1,401 +0.8% | $107,005 +0.8% |
| 2014 | $1,390 +1.1% | $106,156 +1.5% |
| 2013 | $1,375 +2.4% | $104,587 +1.7% |
| 2012 | $1,343 | $102,839 -4.9% |
| 2011 | -- | $108,134 +1.5% |
| 2010 | -- | $106,536 +2.7% |
| 2009 | -- | $103,735 +0.1% |
| 2008 | $1,293 | $103,631 +3% |
| 2007 | -- | $100,613 -36.1% |
| 2005 | -- | $157,500 +13.8% |
| 2004 | $1,550 +2.1% | $138,400 +13.5% |
| 2003 | $1,519 +5.6% | $121,900 +2.3% |
| 2002 | $1,439 | $119,200 +13.1% |
| 2001 | $1,439 +4.7% | $105,400 +7.9% |
| 2000 | $1,375 | $97,700 |
Find assessor info on the county website
Monthly payment
Est. payment
Payment breakdown
Explore the cost of this home by adjusting the details. Changes won't be saved.Climate risks
Neighborhood: Woodgate
Nearby schools
Schools provided by the listing agent
- Elementary: Leila G Davis Elementary-PN
- Middle: Safety Harbor Middle-PN
- High: Countryside High-PN
Source: Stellar MLS. This data may not be complete. We recommend contacting the local school district to confirm school assignments for this home.


Similar homes
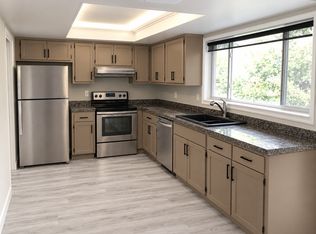
- $439,0003 bd2 ba1.4k sqft1954 ALTON DRIVE, CLEARWATER, FL 33763For Sale

 MLS ID #TB8555449, John Koutroumanis, RE/MAX ELITE REALTY. Stellar MLS
 - $574,9004 bd2 ba1.8k sqft2456 TIMBERCREST CIRCLE W, CLEARWATER, FL 33763For Sale
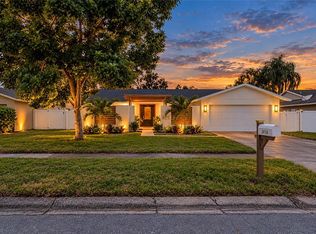 MLS ID #TB8555695, Danielle Cockman, KELLER WILLIAMS REALTY- PALM HARBOR. Stellar MLS
 - $450,0003 bd2 ba1.4k sqft2230 BIRCHBARK TRAIL, CLEARWATER, FL 33763For Sale
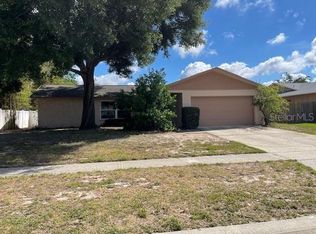 MLS ID #TB8494793, Pat Kaylor, PAT KAYLOR PROPERTIES, INC.. Stellar MLS
 - $470,0003 bd2 ba1.5k sqft2158 BEVERLY LN, CLEARWATER, FL 33763For Sale
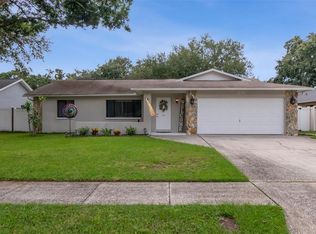 MLS ID #TB8551859, Kathy Bowen, ORCHARD BROKERAGE, LLC. Stellar MLS
 - $439,9702 bd2 ba1.2k sqft2040 FOREST DRIVE, CLEARWATER, FL 33763For SaleMLS ID #TB8544402, Gabriel Cardoz, CHARLES RUTENBERG REALTY INC. Stellar MLS
- $525,0003 bd2 ba1.8k sqft2347 BARKWOOD PASS, CLEARWATER, FL 33763For SaleMLS ID #TB8551002, Katherine Daley, GRAHAM GROUP REALTY. Stellar MLS
- $415,0003 bd2 ba1.5k sqft2159 GREENBRIAR BOULEVARD, CLEARWATER, FL 33763For SaleMLS ID #TB8520152, Andrew Duncan, LPT REALTY LLC. Stellar MLS
- $450,0003 bd2 ba1.7k sqft2767 BELLE HAVEN DRIVE, CLEARWATER, FL 33763For SaleMLS ID #TB8542043, Torhi Joseph, 54 REALTY LLC. Stellar MLS
- $409,9003 bd2 ba1.3k sqft2061 FAIR OAK DRIVE, CLEARWATER, FL 33763For SaleMLS ID #TB8522318, Jeffrey Borham, PA, EXP REALTY LLC. Stellar MLS
- $379,9002 bd2 ba1.5k sqft2580 WINDWOOD DRIVE, CLEARWATER, FL 33763For SaleMLS ID #TB8554317, Vivian Resnick, DALTON WADE INC. Stellar MLS
- $429,9003 bd2 ba1.8k sqft2784 ALEXANDER DRIVE, CLEARWATER, FL 33763For SaleMLS ID #TB8501677, Sandra Vigil, FUTURE HOME REALTY INC. Stellar MLS
- $360,0003 bd2 ba1.2k sqft2459 RUTLAND LANE, CLEARWATER, FL 33763For SaleMLS ID #TB8529371, Stephanie See, RESULTS REAL ESTATE INC. Stellar MLS
- $349,9003 bd2 ba1k sqft2148 CATALINA DRIVE N, CLEARWATER, FL 33763For SaleMLS ID #TB8555321, Estefani Diego, VITA LUXURY REALTY LLC. Stellar MLS
- $389,0003 bd2 ba1.6k sqft1923 ALBANY DRIVE, CLEARWATER, FL 33763For SaleMLS ID #TB8541889, Robert Mitchell II, LPT REALTY, LLC. Stellar MLS
- $520,0003 bd2 ba1.5k sqft2109 CYPRESS POINT DRIVE N, CLEARWATER, FL 33763For SaleMLS ID #TB8549250, Stephen Hachey, FLAT FEE MLS REALTY. Stellar MLS
- $425,0003 bd2 ba1.5k sqft1942 ALTON DRIVE, CLEARWATER, FL 33763For SaleMLS ID #U8214187, Craig Williams, HOFACKER & ASSOCIATES INC. Stellar MLS
- $509,5003 bd2 ba1.8k sqft1967 BECKETT LAKE DR, CLEARWATER, FL 33763For SaleMLS ID #TB8549883, Kathy Bowen, ORCHARD BROKERAGE, LLC. Stellar MLS
- $345,0002 bd2 ba1.3k sqft2218 BAY BERRY LANE, CLEARWATER, FL 33763For SaleMLS ID #TB8540295, Jim Mayes, BILTMORE GROUP INC. Stellar MLS
- $350,0002 bd2 ba1k sqft1907 LAKEWOOD DRIVE, CLEARWATER, FL 33763For SaleMLS ID #TB8552270, Martha Thorn, COLDWELL BANKER REALTY. Stellar MLS
- $549,8003 bd2 ba1.5k sqft2185 LITTLE BROOK LANE, CLEARWATER, FL 33763For SaleMLS ID #TB8545796, Peter Habashy, PEOPLE'S TRUST REALTY. Stellar MLS
