Welcome to 2374 Deer Creek Circle, a custom-built modern farmhouse by Zollinger Builders, originally featured in the 2017 Wayne & Holmes County Home Builders Association Parade of Homes. Situated on nearly half an acre at the end of a quiet cul-de-sac, this exceptional ranch home offers over 2,900 square feet of finished living space with 4 bedrooms, 3.5 bathrooms, and thoughtful custom details throughout.
From the moment you enter, you'll appreciate the craftsmanship, including 9-foot ceilings, coffered and beamed ceiling details, brick accents, built-in cabinetry, and abundant natural light through Andersen windows with premium custom blinds. The heart of the home is the beautifully designed kitchen featuring a one-of-a-kind custom island with an attached dining table that extends to comfortably seat up to nine—perfect for everyday living and entertaining alike.
The spacious sunroom features a vaulted ceiling and cozy gas fireplace, creating the perfect place to relax year-round. The private primary suite includes a generous walk-in closet with direct access to the laundry room and a luxurious en-suite bath. Two additional main-level bedrooms each offer walk-in closets and share a convenient Jack-and-Jill bathroom. A dedicated office provides an ideal work-from-home space.
The partially finished walk-out basement expands the home's versatility with a large fourth bedroom and full bathroom, offering excellent space for guests, or recreation, while still leaving ample storage or room for future expansion.
Outside, enjoy the covered rear deck overlooking the fenced backyard, ideal for relaxing. Additional highlights include a heated garage, quality finishes throughout, and an unbeatable location in one of Orrville's neighborhoods. This truly one-of-a-kind custom home combines timeless style, exceptional functionality, and Parade of Homes quality in every detail.
Active
Price cut: $25.1K (9/1)
$549,900
2374 Deer Creek Cir, Orrville, OH 44667
4beds
2,910sqft
Single Family Residence
Built in 2017
0.47 Acres Lot
$-- Zestimate®
$189/sqft
$-- HOA
What's special
Heated garageBrick accentsBuilt-in cabinetryQuality finishes throughoutNearly half an acreConvenient jack-and-jill bathroomBeautifully designed kitchen
- 55 days
- 839
- 32
Likely to sell faster than
Zillow last checked:
Listing updated:
Listed by:
Glen G Whitten 419-790-3106 support@ohiomlsflatfee.com,
Ohio Property Group, LLC
Source: MLS Now,MLS#: 5225835 Originating MLS: Other/Unspecificed
Originating MLS: Other/UnspecificedFacts & features
Interior
Bedrooms & bathrooms
- Bedrooms: 4
- Bathrooms: 4
- Full bathrooms: 3
- 1/2 bathrooms: 1
- Main level bathrooms: 3
- Main level bedrooms: 3
Heating
- Forced Air, Fireplace(s)
Cooling
- Central Air, Ceiling Fan(s)
Appliances
- Included: Built-In Oven, Cooktop, Dryer, Dishwasher, Freezer, Disposal, Microwave, Refrigerator, Washer
- Laundry: Common Area, Washer Hookup, Electric Dryer Hookup, Main Level, Laundry Room, Laundry Tub, Sink
Features
- Beamed Ceilings, Built-in Features, Ceiling Fan(s), Double Vanity, Entrance Foyer, Eat-in Kitchen, High Ceilings, High Speed Internet, Kitchen Island, Primary Downstairs, Open Floorplan, Pantry, Stone Counters, Recessed Lighting, Vaulted Ceiling(s), Walk-In Closet(s), Central Vacuum
- Windows: Insulated Windows, Screens, Window Coverings, Wood Frames
- Basement: Daylight,Exterior Entry,Full,Concrete,Partially Finished,Bath/Stubbed,Storage Space,Walk-Out Access
- Number of fireplaces: 1
- Fireplace features: Insert, Gas
Interior area
- Total structure area: 2,910
- Total interior livable area: 2,910 sqft
- Finished area above ground: 2,600
- Finished area below ground: 310
Property
Parking
- Total spaces: 3
- Parking features: Concrete, Driveway, Garage Faces Front, Garage, Garage Door Opener, Heated Garage
- Garage spaces: 2
- Carport spaces: 1
- Covered spaces: 3
Accessibility
- Accessibility features: Central Living Area
Features
- Levels: One
- Stories: 1
- Patio & porch: Covered, Deck, Front Porch
- Exterior features: Playground
- Fencing: Back Yard,Gate
Lot
- Size: 0.47 Acres
- Features: Cul-De-Sac, City Lot, Dead End
Details
- Parcel number: 5902999038
- Special conditions: Standard
Construction
Type & style
- Home type: SingleFamily
- Architectural style: Ranch
- Property subtype: Single Family Residence
- Attached to another structure: Yes
Materials
- Blown-In Insulation, Board & Batten Siding, Brick, HardiPlank Type, Lap Siding, Vinyl Siding
- Roof: Asphalt,Shingle
Condition
- Year built: 2017
Utilities & green energy
- Sewer: Public Sewer
- Water: Public
Community & HOA
Community
- Security: Carbon Monoxide Detector(s), Smoke Detector(s)
- Subdivision: Marsh Rdg Ph 1
HOA
- Has HOA: No
Location
- Region: Orrville
Financial & listing details
- Price per square foot: $189/sqft
- Tax assessed value: $480,540
- Annual tax amount: $6,404
- Date on market: 7/9/2026
- Cumulative days on market: 56 days
Estimated market value
Not available
Estimated sales range
Not available
Not available
Price history
| Date | Event | Price |
|---|---|---|
| 9/1/2026 | Price change | $549,900-4.4%$189/sqft |
Source:  MLS Now #5225835 Report a problem MLS Now #5225835 Report a problem | ||
| 7/9/2026 | Listed for sale | $575,000+15.2%$198/sqft |
Source: MLS Now #5225835 Report a problem | ||
| 7/7/2022 | Sold | $499,000$171/sqft |
Source: MLS Now #4377423 Report a problem | ||
| 6/30/2022 | Pending sale | $499,000$171/sqft |
Source: MLS Now #4377423 Report a problem | ||
| 6/1/2022 | Contingent | $499,000$171/sqft |
Source: MLS Now #4377423 Report a problem | ||
| 5/28/2022 | Listed for sale | $499,000+1650.9%$171/sqft |
Source: MLS Now #4377423 Report a problem | ||
| 2/8/2017 | Sold | $28,500$10/sqft |
Source: Public Record Report a problem | ||
Public tax history
| Year | Property taxes | Tax assessment |
|---|---|---|
| 2024 | $6,898 +0% | $168,190 |
| 2023 | $6,897 +22.8% | $168,190 +37% |
| 2022 | $5,616 -2.5% | $122,760 |
| 2021 | $5,761 -1.1% | $122,760 |
| 2020 | $5,822 +9.5% | $122,760 +13.3% |
| 2019 | $5,315 -0.7% | $108,340 |
| 2018 | $5,350 +822% | $108,340 +854.5% |
| 2017 | $580 +43.6% | $11,350 +46.5% |
| 2016 | $404 +1.9% | $7,750 |
| 2015 | $396 -0.7% | $7,750 |
| 2014 | $399 -11.9% | $7,750 -10.8% |
| 2013 | $453 -0.1% | $8,690 |
| 2012 | $454 +1.2% | $8,690 |
| 2011 | $448 -12.6% | $8,690 -12% |
| 2010 | $513 -20.3% | $9,880 -29% |
| 2009 | $644 +2.3% | $13,910 |
| 2008 | $629 +11.1% | $13,910 +13.4% |
| 2007 | $567 +11.6% | $12,270 |
| 2006 | $508 | $12,270 |
| 2005 | -- | $12,270 |
| 2004 | $20 | -- |
Find assessor info on the county website
Monthly payment
Est. payment
Payment breakdown
Explore the cost of this home by adjusting the details. Changes won't be saved.Climate risks
Neighborhood: 44667
Nearby schools
Schools provided by the listing agent
- District: Orrville CSD - 8506
Source: MLS Now. This data may not be complete. We recommend contacting the local school district to confirm school assignments for this home.
Similar homes
- $365,0003 bd4 ba3k sqft723 Apple Blossom Ln, Orrville, OH 44667For Sale
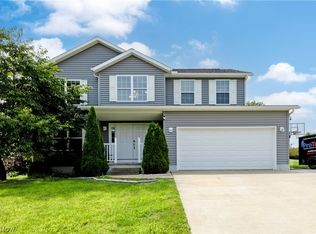 MLS ID #5231446, Laurie A Wolford, RE/MAX Showcase. MLS Now
 - $529,9004 bd3 ba3.2k sqft7045 Buffham Rd, Seville, OH 44273For Sale
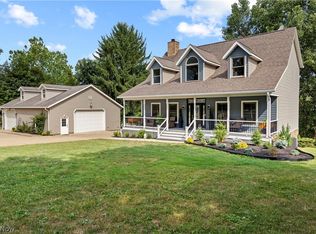 MLS ID #5240823, Vanessa Reed, Russell Real Estate Services. MLS Now
 - $575,0004 bd3 ba2.8k sqft869 Meadow Ln, Wooster, OH 44691For Sale
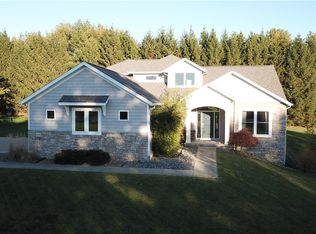 MLS ID #5181022, Jonathan Minerick, Homecoin.com. MLS Now
 - $458,9004 bd3 ba3.1k sqft5560 East Blvd NW, Canton, OH 44718For Sale
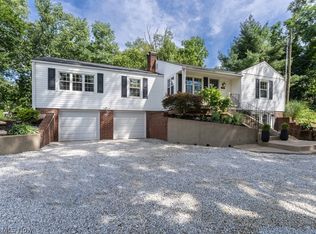 MLS ID #5241832, Amy Wengerd, EXP Realty, LLC.. MLS Now
