This is an incredible home within minutes of the Atlantic Ocean and Point Michaud Beach. You can see it is new, with new gyproc on walls and ceilings, new wiring, heating, 3 piece bathrooms, light fixtures, flooring, etc. What an incredible home. Quality workmanship throughout and completely modern designed interior, from the cabinets to the doors, to the floors and light fixtures. Looks like a designer completed it. Nothing to do here, just enjoy. Large open concept living room, dining room, large enough for entertaining, but cozy also! There are 3 generous size bedrooms with a large master bedroom with a 3 piece ensuite bath. Large, bright main bath. Loads of closets. The basement has all outside walls studded and insulated and gyproced. The basement has an outside and inside entrance. This home is worth a second look! Available for immediate occupancy.
For sale
C$389,000
2375 Highway 247, Lower L'ardoise, NS B0E 1M0
3beds
1,232sqft
Single Family Residence
Built in ----
1.28 Acres Lot
$-- Zestimate®
C$316/sqft
C$-- HOA
What's special
New wiringQuality workmanship throughoutCompletely modern designed interiorDesigner completed itLarge bright main bathLoads of closets
- 290 days |
- 3 |
- 0 |
Zillow last checked:
Listing updated:
Listed by:
Robert Wambolt,
Harvey Realties Limited (St.Peters) Brokerage
Source: NSAR,MLS®#: 202525623 Originating MLS®#: Nova Scotia Association of REALTORS®
Originating MLS®#: Nova Scotia Association of REALTORS®Facts & features
Interior
Bedrooms & bathrooms
- Bedrooms: 3
- Bathrooms: 2
- Full bathrooms: 2
- Main level bathrooms: 2
- Main level bedrooms: 3
Bedroom
- Level: Main
- Length: 9
Bedroom 1
- Level: Main
- Length: 9
Bedroom 2
- Level: Main
- Length: 11.11
Bathroom
- Level: Main
- Length: 8.8
Bathroom 1
- Level: Main
- Length: 5.4
Dining room
- Level: Main
- Length: 9.5
Kitchen
- Level: Main
- Length: 9.4
Living room
- Level: Main
- Length: 19
Heating
- Baseboard, Heat Pump -Ductless
Appliances
- Included: Electric Range, Dishwasher, Microwave, Refrigerator
Features
- Ensuite Bath, Master Downstairs
- Flooring: Laminate
- Basement: Full,Partially Finished,Walk-Out Access
Interior area
- Total structure area: 1,232
- Total interior livable area: 1,232 sqft
- Finished area above ground: 1,232
Video & virtual tour
Property
Parking
- Total spaces: 2
- Parking features: No Garage, Double, Gravel
- Has uncovered spaces: Yes
- Details: Parking Details(Gravel Drive)
Features
- Levels: One
- Stories: 1
- Patio & porch: Deck
Lot
- Size: 1.28 Acres
- Features: Partially Cleared, Landscaped, Sloping/Terraced, Wooded, 1 to 2.99 Acres
Details
- Parcel number: 75229179
- Zoning: residential
- Other equipment: Air Exchanger, HRV (Heat Rcvry Ventln), No Rental Equipment
Construction
Type & style
- Home type: SingleFamily
- Property subtype: Single Family Residence
Materials
- Vinyl Siding
- Roof: Asphalt
Condition
- New construction: No
- Year built: 0
Utilities & green energy
- Sewer: Septic Tank
- Water: Drilled Well
- Utilities for property: Electricity Connected, Phone Connected, Electric
Community & HOA
Community
- Features: Recreation Center, School Bus Service, Shopping, Place of Worship, Beach
Location
- Region: Lower Lardoise
Financial & listing details
- Price per square foot: C$316/sqft
- Tax assessed value: C$240,800
- Price range: C$389K - C$389K
- Date on market: 10/10/2025
- Inclusions: Fridge, Stove, Microwave, Dishwasher
- Ownership: Freehold
- Electric utility on property: Yes
Robert Wambolt
Robert Wambolt
(902) 631-5250
By pressing Contact Agent, you agree that the real estate professional identified above may call/text you about your search, which may involve use of automated means and pre-recorded/artificial voices. You don't need to consent as a condition of buying any property, goods, or services. Message/data rates may apply. You also agree to our Terms of Use. Zillow does not endorse any real estate professionals. We may share information about your recent and future site activity with your agent to help them understand what you're looking for in a home.
Price history
Price history is unavailable.
Public tax history
Tax history is unavailable.
Climate risks
Neighborhood: B0E
Nearby schools
GreatSchools rating
No schools nearby
We couldn't find any schools near this home.
Schools provided by the listing agent
- Elementary: East Richmond Education Centre
- High: Richmond Education Centre/ Academy
Source: NSAR. This data may not be complete. We recommend contacting the local school district to confirm school assignments for this home.
- C$29,5000.717 Acres247 Hwy, Richmond, NS B0E1W0Lot/Land

- C$49,0001.5 AcresMartell Rd, Richmond, NS B0E1W0Lot/Land

- C$79,0007.66 AcresHighway 247, Saint Peter'S, NS B0ELot/Land
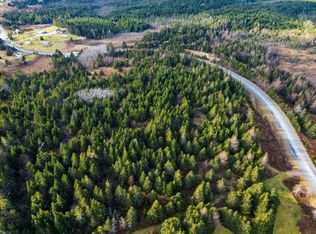
- C$39,0007.5 AcresBona Rd, Richmond, NS B0E1K0Lot/Land
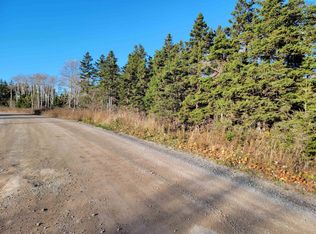
- C$114,9004.665 AcresHighway #247, Lower Lardoise, NS B0ELot/Land
- C$289,0001 bd1 ba430 sqftShore Rd, Inverness, NS B0E2B0For Sale
- C$125,0003 bd1 ba814 sqft1992 Highway 247, L'Ardoise, NS B0E3B0For Sale
- C$25,0001.15 Acres335 Chapel Cove Rd, Richmond, NS B0E1S0Lot/Land
Similar homes
- C$459,0005 bd2 ba1.5k sqft68 Mombourquette Rd, Richmond, NS B0E 1W0For Sale
 MLS ID #202527941, Sherry MacLeod, Cape Breton Realty Brokerage. NSAR
 - C$379,0002 bd2 ba1.2k sqft4381 Saint Peters Fourchu Rd, Richmond, NS B0E 1M0For Sale
 MLS ID #202607553, Beth Groom, Cape Breton Realty Brokerage. NSAR
 - C$399,0002 bd2 ba1k sqft290 Eastside Grand, River Road, NS B0E 1M0For Sale
 MLS ID #202607321, Sherry MacLeod, Cape Breton Realty Brokerage. NSAR
 - C$414,9003 bd2 ba1.4k sqft7 Lances Ln, Richmond, NS B0E 1K0For Sale
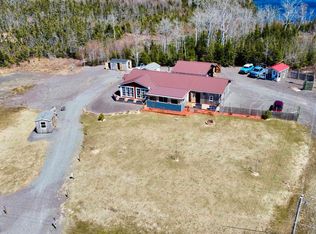 MLS ID #202608033, Terry Campbell, RE/MAX NOVA (Windsor) Brokerage. NSAR
 - C$359,0003 bd2 ba980 sqft8710 Highway 4 Riv, River Bourgeois, NS B0E 2X0For SaleMLS ID #202614976, Robert Wambolt, Harvey Realties Limited (St.Peters) Brokerage. NSAR
- C$279,0003 bd1 ba919 sqft1321 Highway 247, Rockdale, NS B0E 3B0For SaleMLS ID #202613774, Robert Wambolt, Harvey Realties Limited (St.Peters) Brokerage. NSAR
- C$289,0002 bd1 ba768 sqft899 Westside Grand River Rd, Grand River, NS B0E 1M0For SaleMLS ID #202616839, Josh Ryan, iLand Realty Inc. Brokerage. NSAR
- C$289,9003 bd2 ba1.2k sqft9690 Grenville St, Richmond, NS B0E 3B0For SaleMLS ID #202609367, Robert Wambolt, Harvey Realties Limited (St.Peters) Brokerage. NSAR
- C$329,0003 bd2 ba1.4k sqft593 Veterans Memorial Dr, Richmond, NS B0E 1A0For SaleMLS ID #202616113, Robert Wambolt, Harvey Realties Limited (St.Peters) Brokerage. NSAR
- C$379,0002 bd1 ba900 sqft153 Burkes Rd, Richmond, NS B0E 3B0For SaleMLS ID #202612278, Josh Ryan, iLand Realty Inc. Brokerage. NSAR
- C$319,9003 bd2 ba1.3k sqft346 Grandique Ferry Rd, Richmond, NS B0E 1V0For SaleMLS ID #202611050, Rachel Keddy, Royal LePage Truro Real Estate Brokerage. NSAR
- C$549,0003 bd2 ba1.6k sqft1757 Saint Peters Fourchu Rd, Grand River, NS B0E 1M0For SaleMLS ID #202603034, Sherry MacLeod, Cape Breton Realty Brokerage. NSAR
- C$394,5003 bd2 ba852 sqft3200 W Bay Rd, Saint Georges Channel, NS B0E 3K0For SaleMLS ID #202613897, Josh Ryan, iLand Realty Inc. Brokerage. NSAR
- C$345,0003 bd1 ba1.1k sqft50 Riverview Dr S, Richmond, NS B0E 2X0For SaleMLS ID #202614734, Sherry MacLeod, Cape Breton Realty Brokerage. NSAR
- C$345,0003 bd1 ba1.1k sqft50 Riverview Dr, Richmond, NS B0E 2X0For SaleMLS ID #202614797, Sherry MacLeod, Cape Breton Realty Brokerage. NSAR
- C$419,0004 bd2 ba1.7k sqft15398 Highway 4, Johnstown, NS B0E 3B0For SaleMLS ID #202604378, Beth Groom, Cape Breton Realty Brokerage. NSAR
- C$419,9002 bd2 ba1.4k sqft366 Lakeshore Dr, Richmond, NS B0E 3B0For SaleMLS ID #202526136, Jeff Stanley, Viewpoint Realty Services Inc. (Sydney) Brokerage. NSAR
- C$385,0004 bd5 ba1.6k sqft9329 Pepperell St, Richmond, NS B0E 3B0For SaleMLS ID #202613850, Sherry MacLeod, Cape Breton Realty Brokerage. NSAR
- C$495,0003 bd2 ba1.7k sqft8937 Pepperell St, Richmond, NS B0E 3B0For SaleMLS ID #202610126, Robert Wambolt, Harvey Realties Limited (St.Peters) Brokerage. NSAR
- C$329,0003 bd2 ba954 sqft19 Cove Rd, West Arichat, NS B0E 3J0For SaleMLS ID #202613400, Robert Wambolt, Harvey Realties Limited (St.Peters) Brokerage. NSAR
