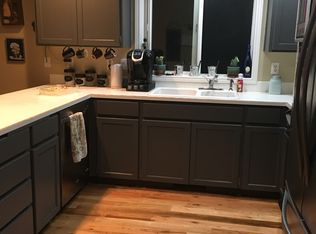
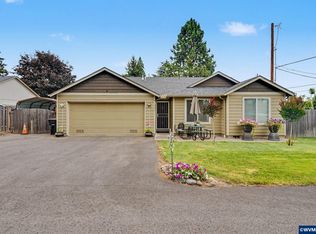
Well-priced rare single story four bedroom Keizer home offering great space, character, and value. The functional floor plan features a sunken living room that flows into a formal dining area with a large built-in buffet featuring under cabinet lighting. The kitchen opens to the family room and includes birch cabinetry, updated appliances, refreshed countertops, and updated flooring. The family room features vaulted ceilings, exposed wood beams, and a cozy corner fireplace, creating a warm and
Pending
Listed by: Realty One Group Willamette Valley • FELICIA COBB • Contact: Cell: 503-551-5884
$425,000
2377 Woodlawn Ct NE, Keizer, OR 97303
4beds
1,696sqft
:
Get pre-qualified$2,951/mo
Single Family Residence
Built in 1977
8,712 Square Feet Lot
$423,400 Zestimate®
$251/sqft
$-- HOA
What's special
Cozy corner fireplaceFormal dining areaUpdated flooringUpdated appliancesRefreshed countertopsFour bedroomSingle story
- 148 days |
- 85 |
- 2 |
Likely to sell faster than
Zillow last checked:
Listing updated:
Listed by:
FELICIA COBB Cell:503-551-5884,
Realty One Group Willamette Valley
Source: WVMLS,MLS#: 837601
Facts & features
Interior
Bedrooms & bathrooms
- Bedrooms: 4
- Bathrooms: 2
- Full bathrooms: 2
- Main level bathrooms: 2
Primary bedroom
- Level: Main
- Area: 241.2
- Dimensions: 18 x 13.4
Bedroom 2
- Level: Main
- Area: 124.12
- Dimensions: 11.6 x 10.7
Bedroom 3
- Level: Main
- Area: 105.56
- Dimensions: 11.6 x 9.1
Bedroom 4
- Level: Main
- Area: 105.56
- Dimensions: 11.6 x 9.1
Dining room
- Features: Area (Combination), Formal
- Level: Main
- Area: 125.46
- Dimensions: 12.3 x 10.2
Family room
- Level: Main
- Area: 241.2
- Dimensions: 18 x 13.4
Kitchen
- Level: Main
- Area: 156.8
- Dimensions: 19.6 x 8
Living room
- Level: Main
- Area: 210
- Dimensions: 15 x 14
Heating
- Natural Gas, Forced Air
Cooling
- Central Air
Appliances
- Included: Dishwasher, Disposal, Electric Range, Gas Water Heater
- Laundry: Main Level
Features
- High Speed Internet
- Flooring: Carpet, Laminate
- Has fireplace: Yes
- Fireplace features: Family Room
Interior area
- Total structure area: 1,696
- Total interior livable area: 1,696 sqft
Property
Parking
- Total spaces: 2
- Parking features: Attached
- Attached garage spaces: 2
Features
- Levels: One
- Stories: 1
- Patio & porch: Covered Patio
- Exterior features: Green
- Has view: Yes
- View description: Territorial
Lot
- Size: 8,712 Square Feet
- Features: Cul-De-Sac, Landscaped
Details
- Additional structures: Shed(s)
- Parcel number: 554719
- Special conditions: Short Sale
Construction
Type & style
- Home type: SingleFamily
- Property subtype: Single Family Residence
Materials
- Lap Siding
- Foundation: Continuous
- Roof: Composition,Shingle
Condition
- New construction: No
- Year built: 1977
Utilities & green energy
- Electric: 1/Main
- Sewer: Public Sewer
- Water: Public
- Utilities for property: Water Connected
Community & HOA
Community
- Subdivision: Mcleod Estates
HOA
- Has HOA: No
Location
- Region: Keizer
Financial & listing details
- Price per square foot: $251/sqft
- Tax assessed value: $460,770
- Annual tax amount: $4,096
- Price range: $425K - $425K
- Date on market: 2/27/2026
- Listing agreement: Exclusive Right To Sell
- Listing terms: Cash,Conventional,VA Loan,FHA,ODVA
Estimated market value
$423,400
$402,000 - $445,000
$2,564/mo
Price history
| Date | Event | Price |
|---|---|---|
| 4/10/2026 | Pending sale | $425,000$251/sqft |
Source:  WVMLS #837601 Report a problem WVMLS #837601 Report a problem | ||
| 2/27/2026 | Listed for sale | $425,000-2.7%$251/sqft |
Source: WVMLS #837601 Report a problem | ||
| 6/30/2023 | Sold | $437,000+65.2%$258/sqft |
Source: Public Record Report a problem | ||
| 3/24/2021 | Listing removed | -- |
Source: Owner Report a problem | ||
| 2/12/2020 | Listing removed | $1,750$1/sqft |
Source: Owner Report a problem | ||
| 1/18/2020 | Listed for rent | $1,750$1/sqft |
Source: Owner Report a problem | ||
| 2/1/2017 | Listing removed | $264,500$156/sqft |
Source: HOMESMART REALTY GROUP #712998 Report a problem | ||
| 12/21/2016 | Price change | $264,500-0.2%$156/sqft |
Source: HOMESMART REALTY GROUP #712998 Report a problem | ||
| 12/17/2016 | Listed for sale | $264,900+27.4%$156/sqft |
Source: HOMESMART REALTY GROUP #712998 Report a problem | ||
| 12/17/2009 | Sold | $208,000-5.4%$123/sqft |
Source: Public Record Report a problem | ||
| 10/25/2009 | Listed for sale | $219,900$130/sqft |
Source: RE/MAX EQUITY GROUP , INC. #619050 Report a problem | ||
Public tax history
| Year | Property taxes | Tax assessment |
|---|---|---|
| 2025 | $4,097 +3% | $239,270 +3% |
| 2024 | $3,977 +5% | $232,310 +6.1% |
| 2023 | $3,787 +3% | $218,990 |
| 2022 | $3,677 +3.2% | $218,990 +3% |
| 2021 | $3,562 +2.7% | $212,620 +6.1% |
| 2020 | $3,468 +4% | $200,420 |
| 2019 | $3,334 +1.3% | -- |
| 2018 | $3,290 | -- |
| 2017 | $3,290 +15.9% | -- |
| 2016 | $2,837 | -- |
| 2015 | $2,837 +2.6% | -- |
| 2014 | $2,764 +5.6% | -- |
| 2013 | $2,617 | -- |
| 2012 | $2,617 -0.4% | -- |
| 2011 | $2,628 +4.1% | $166,470 +6.1% |
| 2010 | $2,524 +0.8% | $156,930 |
| 2009 | $2,503 +6.1% | $156,930 +3% |
| 2008 | $2,358 +1.5% | $152,360 |
| 2007 | $2,324 +1.4% | -- |
| 2006 | $2,293 +1.4% | -- |
| 2005 | $2,262 -0.2% | -- |
| 2004 | $2,267 +5.5% | -- |
| 2003 | $2,148 +5.8% | -- |
| 2002 | $2,030 +4.7% | -- |
| 2001 | $1,939 +1.9% | -- |
| 2000 | $1,903 | -- |
Find assessor info on the county website
Monthly payment
Est. payment
Payment breakdown
Explore the cost of this home by adjusting the details. Changes won't be saved.Climate risks
Neighborhood: Greater Gubser
Nearby schools
GreatSchools rating
- 4/10Gubser Elementary SchoolGrades: K-5Distance: 0.5 mi
- 3/10Whiteaker Middle SchoolGrades: 6-8Distance: 0.5 mi
- 4/10Mcnary High SchoolGrades: 9-12Distance: 1.6 mi
Schools provided by the listing agent
- Elementary: Gubser
- Middle: Whiteaker
- High: McNary
Source: WVMLS. This data may not be complete. We recommend contacting the local school district to confirm school assignments for this home.
- $448,5003 bd2 ba1.8k sqft2387 Woodlawn Ct NE, Keizer, OR 97303Off Market
- $494,3005 bd2 ba2.1k sqft2347 Woodlawn Ct NE, Keizer, OR 97303Off Market
- $474,3004 bd3 ba1.8k sqft6405 Honeywood Ct NE, Keizer, OR 97303Off Market
- $503,6004 bd3 ba2.1k sqft6415 Honeywood Ct NE, Keizer, OR 97303Off Market
- $447,9003 bd2 ba1.5k sqft6414 Honeywood Ct NE, Keizer, OR 97303Off Market
- $445,0003 bd2 ba1.8k sqft2376 Woodlawn Ct NE, Keizer, OR 97303Off Market
- $465,0003 bd2 ba2k sqft2327 Woodlawn Ct NE, Keizer, OR 97303Off Market
- $464,3004 bd2 ba1.7k sqft2397 Woodlawn Ct NE, Keizer, OR 97303Off Market
A local agent can set up tours, give advice and negotiate with sellers.
A local lender can help you make sure your offer is ready when you are.
Similar homes
- $444,0003 bd2 ba1.3k sqft4175 Brooks Ave NE, Keizer, OR 97303For Sale
 MLS ID #843717, KIRSTEN BURT, Copper Tree Realty, Llc. WVMLS
 - $425,0003 bd2 ba1.5k sqft7021 Nottingham Dr NE, Keizer, OR 97303For Sale
 MLS ID #842289, HANNAH FOUTS-SPARKS, Smi Real Estate. WVMLS
 - $425,0003 bd2 ba1.4k sqft4435 Panther Ct NE, Keizer, OR 97303For Sale
 MLS ID #841515, CHRIS STEWART, Windermere Pacific West Prop. WVMLS
 - $429,9003 bd2 ba1.2k sqft1555 Crimson Cap Ln N, Salem, OR 97303For Sale
 MLS ID #841296, CHRIS FORRETTE, Homesmart Realty Group. WVMLS
 - $449,0003 bd2 ba1.3k sqft1057 Taurus Loop NE, Keizer, OR 97303For SaleMLS ID #842920, JANELL KOLENC P.C., Results Realty. WVMLS
- $489,0004 bd2 ba1.9k sqft1425 Garden Ct NE, Keizer, OR 97303For SaleMLS ID #842705, MELINDA MILLER, Premiere Property Group, Llc Albany. WVMLS
- $409,9003 bd2 ba1.2k sqft819 Chehalis Pl N, Keizer, OR 97303For SaleMLS ID #841108, BARB NORRIS, Redfin. WVMLS
- $534,9993 bd2 ba1.8k sqft2184 Rock Ledge Dr NE, Keizer, OR 97303For SaleMLS ID #841965, KATHY HAUGE, Legacy Real Estate. WVMLS
- $550,0004 bd3 ba2.2k sqft6695 McLeod Ln NE, Keizer, OR 97303For SaleMLS ID #841455, FELICIA COBB, Realty One Group Willamette Valley. WVMLS
- $394,9003 bd2 ba1.2k sqft721 Cummings Ln N, Keizer, OR 97303For SaleMLS ID #839987, MAYRA ROCHA, Rocha Realty Llc. WVMLS
- $425,0003 bd1 ba1.3k sqft4808 38th Pl NE, Salem, OR 97305For SaleMLS ID #842259, DAVID BRADLEY, Windermere Pacific West Prop. WVMLS
- $439,0003 bd2 ba1.3k sqft5432 Mirage St N, Keizer, OR 97303For SaleMLS ID #842102, HOLLY ECKLES, Smi Real Estate. WVMLS
- $419,0004 bd3 ba1.7k sqft4342 Indigo St NE, Salem, OR 97305For SaleMLS ID #842156, SETH PRICKETT, More Realty. WVMLS
- $429,0003 bd2 ba1.6k sqft4698 Happy Dr NE, Salem, OR 97305For SaleMLS ID #842423, RICK SADLE, Keller Williams Realty Professionals. WVMLS
- $529,9003 bd2 ba2.4k sqft6995 River Rd NE, Keizer, OR 97303For SaleMLS ID #842081, ZHANGQIONG JIAN, Homesmart Realty Group - Albany. WVMLS
- $534,0004 bd2 ba2.2k sqft6787 Fenwick Ct N, Keizer, OR 97303For SaleMLS ID #842295, CHRISTY CORDOVA, Simplihom. WVMLS
- $379,0003 bd1 ba1.1k sqft651 Wayne Dr N, Keizer, OR 97303For SaleMLS ID #840187, LONA MURPHY, Dania Real Estate. WVMLS
- $519,9003 bd4 ba2.1k sqft724 Lost Ln N, Keizer, OR 97303For SaleMLS ID #839865, CRISTIAN MARTINEZ, Redfin. WVMLS
- $465,0003 bd2 ba1.5k sqft329 Moonlight Ave SE, Salem, OR 97302For SaleMLS ID #843478, ANDAMAN ROSSE, Real Broker. WVMLS
- $420,0003 bd2 ba1.6k sqft2439 Westwind Ave NW, Salem, OR 97304For SaleMLS ID #838284, SEAN KEENE, Reger Homes, Llc. WVMLS
