Built in 2024, this beautifully designed 3-bedroom, 2-bathroom home offers the modern style, efficiency, and peace of mind of newer construction. Inside, the open floor plan features elegant tray ceilings, crown molding, durable luxury vinyl plank flooring, and a seamless flow between the kitchen and living areas; Perfect for both relaxing and entertaining. French doors open to a spacious 0.34-acre corner lot with a fully fenced backyard, creating a private outdoor retreat with plenty of room for pets, gardening, cookouts, entertaining, or relaxing under the Florida sky. The attached two-car garage, welcoming front porch, and no HOA provide even more comfort, convenience, and freedom. Located just minutes from downtown High Springs, you’ll be close to charming local restaurants, coffee shops, boutiques, parks, and the area’s welcoming small-town atmosphere. Some of North Florida’s most beautiful natural springs, rivers, and outdoor destinations are nearby, while Gainesville is still within an easy drive for work, shopping, dining, and entertainment. Modern, move-in ready, and situated on a spacious fenced lot, this home offers the newer construction, privacy, and relaxed High Springs lifestyle buyers have been looking for.
For sale
Price cut: $10K (8/14)
$339,000
23781 NW 193RD AVENUE, HIGH SPRINGS, FL 32643
3beds
1,470sqft
Single Family Residence
Built in 2024
0.34 Acres Lot
$335,800 Zestimate®
$231/sqft
$-- HOA
What's special
Modern stylePrivate outdoor retreatAttached two-car garageFrench doorsOpen floor planElegant tray ceilingsWelcoming front porch
- 55 days
- 561
- 52
Zillow last checked:
Listing updated:
Listed by:
Noah Humphlett 352-448-0894,
KELLER WILLIAMS GAINESVILLE REALTY PARTNERS 352-240-0600
Source: Stellar MLS,MLS#: GC541991 Originating MLS: Orlando Regional
Originating MLS: Orlando Regional
Facts & features
Interior
Bedrooms & bathrooms
- Bedrooms: 3
- Bathrooms: 2
- Full bathrooms: 2
Primary bedroom
- Features: Walk-In Closet(s)
- Level: First
Bedroom 1
- Features: Built-in Closet
- Level: First
Bedroom 2
- Features: Built-in Closet
- Level: First
Primary bathroom
- Features: Linen Closet
- Level: First
Bathroom 1
- Features: Linen Closet
- Level: First
Dining room
- Level: First
Kitchen
- Level: First
Laundry
- Level: First
Living room
- Level: First
Heating
- Central
Cooling
- Central Air
Appliances
- Included: Convection Oven, Dishwasher, Range Hood, Refrigerator, Washer
- Laundry: Laundry Room
Features
- Crown Molding, Primary Bedroom Main Floor, Split Bedroom, Thermostat, Walk-In Closet(s)
- Flooring: Luxury Vinyl
- Has fireplace: No
Interior area
- Total structure area: 2,228
- Total interior livable area: 1,470 sqft
Video & virtual tour
Property
Parking
- Total spaces: 2
- Parking features: Garage - Attached
- Attached garage spaces: 2
Features
- Levels: One
- Stories: 1
- Exterior features: Private Mailbox, Private Yard
Lot
- Size: 0.34 Acres
Details
- Parcel number: 00536006000
- Zoning: R2
- Special conditions: None
Construction
Type & style
- Home type: SingleFamily
- Property subtype: Single Family Residence
Materials
- HardiPlank Type
- Foundation: Slab
- Roof: Shingle
Condition
- New construction: No
- Year built: 2024
Utilities & green energy
- Sewer: Public Sewer
- Water: Public
- Utilities for property: BB/HS Internet Available, Electricity Connected, Sewer Connected, Water Connected
Community & HOA
Community
- Pet fee: $0 monthly
- Subdivision: G M WHETSTONE ESTATE ADD TO H S
HOA
- Has HOA: No
Location
- Region: High Springs
Financial & listing details
- Price per square foot: $231/sqft
- Tax assessed value: $311,975
- Annual tax amount: $6,291
- Date on market: 7/16/2026
- Cumulative days on market: 56 days
- Ownership: Fee Simple
- Total actual rent: 0
- Electric utility on property: Yes
- Road surface type: Asphalt
Estimated market value
$335,800
$319,000 - $353,000
$2,431/mo
Price history
| Date | Event | Price |
|---|---|---|
| 8/14/2026 | Price change | $339,000-2.9%$231/sqft |
Source:  Stellar MLS #GC541991 Report a problem Stellar MLS #GC541991 Report a problem | ||
| 7/27/2026 | Price change | $349,000-2.8%$237/sqft |
Source: Stellar MLS #GC541991 Report a problem | ||
| 7/16/2026 | Listed for sale | $359,000+3.2%$244/sqft |
Source: Stellar MLS #GC541991 Report a problem | ||
| 7/10/2026 | Listing removed | -- |
Source: Owner Report a problem | ||
| 5/26/2026 | Listed for sale | $347,900$237/sqft |
Source: Owner Report a problem | ||
| 3/19/2026 | Listing removed | $347,900$237/sqft |
Source: Stellar MLS #GC534030 Report a problem | ||
| 11/24/2025 | Price change | $347,900-0.6%$237/sqft |
Source: Stellar MLS #GC534030 Report a problem | ||
| 9/30/2025 | Listed for sale | $349,899+9.4%$238/sqft |
Source: Stellar MLS #GC534030 Report a problem | ||
| 11/13/2024 | Sold | $319,900$218/sqft |
Source: Public Record Report a problem | ||
| 9/9/2024 | Listed for sale | $319,900+884.3%$218/sqft |
Source: Owner Report a problem | ||
| 4/4/2023 | Sold | $32,500$22/sqft |
Source: Public Record Report a problem | ||
Public tax history
| Year | Property taxes | Tax assessment |
|---|---|---|
| 2025 | $6,291 +837.8% | $311,975 +939.9% |
| 2024 | $671 -7.7% | $30,000 +12.7% |
| 2023 | $727 +8.5% | $26,620 +10% |
| 2022 | $670 +11.5% | $24,200 +10% |
| 2021 | $601 +32.4% | $22,000 +10% |
| 2020 | $454 -2.9% | $20,000 |
| 2019 | $467 | $20,000 |
| 2018 | $467 +1.3% | $20,000 |
| 2017 | $461 -3% | $20,000 |
| 2016 | $475 -4.3% | $20,000 |
| 2015 | $496 -1.9% | $20,000 |
| 2014 | $506 -0.7% | $20,000 |
| 2013 | $509 | $20,000 |
| 2012 | -- | $20,000 |
| 2011 | -- | $20,000 |
| 2010 | -- | $20,000 |
| 2009 | -- | $20,000 |
| 2008 | -- | $20,000 |
| 2007 | -- | $20,000 |
| 2006 | -- | $20,000 |
| 2005 | -- | $20,000 +100% |
| 2004 | -- | $10,000 +25% |
| 2003 | -- | $8,000 |
| 2002 | -- | $8,000 |
| 2001 | -- | $8,000 |
| 2000 | -- | $8,000 |
Find assessor info on the county website
Monthly payment
Est. payment
Payment breakdown
Explore the cost of this home by adjusting the details. Changes won't be saved.Climate risks
Neighborhood: 32643
Similar homes
- $294,9003 bd2 ba1.4k sqft20074 NW 249th St, High Springs, FL 32643For Sale
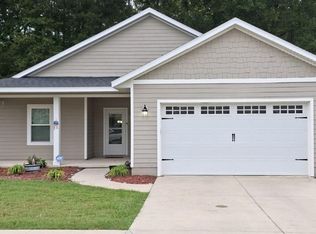 MLS ID #132999, Kirby Klys, BHHS Florida Realty. NFMLS
 - $299,9003 bd2 ba1.7k sqft19559 NW 230th St, High Springs, FL 32643For Sale By Owner

- $330,0004 bd2 ba1.7k sqft22608 NW 196TH LANE, HIGH SPRINGS, FL 32643For Sale
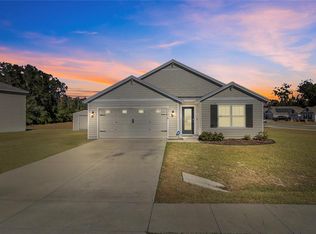
 MLS ID #GC535764, Dustin Sims, BOSSHARDT REALTY SERVICES LLC. Stellar MLS
 - $300,0003 bd2 ba1.5k sqft20104 NW 248TH STREET, HIGH SPRINGS, FL 32643For Sale
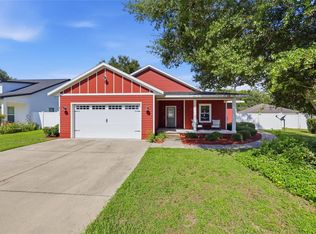 MLS ID #GC543054, Julie VanBeek, VANBEEK REALTY, LLC. Stellar MLS
 - $369,0003 bd2 ba1.5k sqft15713 NW 268TH TERRACE, HIGH SPRINGS, FL 32643For SaleMLS ID #GC541806, Ronald Carver, SAUCER REALTY & CAPITAL. Stellar MLS
- $345,0005 bd3 ba1.9k sqft3560 NE 71ST AVENUE, HIGH SPRINGS, FL 32643For SaleMLS ID #OM730271, Jacquelyn Mercier, RABELL REALTY GROUP, LLC. Stellar MLS
- $283,7004 bd2 ba1.6k sqft20133 NW 249TH STREET, HIGH SPRINGS, FL 32643For SaleMLS ID #GC541809, Damon Watson, FLORIDA HOMES REALTY & MORTGAGE GVILLE. Stellar MLS
- $295,0003 bd2 ba1.6k sqft19430 NW 164TH ROAD, HIGH SPRINGS, FL 32643For SaleMLS ID #GC537925, Kristyn Bagby, G. BUZBEE REALTY. Stellar MLS
- $318,9003 bd2 ba1.7k sqft16635 NW 193RD TERRACE, HIGH SPRINGS, FL 32643For SaleMLS ID #GC537899, Chad Austin, BHGRE THOMAS GROUP. Stellar MLS
- $415,0003 bd2 ba1.4k sqft5309 NE 60TH AVENUE, HIGH SPRINGS, FL 32643For SaleMLS ID #GC541618, Cliff Miller, HORIZON REALTY OF ALACHUA INC. Stellar MLS
- $259,9003 bd1 ba1k sqft18143 NW 251ST TERRACE, HIGH SPRINGS, FL 32643For SaleMLS ID #GC540245, Katie Jackson, UNITED COUNTRY SMITH & ASSOCIATES - NEWBERRY. Stellar MLS
- $350,0004 bd2 ba1.7k sqft3249 NE State Rd 47, High Springs, FL 32643For Sale
 MLS ID #799306, Rebecca Tindall, Pristine Properties. Dixie-Gilchrist Levy Counties BOR
 - $335,0004 bd2 ba1.7k sqft17478 NW 172ND AVENUE, ALACHUA, FL 32615For SaleMLS ID #GC538210, Lindsay Akri, FLORIDA HOMES REALTY & MORTGAGE GVILLE. Stellar MLS
- $339,9003 bd2 ba1.9k sqft17641 NW 168TH ROAD, ALACHUA, FL 32615New ConstructionMLS ID #O6367241, Bridgette Hoyt, NEW HOME STAR FLORIDA LLC. Stellar MLS
- $325,0004 bd2 ba1.7k sqft17070 NW 176TH WAY, ALACHUA, FL 32615For SaleMLS ID #GC541299, Joann Torres, HEAVENLY BLESSINGS REALTY, LLC. Stellar MLS
- $344,9004 bd2 ba1.6k sqft12327 NW 159TH WAY, ALACHUA, FL 32615For SaleMLS ID #OM725622, Jacquelyn Mercier, RABELL REALTY GROUP, LLC. Stellar MLS
- $355,2003 bd2 ba1.7k sqft16865 NW 176TH WAY, ALACHUA, FL 32615New ConstructionMLS ID #GC538727, Holly Combs, ADAMS HOMES REALTY, INC.- GAINESVILLE. Stellar MLS
- $379,9003 bd2 ba1.9k sqft22971 NW 6TH LANE, NEWBERRY, FL 32669For SaleMLS ID #GC542944, Tara Flynn, HOME ENV REALTY. Stellar MLS
- $339,9003 bd2 ba1.8k sqft6840 NW 111TH LANE, ALACHUA, FL 32615For SaleMLS ID #GC541277, Miles Patterson, WATSON REALTY CORP- TIOGA. Stellar MLS
