
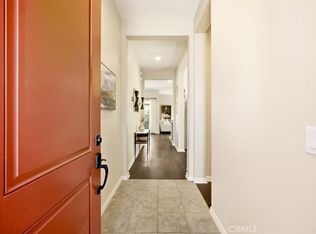
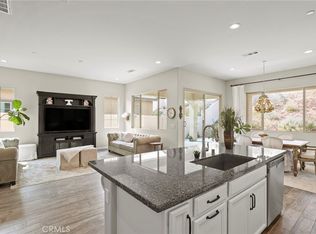
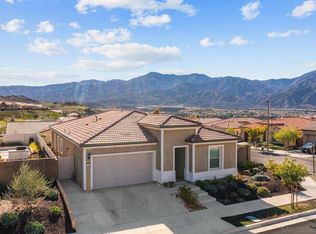
Built in 2023, this Kinsey model in Del Webb's Cedarwood at Terramor is a single-story, move-in ready 2-bedroom home with den or third bedroom, fully paid-off solar and a long list of upgrades. Inside, 10-foot ceilings and an open-concept layout give the 1,374 square feet a spacious feel throughout. The kitchen is the heart of the home, featuring quarts countertops, shaker-style cabinetry, and Whirlpool stainless steel appliances — everything you'd want for everyday cooking or an easy dinner party. The family room connects naturally to a covered patio with pavers leading into the-low maintenance, fully landscaped backyard, so indoor-outdoor living is effortless. The primary suite is comfortable and private, with an en-suite bathroom including a large walk-in shower finished in Eagle marble surrounds, and dual sinks laid in quarts countertops. A true den adds flexibility, use it as a home office, reading room, or guest space. Living at Cedarwood at Terramor means access to The Terrace Club — a 20,000-square-foot amenity center built exclusively for 55+ residents. The clubhouse includes a gym and wellness studio, indoor swimming pool, saunas, locker rooms, multipurpose meeting rooms, and an arts and crafts studio. Outside, there's a resort-style pool, hot tub, and outdoor cooking area. Bocce ball, pickleball, and tennis courts round out the active amenities, along with a pavilion with a bar for winding down with neighbors. Beyond the clubhouse, Terramor features 540 acres of open space and over five miles of trails connecting to regional networks, as well as a community garden, dog parks, and event lawn.
For sale
Listed by: Keller Williams Realty • Sean Hasler • Contact: sean@seanhasler.com
Price cut: $10K (8/16)
$619,000
23793 Highvale Dr, Corona, CA 92883
2beds
1,374sqft
Single Family Residence
Built in 2023
4,356 Square Feet Lot
$618,000 Zestimate®
$451/sqft
$380/mo HOA
What's special
- 81 days |
- 525 |
- 19 |
Zillow last checked:
Listing updated:
Listed by:
Sean Hasler DRE #02006360 sean@seanhasler.com,
Keller Williams Realty
Source: CRMLS,MLS#: NDP2605241 Originating MLS: California Regional MLS (North San Diego County & Pacific Southwest AORs)
Originating MLS: California Regional MLS (North San Diego County & Pacific Southwest AORs)Facts & features
Interior
Bedrooms & bathrooms
- Bedrooms: 2
- Bathrooms: 2
- Full bathrooms: 2
- Main level bathrooms: 2
- Main level bedrooms: 2
Rooms
- Room types: Bonus Room, Bedroom, Family Room, Kitchen, Laundry, Primary Bathroom, Primary Bedroom, Office, Other
Primary bedroom
- Features: Main Level Primary
Bedroom
- Features: All Bedrooms Down
Bedroom
- Features: Bedroom on Main Level
Bathroom
- Features: Bathroom Exhaust Fan, Bathtub, Dual Sinks, Separate Shower, Tub Shower, Walk-In Shower
Kitchen
- Features: Kitchen Island
Other
- Features: Walk-In Closet(s)
Heating
- Central
Cooling
- Central Air
Appliances
- Included: Dishwasher, Gas Cooking, Gas Cooktop, Disposal, Gas Oven, Gas Range, Microwave, Tankless Water Heater
- Laundry: Washer Hookup, Inside, Laundry Room
Features
- Breakfast Bar, Breakfast Area, Ceiling Fan(s), All Bedrooms Down, Bedroom on Main Level, Main Level Primary, Walk-In Closet(s)
- Flooring: Carpet, Vinyl
- Windows: Double Pane Windows, Plantation Shutters
- Has fireplace: No
- Fireplace features: None
- Common walls with other units/homes: No Common Walls
Interior area
- Total interior livable area: 1,374 sqft
Video & virtual tour
Property
Parking
- Total spaces: 4
- Parking features: Door-Multi, Driveway, Garage, On Street
- Attached garage spaces: 2
- Uncovered spaces: 2
Accessibility
- Accessibility features: Safe Emergency Egress from Home, No Stairs
Features
- Levels: One
- Stories: 1
- Entry location: Front
- Patio & porch: Rear Porch
- Exterior features: Awning(s)
- Pool features: Association, Community, Heated, Indoor, Lap
- Has spa: Yes
- Spa features: Association, Heated, In Ground
- Fencing: Masonry,Vinyl,Wrought Iron
- Has view: Yes
- View description: Mountain(s), Neighborhood
Lot
- Size: 4,356 Square Feet
- Dimensions: 47 x 85 IRR
- Features: 0-1 Unit/Acre, Back Yard, Drip Irrigation/Bubblers, Front Yard, Sprinklers In Rear, Sprinklers In Front, Landscaped, Near Park, Planned Unit Development, Rectangular Lot, Sprinklers Timer, Yard
Details
- Additional structures: Cabana
- Parcel number: 283520023
- Zoning: Single Family Residential
- Special conditions: Standard
Construction
Type & style
- Home type: SingleFamily
- Property subtype: Single Family Residence
Materials
- Stucco
- Roof: Tile
Condition
- Turnkey
- New construction: No
- Year built: 2023
Details
- Builder name: Del Webb
Utilities & green energy
- Sewer: Public Sewer
- Utilities for property: Electricity Connected
Community & HOA
Community
- Features: Biking, Curbs, Dog Park, Foothills, Hiking, Preserve/Public Land, Street Lights, Suburban, Sidewalks, Gated, Park, Pool
- Security: Gated Community
- Senior community: Yes
- Subdivision: Cedarwood At Terramor
HOA
- Has HOA: Yes
- Amenities included: Bocce Court, Billiard Room, Call for Rules, Clubhouse, Controlled Access, Fitness Center, Fire Pit, Maintenance Grounds, Game Room, Meeting Room, Meeting/Banquet/Party Room, Outdoor Cooking Area, Other Courts, Barbecue, Picnic Area, Paddle Tennis, Playground, Pickleball, Park, Recreation Room, Sauna
- HOA fee: $380 monthly
- HOA name: Terramor Community
- HOA phone: 951-289-7140
Location
- Region: Corona
Financial & listing details
- Price per square foot: $451/sqft
- Tax assessed value: $302,082
- Date on market: 6/1/2026
- Cumulative days on market: 81 days
- Listing terms: Cash,Conventional,FHA,VA Loan
- Exclusions: Seller would like to keep the washer, dryer and refrigerator.
- Road surface type: Paved
Estimated market value
$618,000
$587,000 - $649,000
$3,293/mo
Price history
| Date | Event | Price |
|---|---|---|
| 8/16/2026 | Price change | $619,000-1.6%$451/sqft |
Source:  CRMLS #NDP2605241 Report a problem CRMLS #NDP2605241 Report a problem | ||
| 8/13/2026 | Listed for sale | $629,000$458/sqft |
Source: CRMLS #NDP2605241 Report a problem | ||
| 8/4/2026 | Contingent | $629,000$458/sqft |
Source: CRMLS #NDP2605241 Report a problem | ||
| 6/29/2026 | Price change | $629,000-0.8%$458/sqft |
Source: CRMLS #NDP2605241 Report a problem | ||
| 6/24/2026 | Price change | $634,000-1.6%$461/sqft |
Source: CRMLS #NDP2605241 Report a problem | ||
| 6/1/2026 | Listed for sale | $644,000+1%$469/sqft |
Source: CRMLS #NDP2605241 Report a problem | ||
| 6/23/2024 | Listing removed | $637,897$464/sqft |
Source:  Del Webb Report a problem Del Webb Report a problem | ||
| 5/21/2024 | Price change | $637,897-0.8%$464/sqft |
Source: Del Webb Report a problem | ||
| 5/10/2024 | Price change | $642,897+0.5%$468/sqft |
Source: Del Webb Report a problem | ||
| 4/17/2024 | Price change | $639,897-1.5%$466/sqft |
Source: Del Webb Report a problem | ||
| 2/7/2024 | Price change | $649,897+8.5%$473/sqft |
Source: Del Webb Report a problem | ||
| 1/25/2024 | Price change | $598,990-2.1%$436/sqft |
Source: Del Webb Report a problem | ||
| 12/15/2023 | Listed for sale | $612,149+2.2%$446/sqft |
Source: Del Webb Report a problem | ||
| 12/6/2023 | Listing removed | -- |
Source: Del Webb Report a problem | ||
| 8/4/2023 | Price change | $598,990+0.8%$436/sqft |
Source: Del Webb Report a problem | ||
| 6/5/2023 | Price change | $593,990+0.3%$432/sqft |
Source: Del Webb Report a problem | ||
| 4/6/2023 | Listed for sale | $591,990$431/sqft |
Source: Del Webb Report a problem | ||
Public tax history
| Year | Property taxes | Tax assessment |
|---|---|---|
| 2026 | -- | $302,082 +2% |
| 2025 | $5,715 -40.1% | $296,160 -52.4% |
| 2024 | $9,549 | $622,329 |
Find assessor info on the county website
Monthly payment
Est. payment
Payment breakdown
Explore the cost of this home by adjusting the details. Changes won't be saved.Climate risks
Neighborhood: 92883
Nearby schools
GreatSchools rating
- 8/10Todd ElementaryGrades: K-6Distance: 1.6 mi
- 6/10El Cerrito Middle SchoolGrades: 6-8Distance: 5.9 mi
- 8/10Santiago High SchoolGrades: 9-12Distance: 6.8 mi
Schools provided by the listing agent
- High: Santiago
Source: CRMLS. This data may not be complete. We recommend contacting the local school district to confirm school assignments for this home.
- $388,7914,356 sqft23805 Highvale Dr, Corona, CA 92883Off Market
- $600,0002 bd2 ba1.3k sqft23830 Highvale Dr, Corona, CA 92883Sold
- $610,9902 bd3 ba1.3k sqft11959 Temescal Hills Dr, Corona, CA 92883Sold

- $628,9902 bd2 ba1.3k sqft11953 Temescal Hills Dr, Corona, CA 92883Sold

- $504,7324,356 sqft11871 Greenpeak St, Corona, CA 92883Off Market
- $613,9052 bd2 ba1.3k sqft23757 Highvale Dr, Corona, CA 92883Sold
- $638,6172 bd2 ba1.3k sqft23769 Highvale Dr, Corona, CA 92883Sold
- $644,3492 bd2 ba1.3k sqft23817 Highvale Dr, Corona, CA 92883Sold
A local agent can set up tours, give advice and negotiate with sellers.
Similar homes
- $674,9902 bd2 ba1.7k sqft11890 Sagecrest Ct, Corona, CA 92883For Sale
 MLS ID #SW26156336, Connor Duffy, Abundance Real Estate. CRMLS
 - $699,0002 bd2 ba1.7k sqft11976 Discovery Ct, Corona, CA 92883For Sale
 MLS ID #IG26081078, Diana Renee, Keller Williams Realty. CRMLS
 - $719,9902 bd2 ba1.7k sqft11855 Sagecrest Ct, Corona, CA 92883For Sale
 MLS ID #IV26115657, JEREMY HUBACEK, COMPASS. CRMLS
 - $749,0002 bd2 ba1.9k sqft11885 Discovery Ct, Corona, CA 92883For Sale
 MLS ID #250046102, Nick Yates, Real Broker. SDMLS
 - $695,0002 bd2 ba1.5k sqft24211 Whitetail Dr, Corona, CA 92883For SaleMLS ID #IV26173261, JAMES MONKS, Tower Agency. CRMLS
- $789,9002 bd2 ba2k sqft24590 Crestley Dr, Corona, CA 92883For SaleMLS ID #CV26171353, Derek Oie, KW VISION. CRMLS
- $545,0002 bd2 ba1.5k sqft4313 Owens St Unit 102, Corona, CA 92883For SaleMLS ID #TR26143681, Andrew Martinez, Vantage Realty. CRMLS
- $710,0003 bd3 ba1.7k sqft4092 Spring Haven Ln, Corona, CA 92883For SaleMLS ID #IG26172780, Diana Renee, Keller Williams Realty. CRMLS
- $610,0003 bd3 ba1.4k sqft2600 Sprout Ln #104, Corona, CA 92883For SaleMLS ID #OC26173626, Leslie Lopez, The Oppenheim Group. CRMLS
- $715,0004 bd3 ba1.8k sqft4089 Summer Way, Corona, CA 92883For SaleMLS ID #PW26161552, Viviana Borroel, Kase Real Estate. CRMLS
- $625,0003 bd2 ba1.2k sqft27165 Calle Ayrton, Menifee, CA 92586For SaleMLS ID #SW25199789, Chris Blasic, Clear Edge Realty. CRMLS
- $650,0004 bd2 ba1.9k sqft24255 Insignia Dr, Menifee, CA 92584For SaleMLS ID #PW26128275, Sean Ryan, Coast Realty Solutions, Inc.. CRMLS
- $649,9993 bd3 ba1.2k sqft6080 Cape Cod Ln #54, Yorba Linda, CA 92887For SaleMLS ID #NDP2606749, Jim Bottrell, eXp Realty Greater Los Angeles. CRMLS
- $594,9004 bd2 ba2k sqft41031 Burnet St, Lake Elsinore, CA 92532For SaleMLS ID #SW26063496, Jim Holbrook, Performance Estates & Homes. CRMLS
- $565,0002 bd2 ba1.2k sqft5360 Silver Canyon Rd #8A, Yorba Linda, CA 92887For SaleMLS ID #OC26168773, Jordan Way, O'Donnell Real Estate. CRMLS
- $618,8805 bd3 ba1.9k sqft15377 Tobarra Rd, Fontana, CA 92337For SaleMLS ID #CV26115003, Christine Kim, RE/MAX GALAXY. CRMLS
- $832,0003 bd2 ba1.3k sqft2181 Devonshire Dr, Corona, CA 92879For SaleMLS ID #P1-28347, Glen Suh, Equity Smart Real Estate Services. CRMLS
- $595,0004 bd3 ba1.8k sqft29133 Gardenia, Lake Elsinore, CA 92530For SaleMLS ID #TR26141697, Jesus Villanueva, Goldland Pro Realty. CRMLS
- $550,0003 bd3 ba1.6k sqft754 Manecita Cir, Perris, CA 92571For SaleMLS ID #PTP2604131, Gabriel Mendez, ROA California Inc. CRMLS
- $782,0004 bd3 ba2k sqft12280 Wildflower Ln, Riverside, CA 92503For SaleMLS ID #260015697, Fiona B Belle, The Oppenheim Group. SDMLS
Local buyer's agents are ready to help
