Welcome to peaceful country living at its finest! Nestled on 2.4 beautifully maintained acres, this charming ranch-style home offers the perfect blend of privacy, nature, and convenience.Set back from the road with a long, secluded driveway, the property is heavily wooded for exceptional privacy and a true retreat-like setting. Wildlife is abundant, creating a serene atmosphere where you can enjoy quiet mornings and relaxing evenings surrounded by nature.The land itself is a dream for anyone who loves the outdoors. Multiple mature fruit trees--including peach, apple, and cherry--are scattered throughout the property, along with blackberry and blueberry bushes lining the grounds. Raised garden beds provide the perfect opportunity to grow your own vegetables and flowers, while a peaceful pond adds to the property's natural beauty and charm.Inside, the home offers comfortable one-floor living with a spacious layout. The large master suite features an expansive bedroom and a huge private bathroom, creating the perfect space to unwind. A propane-fed fireplace adds warmth and ambiance to the main living area, making it cozy year-round.Enjoy the best of both worlds--private country living with easy access to modern conveniences. Located just minutes from the highway and a short drive into Hamlin, you'll find dining options, gyms, doctors' offices, grocery stores, and more all within reach.If you've been searching for acreage, privacy, and a home that offers both comfort and convenience, this ranch property is ready to welcome you home.
Pending
$204,500
238 Hamlin Hwy, Moscow, PA 18444
3beds
1,342sqft
Residential, Single Family Residence, Manufactured Home
Built in 1988
2.4 Acres Lot
$-- Zestimate®
$152/sqft
$-- HOA
What's special
Long secluded drivewayRaised garden bedsSpacious layoutWildlife is abundantHuge private bathroomComfortable one-floor living
- 231 days
- 12
- 2
Zillow last checked:
Listing updated:
Listed by:
Shelby Hess,
EXP Realty LLC 888-397-7352
Source: GSBR as distributed by MLS GRID,MLS#: SC260697
Facts & features
Interior
Bedrooms & bathrooms
- Bedrooms: 3
- Bathrooms: 2
- Full bathrooms: 2
Rooms
- Room types: Bathroom 1, Master Bedroom, Master Bathroom, Living Room, Kitchen, Eating Area, Bedroom 2, Bedroom 1
Primary bedroom
- Area: 121 Square Feet
- Dimensions: 11 x 11
Bedroom 1
- Area: 124.02 Square Feet
- Dimensions: 11.7 x 10.6
Bedroom 2
- Area: 123.9 Square Feet
- Dimensions: 11.8 x 10.5
Primary bathroom
- Area: 118.8 Square Feet
- Dimensions: 11 x 10.8
Bathroom 1
- Area: 36 Square Feet
- Dimensions: 9 x 4
Eating area
- Area: 32 Square Feet
- Dimensions: 8 x 4
Kitchen
- Area: 112 Square Feet
- Dimensions: 14 x 8
Living room
- Area: 363 Square Feet
- Dimensions: 22 x 16.5
Heating
- Forced Air, Oil, Propane
Cooling
- Window Unit(s)
Appliances
- Included: Dishwasher, Washer, Refrigerator, Microwave, Gas Range, Dryer
- Laundry: In Kitchen, Main Level, Laundry Closet
Features
- Ceiling Fan(s), Soaking Tub, Eat-in Kitchen
- Flooring: Carpet, Vinyl
- Windows: Blinds
- Attic: Crawl Opening
- Number of fireplaces: 1
- Fireplace features: Propane
- Common walls with other units/homes: No Common Walls
Interior area
- Total structure area: 1,342
- Total interior livable area: 1,342 sqft
- Finished area above ground: 1,342
- Finished area below ground: 0
Property
Parking
- Parking features: Carport, Driveway, Detached, Covered
- Has carport: Yes
- Has uncovered spaces: Yes
Features
- Levels: One
- Stories: 1
- Exterior features: Garden, Storage, Rain Gutters, Private Yard, Lighting
- Pool features: None
- Spa features: None
- Fencing: None
- Frontage length: 268.00
Lot
- Size: 2.4 Acres
- Dimensions: 268 x 478 x 199 x 467
- Features: Back Yard, Wooded, Secluded, Rolling Slope, Private, Open Lot, Not In Development, Landscaped, Front Yard
Details
- Additional structures: Outbuilding, Shed(s)
- Parcel number: 22000570002
- Zoning: R1
- Other equipment: Fuel Tank(s)
Construction
Type & style
- Home type: MobileManufactured
- Architectural style: See Remarks
- Property subtype: Residential, Single Family Residence, Manufactured Home
Materials
- Vinyl Siding
- Foundation: Slab
- Roof: Asphalt,Shingle
Condition
- New construction: No
- Year built: 1988
Utilities & green energy
- Electric: 200 or Less Amp Service
- Sewer: Septic Tank
- Water: Well
- Utilities for property: Cable Available, Water Connected, Sewer Available, Electricity Connected
Community & HOA
Community
- Features: None
Location
- Region: Moscow
Financial & listing details
- Price per square foot: $152/sqft
- Tax assessed value: $145,800
- Annual tax amount: $3,331
- Date on market: 2/23/2026
- Cumulative days on market: 131 days
- Listing terms: Cash,Conventional
- Inclusions: Washer, dryer, refrigerator, gas oven/range.
- Electric utility on property: Yes
- Road surface type: Paved
Estimated market value
Not available
Estimated sales range
Not available
Not available
Price history
| Date | Event | Price |
|---|---|---|
| 3/13/2026 | Pending sale | $204,500$152/sqft |
Source:  GSBR as distributed by MLS GRID #SC260697 Report a problem GSBR as distributed by MLS GRID #SC260697 Report a problem | ||
| 3/13/2026 | Listed for sale | $204,500$152/sqft |
Source: GSBR as distributed by MLS GRID #SC260697 Report a problem | ||
| 3/2/2026 | Pending sale | $204,500$152/sqft |
Source: GSBR as distributed by MLS GRID #SC260697 Report a problem | ||
| 2/23/2026 | Listed for sale | $204,500+60.1%$152/sqft |
Source: GSBR as distributed by MLS GRID #SC260697 Report a problem | ||
| 10/4/2025 | Listing removed | $1,800$1/sqft |
Source: GSBR as distributed by MLS GRID #SC253488 Report a problem | ||
| 8/19/2025 | Price change | $1,800-18.2%$1/sqft |
Source: GSBR as distributed by MLS GRID #SC253488 Report a problem | ||
| 8/4/2025 | Listed for rent | $2,200$2/sqft |
Source: GSBR as distributed by MLS GRID #SC253488 Report a problem | ||
| 8/31/2020 | Sold | $127,720+4.7%$95/sqft |
Source: GSBR as distributed by MLS GRID #203700 Report a problem | ||
| 12/29/2011 | Sold | $122,000$91/sqft |
Source:  PWAR as distributed by MLS GRID #11636 Report a problem PWAR as distributed by MLS GRID #11636 Report a problem | ||
Public tax history
| Year | Property taxes | Tax assessment |
|---|---|---|
| 2025 | $2,311 +3.6% | $145,800 |
| 2024 | $2,230 | $145,800 |
| 2023 | $2,230 +9.1% | $145,800 +67.2% |
| 2022 | $2,043 +2.6% | $87,200 |
| 2021 | $1,992 +12% | $87,200 |
| 2020 | $1,778 +7.7% | $87,200 +5.1% |
| 2019 | $1,651 -6.2% | $83,000 |
| 2018 | $1,761 +401.5% | $83,000 |
| 2017 | $351 -69.3% | $83,000 |
| 2016 | $1,144 | $83,000 |
Find assessor info on the county website
Monthly payment
Climate risks
Neighborhood: 18444
Similar homes
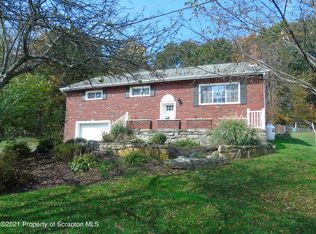
- $149,9003 bd2 ba900 sqft1163 Lake Henry Rd, Lake Ariel, PA 18436For Sale
 MLS ID #SC261957, Colleen A Weissman, Berkshire Hathaway Home Services Preferred Properties. GSBR as distributed by MLS GRID
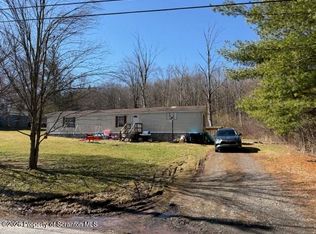
 - $249,9004 bd2 ba1.7k sqft75 Hamlin Hwy, Moscow, PA 18444For Sale
 MLS ID #SC264317, Heather Kishel Team, Coldwell Banker Town & Country Properties Moscow. GSBR as distributed by MLS GRID
 - $199,9002 bd1 ba960 sqft86 Windsor Rd, Hawley, PA 18428For Sale

 MLS ID #PW263514, Jessica Sheppard, Berkshire Hathaway HomeServices Pocono Real Estate Milford. PWAR as distributed by MLS GRID
 - $200,0003 bd1 ba1.3k sqft1016 Heart Lake Rd, Jermyn, PA 18433For Sale
 MLS ID #SC264913, Amanda Rudis, C21 Jack Ruddy Real Estate. GSBR as distributed by MLS GRID
 - $114,9996 bd1 ba900 sqft1161 Lake Henry Rd, Lake Ariel, PA 18436For SaleMLS ID #SC261956, Colleen A Weissman, Berkshire Hathaway Home Services Preferred Properties. GSBR as distributed by MLS GRID
- $185,0004 bd1 ba1.5k sqft109 Sandspring Ln, Greentown, PA 18426For SaleMLS ID #SC264472, Sabrina Jean Giltz, Realty ONE Group Supreme Dtown. GSBR as distributed by MLS GRID
- $184,2503 bd2 ba1.5k sqft147 Spruce St, Greentown, PA 18426For SaleMLS ID #SC261093, Mary A. Hillegas, RE/MAX Home Team. GSBR as distributed by MLS GRID
- $219,9003 bd1 ba1k sqft930 Bush St, Olyphant, PA 18447For SaleMLS ID #SC264973, DEBRA B HARRIS, Hibble Harris Real Estate, Inc. GSBR as distributed by MLS GRID
- $204,9003 bd1 ba1.1k sqft918 N Valley Ave, Olyphant, PA 18447For SaleMLS ID #SC262701, Maria Muchal Berta, REALTY NETWORK GROUP. GSBR as distributed by MLS GRID
- $225,0003 bd2 ba1.6k sqft712 E Lackawanna St, Olyphant, PA 18447For SaleMLS ID #SC264995, Richard Yencho, EXP Realty LLC. GSBR as distributed by MLS GRID
- $185,0005 bd1 ba1.4k sqft603 E Drinker St, Dunmore, PA 18512For SaleMLS ID #SC264432, Ann E Cappellini, REALTY NETWORK GROUP. GSBR as distributed by MLS GRID
- $209,0003 bd1 ba1.4k sqft644 River St, Scranton, PA 18505For SaleMLS ID #SC264407, Wayne E Evans, Marcks Evans Real Estate. GSBR as distributed by MLS GRID
- $199,9003 bd2 ba1.3k sqft115 E Grove St, Dunmore, PA 18510For SaleMLS ID #SC264525, Nell Donnelly-O'Boyle, Dwell Real Estate. GSBR as distributed by MLS GRID
- $189,0003 bd1 ba1.5k sqft10 Fern Ave, Carbondale, PA 18407For SaleMLS ID #SC264994, Noah John Donahue, Nisk Real Estate. GSBR as distributed by MLS GRID
- $199,9002 bd2 ba1.4k sqft77-79 Fallbrook St, Carbondale, PA 18407For SaleMLS ID #SC264267, Melanie A. Mott, Real of Pennsylvania. GSBR as distributed by MLS GRID
- $115,0001 bd1 ba741 sqft1191 Aberdeen Rd, Madison Township, PA 18444For SaleMLS ID #SC264829, Alexander Weidenbaum, Redstone Run Realty. GSBR as distributed by MLS GRID
- $225,0003 bd1 ba1.1k sqft5 1st Rd, Hawley, PA 18428For SaleMLS ID #SC264404, Sabrina Jean Giltz, Realty ONE Group Supreme Dtown. GSBR as distributed by MLS GRID
- $250,0003 bd2 ba1.7k sqft25 Bruin Rd, Lake Ariel, PA 18436For SaleMLS ID #SC263098, Nermin M. Moses, Coldwell Banker Town & Country Properties Moscow. GSBR as distributed by MLS GRID
- $199,0004 bd2 ba1.3k sqft304-306 Jackson St, Olyphant, PA 18447For SaleMLS ID #SC264331, Amanda Wilson, EXP Realty LLC. GSBR as distributed by MLS GRID
