Welcome to this beautifully cared for 4 bedroom, 2 bath home tucked away in a desirable East Layton cul-de-sac. With stunning mountain and park views, mature landscaping, inviting living spaces, and exceptional outdoor amenities, this home offers a wonderful blend of comfort, character, and functionality. Step inside to find real wood flooring, abundant natural light, and a cozy fireplace that creates a warm and welcoming atmosphere. The kitchen features a charming planter window overlooking the surrounding mountains and nearby park, bringing the beauty of the outdoors right into the heart of the home. Additional insulation has been added to the exterior walls and ceilings, including approximately two feet of blown-in insulation in the attic areas, enhancing energy efficiency and helping maintain year-round comfort. Outdoor living is truly one of this property's highlights. The welcoming front porch is complemented by a separate gazebo enveloped in mature wisteria vines, creating a peaceful and picturesque space to relax and enjoy the setting. A spacious Trex wraparound deck provides plenty of room for entertaining, dining, or simply taking in the beautiful surroundings. A private secondary deck just off the primary bedroom offers an additional spot to unwind. The backyard continues to impress with mature landscaping, a charming arbor, and plenty of space to enjoy the outdoors. A 10 x 10 storage shed provides convenient storage, while the separate powered playhouse offers endless possibilities as a play space, hobby room, creative studio, or personal retreat. For future relaxation, a dedicated hot tub pad is already in place with 220V electrical service. Location adds even more appeal. Situated next to a school and park, the home offers access to recreation, green space, and neighborhood amenities while maintaining the peaceful atmosphere of a cul-de-sac setting. With its desirable East Layton location, beautiful mountain and park views, real wood flooring, energy-efficiency improvements, mature landscaping, and multiple inviting outdoor spaces, this home is full of charm and thoughtful features. It's a place where comfort meets character and where indoor and outdoor living come together beautifully.
Accepting backups
$565,000
2380 N 2125 E, Layton, UT 84040
5beds
2,144sqft
Single Family Residence
Built in 1986
0.28 Acres Lot
$561,000 Zestimate®
$264/sqft
$-- HOA
What's special
Charming arborReal wood flooringMature landscapingSpacious trex wraparound deckSeparate powered playhouseWelcoming front porchEnergy-efficiency improvements
- 51 days
- 28
- 0
Zillow last checked:
Listing updated:
Listed by:
Lori Sneddon 801-458-7297,
Key Choice Realty LLC,
Greg C. Sneddon,
Key Choice Realty LLC
Source: UtahRealEstate.com,MLS#: 2179464
Facts & features
Interior
Bedrooms & bathrooms
- Bedrooms: 5
- Bathrooms: 2
- Full bathrooms: 2
Heating
- Forced Air
Cooling
- Central Air
Appliances
- Included: Microwave, Refrigerator
Features
- Flooring: Carpet, Hardwood
- Basement: Daylight
- Number of fireplaces: 1
- Fireplace features: Fireplace Insert, Insert
Interior area
- Total structure area: 2,144
- Total interior livable area: 2,144 sqft
- Finished area above ground: 1,649
- Finished area below ground: 470
Property
Parking
- Total spaces: 2
- Parking features: Garage - Attached
- Attached garage spaces: 2
Features
- Levels: Tri/Multi-Level
- Stories: 3
- Patio & porch: Porch, Open Porch
- Fencing: Partial
- Has view: Yes
- View description: Mountain(s)
Lot
- Size: 0.28 Acres
- Features: Cul-De-Sac, Curb & Gutter, Sprinkler: Auto-Full
- Topography: Terrain
- Residential vegetation: Landscaping: Full
Details
- Parcel number: 091490787
- Zoning description: Single-Family
Construction
Type & style
- Home type: SingleFamily
- Property subtype: Single Family Residence
Materials
- Brick
- Roof: Asphalt
Condition
- Blt./Standing
- New construction: No
- Year built: 1986
Utilities & green energy
- Water: Culinary, Secondary
- Utilities for property: Natural Gas Connected, Electricity Connected, Sewer Connected, Water Connected
Community & HOA
Community
- Features: Sidewalks
HOA
- Has HOA: No
Location
- Region: Layton
Financial & listing details
- Price per square foot: $264/sqft
- Tax assessed value: $474,000
- Annual tax amount: $2,484
- Date on market: 8/18/2026
- Listing terms: Cash,Conventional,FHA,VA Loan
- Inclusions: Fireplace Insert, Microwave, Refrigerator
- Acres allowed for irrigation: 0
- Electric utility on property: Yes
- Road surface type: Paved
Estimated market value
$561,000
$533,000 - $589,000
$2,442/mo
Price history
| Date | Event | Price |
|---|---|---|
| 8/18/2026 | Listed for sale | $565,000$264/sqft |
Source:  UtahRealEstate.com #2179464 Report a problem UtahRealEstate.com #2179464 Report a problem | ||
Public tax history
| Year | Property taxes | Tax assessment |
|---|---|---|
| 2025 | $2,701 +5.2% | $474,000 +3.7% |
| 2024 | $2,567 +2.6% | $457,000 +4.8% |
| 2023 | $2,503 -4.1% | $436,000 -3.5% |
| 2022 | $2,609 +11.7% | $452,000 +36.6% |
| 2021 | $2,336 +9.7% | $331,000 +14.5% |
| 2020 | $2,130 +12.2% | $289,000 +3.2% |
| 2019 | $1,898 | $280,000 +9.8% |
| 2018 | $1,898 +11.2% | $255,000 +112.2% |
| 2016 | $1,706 | $120,175 +7.7% |
| 2015 | $1,706 +6.7% | $111,540 +0.9% |
| 2014 | $1,598 | $110,500 +5.4% |
| 2013 | $1,598 +1% | $104,854 +3.2% |
| 2012 | $1,583 +0.8% | $101,578 -0.3% |
| 2011 | $1,570 +7% | $101,898 -3% |
| 2010 | $1,468 -8.6% | $105,050 -15.9% |
| 2009 | $1,606 -0.2% | $124,878 -5% |
| 2008 | $1,609 +26.2% | $131,450 +37.2% |
| 2007 | $1,276 +14.3% | $95,813 +12.4% |
| 2006 | $1,116 -4.7% | $85,250 |
| 2005 | $1,171 | $85,250 +3.4% |
| 2004 | -- | $82,460 |
| 2003 | $1,142 +3.6% | $82,460 |
| 2002 | $1,103 +0.2% | $82,460 |
| 2001 | $1,101 +7.4% | $82,460 +7.2% |
| 2000 | $1,025 | $76,890 |
Find assessor info on the county website
Monthly payment
Est. payment
Payment breakdown
Explore the cost of this home by adjusting the details. Changes won't be saved.Climate risks
Neighborhood: 84040
Nearby schools
Schools provided by the listing agent
- Elementary: Adams
- Middle: North Layton
- High: Northridge
- District: Davis
Source: UtahRealEstate.com. This data may not be complete. We recommend contacting the local school district to confirm school assignments for this home.

Similar homes
- $549,9004 bd3 ba2.4k sqft2291 N 2050 E, Layton, UT 84040For Sale
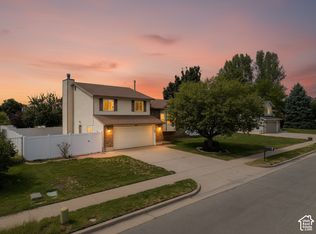
 MLS ID #2181587, Caroline Yorgason, KW WESTFIELD. UtahRealEstate.com
 - $675,0005 bd3 ba3k sqft2581 N 2700 E, Layton, UT 84040For Sale
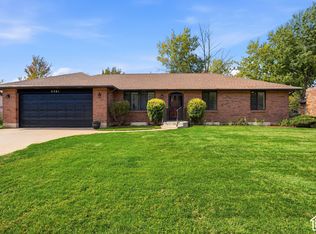 MLS ID #2189181, Darin Kidd, EXP Realty, LLC. UtahRealEstate.com
 - $599,5006 bd4 ba2.6k sqft1064 E 1500 N, Layton, UT 84040For Sale
 MLS ID #2177489, Hector Valdez, Real Estate Essentials. UtahRealEstate.com
 - $649,0006 bd3 ba3.1k sqft2407 E Country Oaks Dr, Layton, UT 84040For Sale
 MLS ID #2181460, Brandy Icard, KW Success Keller Williams Realty (Layton). UtahRealEstate.com
 - $495,0005 bd3 ba2.5k sqft79 S Talbot Dr E, Layton, UT 84041For SaleMLS ID #2188721, Norman R Robbins, RE/MAX Associates. UtahRealEstate.com
- $484,0004 bd2 ba2k sqft1052 N 1000 E, Layton, UT 84040For SaleMLS ID #2154446, Joshua Thorpe, Fusion Realty Group LLC. UtahRealEstate.com
- $525,0005 bd2 ba2.1k sqft1005 W 550 S, Layton, UT 84041For SaleMLS ID #2184555, Travis Larsen, KW Success Keller Williams Realty. UtahRealEstate.com
- $515,0005 bd3 ba2.2k sqft46 N 750 W, Layton, UT 84041For SaleMLS ID #2185590, Darin Kidd, EXP Realty, LLC. UtahRealEstate.com
- $510,0004 bd4 ba2k sqft2250 N 900 W, Layton, UT 84041For SaleMLS ID #2182392, Debra Abbott, Coldwell Banker Realty (Davis County). UtahRealEstate.com
- $569,9005 bd3 ba2.6k sqft363 E 1900 S, Clearfield, UT 84015For SaleMLS ID #2185916, Alejandro Fuentes, Real Broker, LLC. UtahRealEstate.com
- $579,0004 bd2 ba2.9k sqft635 S Mountain Rd, Fruit Heights, UT 84037For SaleMLS ID #2188828, Jacob L Bowers, Coldwell Banker Realty (Davis County). UtahRealEstate.com
- $515,0004 bd2 ba2k sqft1493 S 500 E, Kaysville, UT 84037For SaleMLS ID #2188798, Christopher Nehren, Atlas Real Estate, LLC. UtahRealEstate.com
- $550,0004 bd3 ba2.5k sqft239 S Edgehill Dr, Fruit Heights, UT 84037For SaleMLS ID #2185796, Trevor Jorgensen, EXIT Realty Success. UtahRealEstate.com
- $534,9005 bd3 ba2.5k sqft1062 W 200 S, Clearfield, UT 84015For SaleMLS ID #2181419, Steven Salazar, Equity Real Estate (NRE). UtahRealEstate.com
- $517,9004 bd3 ba2.5k sqft858 N Crimson Ln, Layton, UT 84041For SaleMLS ID #2184051, Kevin J. Coyle, SLC Homes. UtahRealEstate.com
- $490,0005 bd3 ba2.2k sqft7473 S Shay Ln E, Ogden, UT 84405For SaleMLS ID #2174799, Andrew Phillips, Mountain Luxury Real Estate. UtahRealEstate.com
- $499,9004 bd2 ba1.7k sqft1535 S 250 E, Kaysville, UT 84037For SaleMLS ID #2188797, Christopher Nehren, Atlas Real Estate, LLC. UtahRealEstate.com
- $459,9004 bd2 ba1.9k sqft2486 W 1275 N, Layton, UT 84041For SaleMLS ID #2185079, John Ciet, Century 21 Everest (Centerville). UtahRealEstate.com
- $580,0005 bd3 ba3k sqft1761 W 500 N, West Pt, UT 84015For SaleMLS ID #2160915, Mariann Pero, RE/MAX Associates. UtahRealEstate.com
- $499,0005 bd2 ba1.7k sqft154 W 1980 S, Clearfield, UT 84015For SaleMLS ID #2181728, Andrea Preciado, Real Broker, LLC. UtahRealEstate.com
